Skip main navigation
Sold for $430,000
  • $430,000

    1230 Equestrian Way, Frankfort, KY 40601

    4beds
    3,707sqft
    Single Family Residence
    Built in 1990
    0.3 Acres Lot
    $440,500 Zestimate®
    $116/sqft
    $3,077 Estimated rent

    Home value

    $440,500

    Estimated sales range

    Not available

    $3,077/mo

    Zestimate® history
    Loading
    Loading...

    Owner options

    List your home for rent

    $3,077/mo

    Rent Zestimate®

    Find your next renter with Zillow Rental Manager. Plus, with online applications, you can quickly screen prospective tenants – for free.

    Learn more

    $3,077/mo

    Rent Zestimate®

    Refinance and save

    $2,733/mo

    Est. payment

    Refinancing to a lower rate could help reduce your monthly payments and save thousands over the life of the loan.

    See today's rates

    $2,733/mo

    Est. payment

    Explore your selling options

    Work with a Zillow partner agent

    Leverage their expertise and Zillow's premium Showcase listings to get your home seen by more buyers.

    Get started

    List with your own agent

    Get your home in front of millions of buyers by listing it on Zillow.

    Learn how to do it

    Sell it yourself

    Take full control of how buyers see your home on Zillow by listing For Sale by Owner (FSBO).

    List your home

    What's special

    Detailed crown moldingAbundant cabinetrySunroom overlooking the backyardLarge dressing areaExposed beamsSide-entry two-car garageFormal dining room
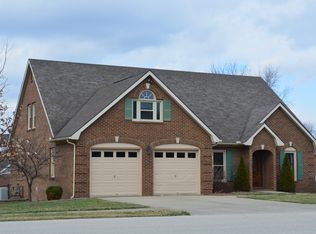
    Imagine a home where architectural detail meets functional luxury. Located in the Silver Lakes subdivision of Frankfort, KY, this 3,707 sq ft custom-built manor-style home showcases 10-foot ceilings, detailed crown molding, exposed beams, and clerestory windows that fill the living spaces with natural light and character. The sunken great room serves as the centerpiece, highlighted by a cathedral ceiling with wooden beams and a stunning masonry fireplace that adds both warmth and presence. The spacious kitchen features an island cooktop, abundant cabinetry, and an inviting octagon-shaped breakfast room with a domed ceiling and large windows overlooking the patio perfect for slow mornings or peaceful evenings. The formal dining room and an upstairs bedroom each feature a window seat with hidden storage, adding charm, functionality, and thoughtful design throughout the home, showcasing craftsmanship that shines in both form and function. The primary suite, privately situated on the main level, offers a raised corner soaking tub, large dressing area, and generous walk-in closet. Each additional bedroom includes its own walk-in closet, providing ample storage and comfort for everyone in the household. Upstairs, a cedar-lined closet adds a touch of luxury and preservation, while the oversized attic spaces provide exceptional storage flexibility and future potential. Enjoy the sunroom overlooking the backyard or step outside to the deck for outdoor relaxation and entertaining. A side-entry two-car garage and the home's open yet practical floor plan add to the thoughtful design. Blending classic craftsmanship with modern comfort, this residence delivers the best of luxury living in Silver Lakes. More than a home, this is a statement of craftsmanship, comfort, and care a timeless retreat where every detail tells a story and every space invites you to stay a little longer. And the cherry on top? Residents of Silver Lakes also enjoy access to a private lake and pond perfect for fishing, picnicking, and peaceful afternoons by the water.

    Zillow last checked:

    Listing updated:

    Listed by:

    Joshua S LaRocco,

    EXP Realty LLC

    Bought with:

    NON MEMBER

    Source: Metro Search Inc. LLC DBA Apex MLS,MLS#: 1705270MLS Logo

    Facts & features

    Interior

    Bedrooms & bathrooms
    • Bedrooms: 4
    • Bathrooms: 4
    • Full bathrooms: 3
    • 1/2 bathrooms: 1
    Primary bedroom
    • Level: First
    Primary bedroom
    • Level: Second
    Bedroom
    • Level: Second
    Bedroom
    • Level: Second
    Primary bathroom
    • Level: First
    Primary bathroom
    • Level: Second
    Half bathroom
    • Level: First
    Full bathroom
    • Level: Second
    Breakfast room
    • Level: First
    Dining room
    • Level: First
    Family room
    • Level: First
    Kitchen
    • Level: First
    Laundry
    • Level: First
    Living room
    • Level: First
    Office
    • Level: First
    Sun room
    • Level: First
    Heating
    • Electric, Natural Gas
    Cooling
    • Central Air
    Features
    • Open Floorplan
    • Basement: None
    • Has fireplace: No
    Interior area
    • Total structure area: 3,707
    • Total interior livable area: 3,707 sqft
    • Finished area above ground: 3,707
    • Finished area below ground: 0

    Property

    Parking
    • Total spaces: 2
    • Parking features: Attached, Driveway
    • Attached garage spaces: 2
    • Has uncovered spaces: Yes
    Features
    • Stories: 2
    • Patio & porch: Deck, Porch
    • Fencing: None
    Lot
    • Size: 0.3 Acres
    • Features: Level
    Details
    • Parcel number: 0855001019.00

    Construction

    Type & style
    • Home type: SingleFamily
    • Architectural style: Traditional
    • Property subtype: Single Family Residence
    Materials
    • Wood Frame, Brick Veneer
    • Foundation: Crawl Space
    • Roof: Shingle
    Condition
    • Year built: 1990

    Utilities & green energy

    • Sewer: Public Sewer
    • Water: Public
    • Utilities for property: Electricity Connected, Natural Gas Connected

    Community & HOA

    Community
    • Subdivision: Silver Lake 1
    HOA
    • Has HOA: Yes
    • HOA fee: $100 annually
    Location
    • Region: Frankfort

    Financial & listing details

    • Price per square foot: $116/sqft
    • Tax assessed value: $225,000
    • Annual tax amount: $2,156
    • Date on market: 12/12/2025
    • Electric utility on property: Yes

    Price history

    DateEventPrice
    2/23/2026Sold$430,000-4.4%$116/sqft
    Source: Metro Search Inc. LLC DBA Apex MLS #1705270 Report a problem
    1/24/2026Pending sale$449,900$121/sqft
    Source: Metro Search Inc. LLC DBA Apex MLS #1705270 Report a problem
    1/21/2026Price change$449,900-2.2%$121/sqft
    Source: Metro Search Inc. LLC DBA Apex MLS #1705270 Report a problem
    12/13/2025Listed for sale$459,900-2.1%$124/sqft
    Source: Metro Search Inc. LLC DBA Apex MLS #1705270 Report a problem
    12/12/2025Listing removed$469,900$127/sqft
    Source: Metro Search Inc. LLC DBA Apex MLS #1703380 Report a problem
    11/14/2025Listed for sale$469,900$127/sqft
    Source: Metro Search Inc. LLC DBA Apex MLS #1703380 Report a problem

    Public tax history

    YearProperty taxesTax assessment
    2024$2,156 +1%$225,000
    2023$2,135 -2.3%$225,000
    2022$2,185 -1.2%$225,000
    2021$2,211 +507.5%$225,000
    2020$364 $225,000
    2019-- $225,000 +2.3%
    2018-- $220,000
    2017$2,453 $220,000
    2016$2,453 $220,000
    2015$2,453 $220,000
    Find assessor info on the county website

    Neighborhood: 40601

    Nearby schools

    GreatSchools rating
    Get pre-qualified for a loan
    At Zillow Home Loans, we can pre-qualify you in as little as 5 minutes with no impact to your credit score.

    An equal housing lender. NMLS #10287.

    Sell for more on Zillow
    Get a Zillow Showcase℠ listing at no additional cost and you could sell for .
    $440,500
    2% more
    +$8,810
    With Zillow Showcase(estimated)
    $449,310