Skip main navigation
Sold for $565,000
  • $565,000

    1230 Fall River Cir, Longmont, CO 80504

    4beds
    2,446sqft
    Single Family Residence
    Built in 1999
    5,536 Square Feet Lot
    $569,100 Zestimate®
    $231/sqft
    $3,246 Estimated rent

    Home value

    $569,100

    $541,000 - $598,000

    $3,246/mo

    Zestimate® history
    Loading
    Loading...

    Owner options

    List your home for rent

    $3,246/mo

    Rent Zestimate®

    Find your next renter with Zillow Rental Manager. Plus, with online applications, you can quickly screen prospective tenants – for free.

    Learn more

    $3,246/mo

    Rent Zestimate®

    Refinance and save

    $3,401/mo

    Est. payment

    Refinancing to a lower rate could help reduce your monthly payments and save thousands over the life of the loan.

    See today's rates

    $3,401/mo

    Est. payment

    Explore your selling options

    Work with a Zillow partner agent

    Leverage their expertise and Zillow's premium Showcase listings to get your home seen by more buyers.

    Get started

    List with your own agent

    Get your home in front of millions of buyers by listing it on Zillow.

    Learn how to do it

    Sell it yourself

    Take full control of how buyers see your home on Zillow by listing For Sale by Owner (FSBO).

    List your home

    What's special

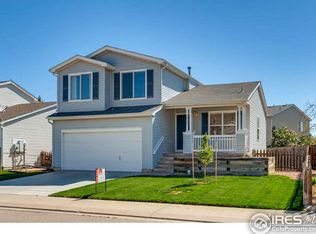
    Are you ready to move in and enjoy your new home? Well, this lovingly updated and immaculate home located in a wonderful neighborhood is for you! This beauty boasts a new roof, newer HVAC system, new water heater, low maintenance wood plank flooring, new modern light fixtures, fresh interior paint, and a new stainless steel refrigerator! This spacious and airy updated home is situated on a corner lot with well-manicured mature landscaping and offers a lovely kitchen with plenty of cook/prep space and ample storage space, a light-filled family room with a cozy fireplace, a formal sitting area/home office area, a main floor powder room, and a mud room/laundry area off the oversized 2-car garage. Upstairs there is a private owner sanctuary with a walk-in closet and a spacious ensuite bath with a garden tub, new ceramic flooring, and updated lighting. Additionally, there are three more bedrooms and a secondary full bathroom with new ceramic flooring. Enjoy the park-like fully fenced backyard that offers a roomy patio, and delightful landscaping that lends itself to entertaining and relaxation. Unfinished basement with potential for additional bedroom and bathroom. The Wolf Creek subdivision offers trails and pocket parks throughout and is close to schools, shopping, Fox Hill Country Club, Ute Creek Golf Course, Union Reservoir, UC Health Longs Peak Medical Center, Ken Pratt Blvd (Hwy 119) and I-25. Showings will begin on 9/21.

    Zillow last checked:

    Listing updated:

    Listed by:

    Kimberley Agado 303-858-8100,

    HomeSmart Boulder

    Bought with:

    Kamron Wosachlo, 40038207

    Compass - Boulder

    Source: IRES as distributed by MLS GRID,MLS#: 996537MLS Logo

    Facts & features

    Interior

    Bedrooms & bathrooms
    • Bedrooms: 4
    • Bathrooms: 3
    • Full bathrooms: 2
    • 1/2 bathrooms: 1
    • Main level bathrooms: 1
    Primary bedroom
    • Description: Carpet
    • Features: Full Primary Bath
    • Level: Upper
    • Area: 195 Square Feet
    • Dimensions: 13 x 15
    Kitchen
    • Description: Laminate
    • Level: Main
    • Area: 225 Square Feet
    • Dimensions: 15 x 15
    Heating
    • Forced Air
    Cooling
    • Ceiling Fan(s)
    Appliances
    • Included: Electric Range, Self Cleaning Oven, Dishwasher, Refrigerator, Microwave, Disposal
    • Laundry: Washer/Dryer Hookup
    Features
    • Eat-in Kitchen, Cathedral Ceiling(s), Open Floorplan, Pantry, Walk-In Closet(s), Kitchen Island
    • Windows: Window Coverings
    • Basement: Full,Unfinished
    • Has fireplace: Yes
    • Fireplace features: Electric
    Interior area
    • Total structure area: 1,668
    • Total interior livable area: 2,446 sqft
    • Finished area above ground: 1,668

    Property

    Parking
    • Total spaces: 2
    • Parking features: Garage Door Opener
    • Attached garage spaces: 2
    • Details: Attached
    Accessibility
    • Accessibility features: Main Floor Bath, Main Level Laundry
    Features
    • Levels: Two
    • Stories: 2
    • Patio & porch: Patio
    • Exterior features: Sprinkler System
    • Fencing: Fenced,Wood
    Lot
    • Size: 5,536 Square Feet
    • Features: Corner Lot, Paved, Curbs, Gutters, Sidewalks, Street Light, Fire Hydrant within 500 Feet
    Details
    • Parcel number: R0142788
    • Zoning: RES
    • Special conditions: Private Owner

    Construction

    Type & style
    • Home type: SingleFamily
    • Architectural style: Contemporary
    • Property subtype: Single Family Residence
    Materials
    • Frame, Stone, Vinyl Siding
    • Roof: Composition
    Condition
    • New construction: No
    • Year built: 1999

    Utilities & green energy

    • Electric: City
    • Gas: Xcel
    • Sewer: Public Sewer
    • Water: City
    • Utilities for property: Natural Gas Available, Electricity Available, Cable Available, High Speed Avail
    Green energy
    • Energy efficient items: Southern Exposure

    Community & HOA

    Community
    • Features: Trail(s)
    • Security: Fire Alarm
    • Subdivision: Wolf Creek
    HOA
    • Has HOA: Yes
    • Services included: Common Amenities, Management
    • HOA fee: $105 quarterly
    • HOA name: Wolf Creek HOA
    • HOA phone: 303-682-0098
    Location
    • Region: Longmont

    Financial & listing details

    • Price per square foot: $231/sqft
    • Tax assessed value: $537,200
    • Annual tax amount: $2,674
    • Date on market: 9/19/2023
    • Listing terms: Cash,Conventional,FHA
    • Exclusions: Sellers Personal Property
    • Electric utility on property: Yes
    • Road surface type: Asphalt

    Price history

    DateEventPrice
    10/26/2023Sold$565,000+0.9%$231/sqft
    Source: IRES as distributed by MLS GRID #996537 Report a problem
    9/23/2023Pending sale$560,000$229/sqft
    Source: IRES as distributed by MLS GRID #996537 Report a problem
    9/21/2023Listed for sale$560,000+41.8%$229/sqft
    Source: IRES as distributed by MLS GRID #996537 Report a problem
    8/19/2019Sold$395,000-3.3%$161/sqft
    Source: IRES as distributed by MLS GRID #882797 Report a problem
    8/19/2019Listed for sale$408,500$167/sqft
    Source: eXp Realty, LLC #5047032 Report a problem
    7/14/2019Pending sale$408,500$167/sqft
    Source: eXp Realty LLC #882797 Report a problem
    6/27/2019Price change$408,500-2.2%$167/sqft
    Source: eXp Realty LLC #882797 Report a problem
    5/29/2019Listed for sale$417,500+53.7%$171/sqft
    Source: eXp Realty LLC #882797 Report a problem
    4/27/2015Sold$271,700-1.2%$111/sqft
    Source: Public Record Report a problem
    3/19/2015Price change$274,900-1.5%$112/sqft
    Source: RE/MAX of Boulder, Inc #756998 Report a problem
    3/12/2015Listed for sale$279,000+53%$114/sqft
    Source: RE/MAX of Boulder #756998 Report a problem
    7/14/2013Listing removed$1,500$1/sqft
    Source: Alert Realty & Investment Co. Report a problem
    6/26/2013Price change$1,500+7.1%$1/sqft
    Source: Alert Realty & Investment Co. Report a problem
    6/20/2013Listed for rent$1,400$1/sqft
    Source: Alert Realty & Investment Co. Report a problem
    5/9/2000Sold$182,396$75/sqft
    Source: Public Record Report a problem

    Public tax history

    YearProperty taxesTax assessment
    2025$3,054 +1.4%$33,576 -5.7%
    2024$3,013 +12.7%$35,618 -1%
    2023$2,674 -1.3%$35,963 +33.1%
    2022$2,709 +7.3%$27,022 -2.8%
    2021$2,524 $27,799 +7%
    2020$2,524 +18.4%$25,983
    2019$2,131 $25,983 +15.8%
    2018$2,131 $22,435 -9.5%
    2017$2,131 +7.4%$24,803 +19.5%
    2016$1,984 +4.9%$20,752 +18.6%
    2015$1,890 +15.6%$17,504
    2014$1,635 +1.1%$17,504
    2013$1,617 +6.8%$17,504 +0.4%
    2012$1,514 -2.7%$17,432
    2011$1,556 +1.8%--
    2010$1,528 -5.2%$18,070
    2009$1,612 +12.1%$18,070 -18.2%
    2008$1,438 +3%$22,080
    2007$1,396 -1.8%$22,080 +3.4%
    2006$1,421 -7.6%$21,360
    2005$1,538 +1.2%$21,360 -8.2%
    2004$1,520 +13.4%$23,260
    2003$1,340 +10.5%$23,260 +31.5%
    2002$1,212 $17,690 -90.8%
    2001-- $193,300
    Find assessor info on the county website

    Neighborhood: 80504

    Nearby schools

    GreatSchools rating
    Schools provided by the listing agent
    • Elementary: Fall River,Twin Peaks Charter Academy
    • Middle: Trail Ridge
    • High: Skyline

    Source: IRES as distributed by MLS GRID. This data may not be complete. We recommend contacting the local school district to confirm school assignments for this home.

    Get a cash offer in 3 minutes
    Find out how much your home could sell for in as little as 3 minutes with a no-obligation cash offer.
    Estimated market value
    $569,100
    Get a cash offer in 3 minutes
    Find out how much your home could sell for in as little as 3 minutes with a no-obligation cash offer.
    Estimated market value
    $569,100