Skip main navigation
Sold for $145,000
  • $145,000

    1230 Foothills Dr, Spearfish, SD 57783

    3beds
    1,056sqft
    Manufactured Home, Mobile Home
    Built in 2018
    -- sqft lot
    $144,900 Zestimate®
    $137/sqft
    $1,496 Estimated rent

    Home value

    $144,900

    $130,000 - $162,000

    $1,496/mo

    Zestimate® history
    Loading
    Loading...

    Owner options

    List your home for rent

    $1,496/mo

    Rent Zestimate®

    Find your next renter with Zillow Rental Manager. Plus, with online applications, you can quickly screen prospective tenants – for free.

    Learn more

    $1,496/mo

    Rent Zestimate®

    Refinance and save

    $717/mo

    Est. payment

    Refinancing to a lower rate could help reduce your monthly payments and save thousands over the life of the loan.

    See today's rates

    $717/mo

    Est. payment

    Explore your selling options

    Work with a Zillow partner agent

    Leverage their expertise and Zillow's premium Showcase listings to get your home seen by more buyers.

    Get started

    List with your own agent

    Get your home in front of millions of buyers by listing it on Zillow.

    Learn how to do it

    Sell it yourself

    Take full control of how buyers see your home on Zillow by listing For Sale by Owner (FSBO).

    List your home

    What's special

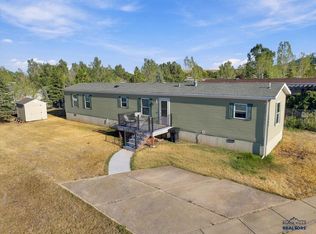
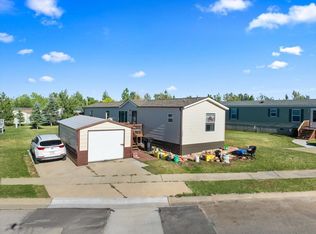
    Welcome to this pristine 2018 Challenger 1,056 sq. ft. manufactured home, presented by Jason Tysdal of Century 21 Spearfish Realty, nestled in the desirable Mt. Shadows Estates subdivision in Spearfish, SD. Built in 2018 and meticulously maintained, this home offers three bedrooms and two bathrooms with recent upgrades including new flooring, lights, ceiling fan, and floor trim. The open-concept kitchen and dining area are perfect for entertaining, while the primary suite provides a private retreat away from the other bedrooms. The property features an oversized one-car garage/carport and is in immaculate condition, ensuring move-in readiness. With affordable lot rent of just $249 per month, this home offers comfortable living in a welcoming community, just minutes from local amenities and outdoor recreational opportunities. Contact the listing Broker at 605-641-7260 today to schedule a viewing and make this beautiful property yours.

    Zillow last checked:

    Listing updated:

    Listed by:

    Jason Tysdal,

    Century 21 Spearfish Realty

    Bought with:

    Stacey Burke

    Dorcie Real Estate

    Source: Mount Rushmore Area AOR,MLS#: 81090MLS Logo

    Facts & features

    Interior

    Bedrooms & bathrooms
    • Bedrooms: 3
    • Bathrooms: 2
    • Full bathrooms: 2
    • Main level bathrooms: 2
    • Main level bedrooms: 3
    Primary bedroom
    • Level: Main
    • Area: 182
    • Dimensions: 13 x 14
    Bedroom 2
    • Level: Main
    • Area: 90
    • Dimensions: 9 x 10
    Bedroom 3
    • Level: Main
    • Area: 112
    • Dimensions: 8 x 14
    Kitchen
    • Level: Main
    • Dimensions: 12 x 14
    Living room
    • Level: Main
    • Area: 196
    • Dimensions: 14 x 14
    Heating
    • Natural Gas, Forced Air
    Cooling
    • Refrig. C/Air
    Appliances
    • Included: Refrigerator, Gas Range Oven, Washer, Dryer
    • Laundry: Main Level
    Features
    • Ceiling Fan(s)
    • Flooring: Carpet, Vinyl
    • Windows: Casement
    • Has basement: No
    • Number of fireplaces: 1
    • Fireplace features: None
    Interior area
    • Total structure area: 1,056
    • Total interior livable area: 1,056 sqft

    Property

    Parking
    • Total spaces: 1
    • Parking features: One Car, Detached
    • Garage spaces: 1
    Features
    • Patio & porch: Covered Deck
    Lot
    • Features: Lawn
    Details
    • Additional structures: Shed(s)
    • Parcel number: 327400090000900

    Construction

    Type & style
    • Home type: MobileManufactured
    • Property subtype: Manufactured Home, Mobile Home
    Materials
    • Frame
    • Roof: Composition
    Condition
    • Year built: 2018

    Community & neighborhood

    Security
    • Security features: Smoke Detector(s)
    Location
    • Region: Spearfish
    • Subdivision: Mountain Shadow Estates

    Other

    Other facts
    • Listing terms: Cash,New Loan
    • Road surface type: Paved

    Price history

    DateEventPrice
    9/6/2024Sold$145,000-2.7%$137/sqft
    Source: Mount Rushmore Area AOR #81090 Report a problem
    8/10/2024Contingent$149,000$141/sqft
    Source: Mount Rushmore Area AOR #81090 Report a problem
    8/7/2024Listed for sale$149,000-2%$141/sqft
    Source: Mount Rushmore Area AOR #81090 Report a problem
    8/2/2024Contingent$152,000$144/sqft
    Source: Mount Rushmore Area AOR #81090 Report a problem
    7/23/2024Listed for sale$152,000+12.6%$144/sqft
    Source: Mount Rushmore Area AOR #81090 Report a problem
    1/17/2023Listing removed--
    Source: RE/MAX International Report a problem
    8/26/2022Sold$135,000-3.5%$128/sqft
    Source: Mount Rushmore Area AOR #73254 Report a problem
    8/26/2022Listed for sale$139,900$132/sqft
    Source: RE/MAX International #73254 Report a problem
    8/1/2022Contingent$139,900$132/sqft
    Source: Mount Rushmore Area AOR #73254 Report a problem
    7/27/2022Listed for sale$139,900+75.1%$132/sqft
    Source: Mount Rushmore Area AOR #73254 Report a problem
    8/15/2019Sold$79,900$76/sqft
    Source: Mount Rushmore Area AOR #62060 Report a problem
    7/16/2019Listed for sale$79,900$76/sqft
    Source: Real Estate Center of Spearfish #62060 Report a problem

    Public tax history

    YearProperty taxesTax assessment
    2025$976 -20.7%$115,380 +29.9%
    2024$1,231 +83.2%$88,850 -14.3%
    2023$672 +1.8%$103,650 +99.3%
    2022$660 +1.1%$52,000 +10%
    2021$653 $47,270
    2020$653 +16.3%$47,270
    2019$562 $47,270 +18%
    2018$562 +6.7%$40,050 +5%
    2017$526 $38,140

    Find assessor info on the county website

    Neighborhood: 57783

    Nearby schools

    GreatSchools rating
    Schools provided by the listing agent
    • District: Spearfish

    Source: Mount Rushmore Area AOR. This data may not be complete. We recommend contacting the local school district to confirm school assignments for this home.