Skip main navigation
Closed
  • $519,400

    1230 Fox Creek Dr, McDonough, GA 30252

    4beds
    2,871sqft
    Single Family Residence
    Built in 2002
    0.83 Acres Lot
    $492,000 Zestimate®
    $181/sqft
    $2,652 Estimated rent

    Home value

    $492,000

    $467,000 - $517,000

    $2,652/mo

    Zestimate® history
    Loading
    Loading...

    Owner options

    List your home for rent

    $2,652/mo

    Rent Zestimate®

    Find your next renter with Zillow Rental Manager. Plus, with online applications, you can quickly screen prospective tenants – for free.

    Learn more

    $2,652/mo

    Rent Zestimate®

    Refinance and save

    $3,234/mo

    Est. payment

    Refinancing to a lower rate could help reduce your monthly payments and save thousands over the life of the loan.

    See today's rates

    $3,234/mo

    Est. payment

    Explore your selling options

    Work with a Zillow partner agent

    Leverage their expertise and Zillow's premium Showcase listings to get your home seen by more buyers.

    Get started

    List with your own agent

    Get your home in front of millions of buyers by listing it on Zillow.

    Learn how to do it

    Sell it yourself

    Take full control of how buyers see your home on Zillow by listing For Sale by Owner (FSBO).

    List your home

    What's special

    Modern accent wallCozy fireplaceSpacious islandDesigner paint colorsRecently remodeled kitchenTerrace level patioDelightful split bedroom layout
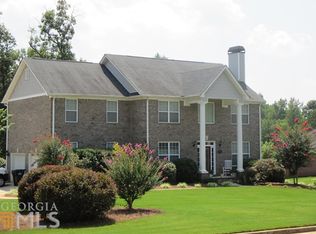
    Beautifully remodeled, this executive-style home with a brick-front and a partially finished basement is nestled in a charming community within the highly sought-after Ola School district! Featuring a delightful split bedroom layout, it offers 4 bedrooms PLUS an additional bonus room and 3.5 baths. The spacious owner's suite, situated on the main level, offers an en-suite bath with a dual sink vanity, garden tub, separate shower, and a walk-in closet. Secondary bedrooms are generously sized and share a well-appointed bath with a dual sink vanity and separate wet area. The bonus room provides extra flexibility, ideal for a playroom, office, or potentially a 5th bedroom. The main floor showcases abundant living space, highlighted by a recently remodeled kitchen with premium finishes! Designed for both style and functionality, the kitchen is equipped with 42-inch shaker-style cabinets with soft-close feature, a spacious island with seating, all-new appliances including gas cooking, a high-end microwave drawer, and yes, the refrigerator remains, too! Other highlights include recessed lighting, a single basin sink with a spring spout faucet, and a large pantry. Design enthusiasts will appreciate the carefully chosen finishes such as the contrasting cinder-stained island, herringbone tiled backsplash, sleek quartz countertops, designer cabinet hardware, and more. Additional living spaces include a welcoming foyer entrance, formal dining room adorned with beautiful trim detail, transom window, and a stunning chandelier, and an open 2-story family room featuring a cozy fireplace set against a modern accent wall. The laundry room, conveniently located adjacent to the kitchen, is quipped with a NEW washer & dryer, storage cabinets, a hanging rack, and an additional pantry nook - an ideal space for storing extra kitchen appliances. The basement is partially finished and offers a completed full bath, heating & air conditioning, wiring in place, and some sheetrock already installed. This versatile space awaits your final touches and offers ample room for expansion, along with a spacious workshop providing abundant storage space and featuring a convenient boat door. Tons of extras and upgrades here - designer paint colors, new LVP flooring throughout main living areas, recessed lighting, smart thermostats, alarm system, under decking at terrace level patio, NEW architectural shingle roof, recently pumped septic system, and more! Situated on a large lot with a private backyard, this property features a newly installed black aluminum fence with a double gate, professionally landscaped grounds, storage/outbuilding, and firepit area! Take pleasure in the serene backyard views from the rear deck or the covered terrace-level patio. There's truly too much to list here so you'll need to schedule a viewing to experience this exceptional home for yourself!

    Zillow last checked:

    Listing updated:

    Listed by:

    Rebekah Stephens 404-606-5724,

    BHGRE Metro Brokers

    Bought with:

    Ivy Evans-Sledge, 175694

    HomeSmart

    Source: GAMLS,MLS#: 10263756MLS Logo

    Facts & features

    Interior

    Bedrooms & bathrooms
    • Bedrooms: 4
    • Bathrooms: 4
    • Full bathrooms: 3
    • 1/2 bathrooms: 1
    • Main level bathrooms: 1
    • Main level bedrooms: 1
    Rooms
    • Room types: Foyer, Laundry, Bonus Room, Family Room
    Dining room
    • Features: Separate Room
    Kitchen
    • Features: Breakfast Area, Breakfast Bar, Kitchen Island, Pantry, Solid Surface Counters
    Heating
    • Central
    Cooling
    • Ceiling Fan(s), Central Air
    Appliances
    • Included: Dishwasher, Microwave, Oven/Range (Combo), Refrigerator, Stainless Steel Appliance(s)
    • Laundry: In Kitchen
    Features
    • High Ceilings, Double Vanity, Soaking Tub, Separate Shower, Tile Bath, Walk-In Closet(s), Master On Main Level, Split Bedroom Plan
    • Flooring: Tile, Carpet, Other
    • Windows: Double Pane Windows
    • Basement: Bath Finished,Boat Door,Daylight,Exterior Entry,Full
    • Number of fireplaces: 1
    • Fireplace features: Family Room, Factory Built, Gas Starter
    Interior area
    • Total structure area: 2,871
    • Total interior livable area: 2,871 sqft
    • Finished area above ground: 2,871
    • Finished area below ground: 0

    Property

    Parking
    • Total spaces: 2
    • Parking features: Attached, Garage Door Opener, Garage, Kitchen Level, Side/Rear Entrance
    • Has attached garage: Yes
    Features
    • Levels: Two
    • Stories: 2
    • Patio & porch: Deck, Patio, Porch
    • Fencing: Fenced,Back Yard,Other
    Lot
    • Size: 0.83 Acres
    • Features: Private
    Details
    • Additional structures: Outbuilding
    • Parcel number: 153E01057000

    Construction

    Type & style
    • Home type: SingleFamily
    • Architectural style: Brick Front,Traditional
    • Property subtype: Single Family Residence
    Materials
    • Vinyl Siding
    • Roof: Composition
    Condition
    • Resale
    • New construction: No
    • Year built: 2002

    Utilities & green energy

    • Sewer: Septic Tank
    • Water: Public
    • Utilities for property: Cable Available, Electricity Available, High Speed Internet, Natural Gas Available

    Community & HOA

    Community
    • Features: Street Lights
    • Security: Security System
    • Subdivision: Stillwater at The Farm
    HOA
    • Has HOA: No
    • Services included: None
    Location
    • Region: Mcdonough

    Financial & listing details

    • Price per square foot: $181/sqft
    • Tax assessed value: $439,700
    • Annual tax amount: $7,214
    • Date on market: 3/8/2024
    • Cumulative days on market: 16 days
    • Listing agreement: Exclusive Right To Sell
    • Listing terms: Cash,Conventional,VA Loan
    • Electric utility on property: Yes

    Price history

    DateEventPrice
    4/25/2024Sold$519,400$181/sqft
    Source: GAMLS #10263756 Report a problem
    3/29/2024Pending sale$519,400$181/sqft
    Source: GAMLS #10263756 Report a problem
    3/19/2024Price change$519,400-0.1%$181/sqft
    Source: GAMLS #10263756 Report a problem
    3/8/2024Listed for sale$519,900+10.6%$181/sqft
    Source: GAMLS #10263756 Report a problem
    12/21/2022Sold$470,000+0%$164/sqft
    Source: Public Record Report a problem
    11/9/2022Pending sale$469,900+86.3%$164/sqft
    Source: GAMLS #20085810 Report a problem
    5/19/2003Sold$252,200$88/sqft
    Source: Public Record Report a problem

    Public tax history

    YearProperty taxesTax assessment
    2025$6,369 -11.9%$175,880 -7.1%
    2024$7,231 +0.2%$189,240 +1.8%
    2023$7,217 +57.4%$185,840 +31.4%
    2022$4,584 +18.7%$141,400 +27.5%
    2021$3,863 -0.7%$110,880 -1%
    2020$3,889 +4.5%$111,960 +6.8%
    2019$3,720 +3%$104,800 +4.5%
    2018$3,612 +8.1%$100,240 +17.9%
    2016$3,342 +8.5%$85,040 +5.1%
    2015$3,079 +2.6%$80,920 +8.2%
    2014$3,000 $74,760
    2013-- --
    2012-- --
    2011-- --
    2010-- --
    2009-- --
    2008$3,592 +0.4%--
    2007$3,578 +12.9%$113,400
    2005$3,171 $113,400 +13.7%
    2004$3,171 +373.8%$99,760 +443.4%
    2003$669 $18,360
    Find assessor info on the county website

    Neighborhood: 30252

    Nearby schools

    GreatSchools rating
    Schools provided by the listing agent
    • Elementary: Ola
    • Middle: Ola
    • High: Ola

    Source: GAMLS. This data may not be complete. We recommend contacting the local school district to confirm school assignments for this home.

    Get a cash offer in 3 minutes
    Find out how much your home could sell for in as little as 3 minutes with a no-obligation cash offer.
    Estimated market value
    $492,000
    Get a cash offer in 3 minutes
    Find out how much your home could sell for in as little as 3 minutes with a no-obligation cash offer.
    Estimated market value
    $492,000