Welcome to this stunning two-story home that offers the perfect blend of elegance and functionality. Situated in a tranquil neighborhood, this residence boasts five spacious bedrooms and four luxurious bathrooms, providing ample space for comfortable living and entertaining. Upon entering, you'll be greeted by the timeless charm of wood flooring that flows seamlessly throughout the main level, adding warmth and character to every room. The open-concept floor plan effortlessly connects the living, dining, and kitchen areas, creating a welcoming atmosphere for gatherings with family and friends. Upstairs, you'll find two luxurious primary bedrooms, each offering a private sanctuary to unwind and relax. These spacious retreats boast en-suite bathrooms complete separate showers, providing the ultimate in comfort and convenience. Three additional bedrooms offer versatility to accommodate guests, family members, or even a home office or gym, ensuring that everyone has their own space to thrive. The well-appointed bathrooms feature stylish finishes and fixtures, enhancing the overall ambiance of the home. Nestled in the desirable community of Avalon Park, conveniently located near top-rated schools, parks, shopping, and dining destinations, this home offers the perfect combination of luxury, comfort, and convenience. 15 minutes from the University of Central Florida (UCF). Don't miss your chance to make this exquisite property your forever home! Schedule a showing today and experience the epitome of gracious living.
Sold for $585,000
$585,000
1230 Fox Grove Ct, Orlando, FL 32828
5beds
2,841sqft
Single Family Residence
Built in 2005
8,865 Square Feet Lot
$593,400 Zestimate®
$206/sqft
$2,912 Estimated rent
Home value
$593,400
$564,000 - $623,000
$2,912/mo
Zestimate® history
Owner options
List your home for rent
$2,912/mo
Rent Zestimate®
Find your next renter with Zillow Rental Manager. Plus, with online applications, you can quickly screen prospective tenants – for free.
$2,912/mo
Rent Zestimate®
Refinance and save
$4,210/mo
Est. payment
Refinancing to a lower rate could help reduce your monthly payments and save thousands over the life of the loan.
$4,210/mo
Est. payment
Explore your selling options
Work with a Zillow partner agent
Leverage their expertise and Zillow's premium Showcase listings to get your home seen by more buyers.
Get startedList with your own agent
Get your home in front of millions of buyers by listing it on Zillow.
Learn how to do itSell it yourself
Take full control of how buyers see your home on Zillow by listing For Sale by Owner (FSBO).
List your homeWhat's special
Zillow last checked:
Listing updated:
Listed by:
Emily Armstrong 407-757-5991,
KELLER WILLIAMS REALTY AT THE PARKS 407-629-4420,
Rodrigo Galindo,
KELLER WILLIAMS REALTY AT THE PARKS
Bought with:
Marli Adams, 3509939
WEMERT GROUP REALTY LLC
Jenny Wemert, 3044371
WEMERT GROUP REALTY LLC
Source: Stellar MLS,MLS#: O6197131 Originating MLS: Orlando Regional
Originating MLS: Orlando Regional
Facts & features
Interior
Bedrooms & bathrooms
- Bedrooms: 5
- Bathrooms: 4
- Full bathrooms: 4
Rooms
- Room types: Attic, Breakfast Room Separate, Family Room, Dining Room, Living Room, Storage Rooms
Other
- Features: Ceiling Fan(s), Built-in Closet
- Level: Second
- Dimensions: 13x12
Primary bedroom
- Features: Walk-In Closet(s)
- Level: Second
- Dimensions: 20x20
Bedroom 3
- Features: Jack & Jill Bathroom, Walk-In Closet(s)
- Level: Second
- Dimensions: 12x12
Bedroom 4
- Features: Jack & Jill Bathroom, Built-in Closet
- Level: Second
- Dimensions: 12x12
Bedroom 5
- Features: Ceiling Fan(s), Built-in Closet
- Level: First
- Dimensions: 12x12
Primary bathroom
- Level: Second
Primary bathroom
- Features: Dual Sinks, Garden Bath, Tub with Separate Shower Stall
- Level: Second
- Dimensions: 12x10
Dining room
- Level: First
- Dimensions: 12x12
Family room
- Features: Ceiling Fan(s)
- Level: First
- Dimensions: 15x12
Kitchen
- Features: Pantry
- Level: First
- Dimensions: 18x12
Living room
- Level: First
- Dimensions: 15x12
Heating
- Central, Electric, Zoned
Cooling
- Central Air, Zoned
Appliances
- Included: Convection Oven, Dishwasher, Disposal, Dryer, Electric Water Heater, Microwave, Range, Range Hood, Refrigerator, Washer
- Laundry: Inside, Laundry Room, Upper Level
Features
- Ceiling Fan(s), Crown Molding, Eating Space In Kitchen, High Ceilings, Kitchen/Family Room Combo, Living Room/Dining Room Combo, Open Floorplan, Solid Wood Cabinets, Split Bedroom, Thermostat, Walk-In Closet(s)
- Flooring: Tile, Hardwood
- Doors: Sliding Doors
- Windows: Blinds, Drapes, Shutters
- Has fireplace: No
Interior area
- Total structure area: 3,437
- Total interior livable area: 2,841 sqft
Property
Parking
- Total spaces: 2
- Parking features: Garage Door Opener
- Attached garage spaces: 2
- Details: Garage Dimensions: 18x21
Features
- Levels: Two
- Stories: 2
- Patio & porch: Covered, Front Porch, Rear Porch
- Exterior features: Irrigation System, Rain Gutters, Sidewalk, Sprinkler Metered
- Fencing: Fenced,Vinyl
- Has view: Yes
- View description: Trees/Woods
Lot
- Size: 8,865 Square Feet
- Features: Conservation Area, Cul-De-Sac, Sidewalk
- Residential vegetation: Mature Landscaping, Oak Trees, Trees/Landscaped, Wooded
Details
- Parcel number: 322232795001480
- Zoning: P-D
- Special conditions: None
Construction
Type & style
- Home type: SingleFamily
- Architectural style: Contemporary
- Property subtype: Single Family Residence
Materials
- Block, Stucco
- Foundation: Slab
- Roof: Shingle
Condition
- Completed
- New construction: No
- Year built: 2005
Utilities & green energy
- Sewer: Public Sewer
- Water: Public
- Utilities for property: BB/HS Internet Available, Cable Available, Electricity Connected, Phone Available, Sewer Connected, Sprinkler Well, Street Lights, Underground Utilities
Community & HOA
Community
- Features: Park, Playground, Sidewalks
- Security: Gated Community, Smoke Detector(s)
- Pet fee: $0 monthly
- Subdivision: TIMBER ISLE
HOA
- Has HOA: Yes
- Amenities included: Basketball Court, Gated, Park, Playground, Recreation Facilities, Tennis Court(s)
- Services included: Common Area Taxes, Maintenance Grounds, Manager, Recreational Facilities
- HOA fee: $110 monthly
- HOA name: Leland Management
- HOA phone: 407-982-7842
- Second HOA name: Timber Springs
Location
- Region: Orlando
Financial & listing details
- Price per square foot: $206/sqft
- Tax assessed value: $504,091
- Annual tax amount: $5,180
- Date on market: 4/18/2024
- Cumulative days on market: 34 days
- Listing terms: Cash,Conventional,FHA,VA Loan
- Ownership: Fee Simple
- Total actual rent: 0
- Electric utility on property: Yes
- Road surface type: Paved
Price history
| Date | Event | Price |
|---|---|---|
| 6/14/2024 | Sold | $585,000$206/sqft |
Source:  Stellar MLS #O6197131 Report a problem Stellar MLS #O6197131 Report a problem | ||
| 5/22/2024 | Pending sale | $585,000$206/sqft |
Source: Stellar MLS #O6197131 Report a problem | ||
| 5/14/2024 | Price change | $585,000-4.1%$206/sqft |
Source: Stellar MLS #O6197131 Report a problem | ||
| 4/18/2024 | Listed for sale | $610,000+62.7%$215/sqft |
Source: Stellar MLS #O6197131 Report a problem | ||
| 3/3/2020 | Sold | $375,000-1.3%$132/sqft |
Source: Public Record Report a problem | ||
| 1/27/2020 | Pending sale | $380,000$134/sqft |
Source: XCELLENCE REALTY INC #O5783749 Report a problem | ||
| 11/3/2019 | Price change | $380,000-3.8%$134/sqft |
Source: XCELLENCE REALTY INC #O5783749 Report a problem | ||
| 6/20/2019 | Price change | $395,000-4.8%$139/sqft |
Source: XCELLENCE REALTY, INC. #O5783749 Report a problem | ||
| 5/12/2019 | Listed for sale | $415,000+137.1%$146/sqft |
Source: XCELLENCE REALTY, INC. #O5783749 Report a problem | ||
| 12/5/2013 | Listing removed | $1,750$1/sqft |
Source: LA ROSA REALTY, LLC #O5181966 Report a problem | ||
| 10/26/2013 | Price change | $1,750-2.8%$1/sqft |
Source: LA ROSA REALTY, LLC #O5181966 Report a problem | ||
| 10/13/2013 | Price change | $1,800-5.3%$1/sqft |
Source: LA ROSA REALTY, LLC #O5181966 Report a problem | ||
| 10/3/2013 | Price change | $1,900-5%$1/sqft |
Source: LA ROSA REALTY, LLC #O5181966 Report a problem | ||
| 9/26/2013 | Price change | $2,000-9.1%$1/sqft |
Source: LA ROSA REALTY, LLC #O5181966 Report a problem | ||
| 9/14/2013 | Price change | $2,200-8.3%$1/sqft |
Source: LA ROSA REALTY, LLC #O5181966 Report a problem | ||
| 9/10/2013 | Listed for rent | $2,400$1/sqft |
Source: LA ROSA REALTY, LLC #O5181966 Report a problem | ||
| 9/9/2009 | Sold | $175,000-18.9%$62/sqft |
Source: Public Record Report a problem | ||
| 5/15/2009 | Price change | $215,900+0.4%$76/sqft |
Source: foreclosure.com Report a problem | ||
| 5/5/2009 | Listed for sale | $215,000-27.1%$76/sqft |
Source: foreclosure.com Report a problem | ||
| 5/8/2008 | Listing removed | $295,000$104/sqft |
Source: Go Smart Solutions, LLC Report a problem | ||
| 3/15/2008 | Listed for sale | $295,000+5.4%$104/sqft |
Source: Go Smart Solutions, LLC #O4822306 Report a problem | ||
| 9/15/2005 | Sold | $279,900$99/sqft |
Source: Public Record Report a problem | ||
Public tax history
| Year | Property taxes | Tax assessment |
|---|---|---|
| 2024 | $5,563 +7.4% | $364,290 +3% |
| 2023 | $5,180 +3.5% | $353,680 +3% |
| 2022 | $5,003 +1.4% | $343,379 +3% |
| 2021 | $4,936 +1.2% | $333,378 +15.7% |
| 2020 | $4,878 -1.5% | $288,147 -0.3% |
| 2019 | $4,953 +7.4% | $289,027 +9.2% |
| 2018 | $4,612 | $264,633 +2.2% |
| 2017 | $4,612 +1.5% | $258,889 +4.8% |
| 2016 | $4,544 +5.4% | $247,079 +5.4% |
| 2015 | $4,310 +15.6% | $234,515 +18% |
| 2014 | $3,730 +9.4% | $198,744 +9.3% |
| 2013 | $3,411 +9.8% | $181,904 +13.5% |
| 2012 | $3,105 -2.3% | $160,239 -2.2% |
| 2011 | $3,179 -5.6% | $163,893 -9.2% |
| 2010 | $3,368 | $180,529 -14.1% |
| 2009 | -- | $210,180 -28.6% |
| 2008 | $5,093 +3.4% | $294,188 +2.3% |
| 2007 | $4,928 +6.2% | $287,676 +16.7% |
| 2006 | $4,640 +786.2% | $246,427 +1132.1% |
| 2005 | $524 | $20,000 |
Find assessor info on the county website
Neighborhood: Alafaya
Nearby homes
- $436,7004 bd3 ba1.8k sqft1224 Fox Grove Ct, Orlando, FL 32828Off Market
- $419,7003 bd2 ba1.6k sqft1213 Fox Grove Ct, Orlando, FL 32828Off Market
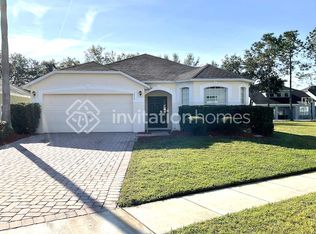
- $535,6004 bd3 ba2.4k sqft1236 Fox Grove Ct, Orlando, FL 32828Off Market

- $540,2004 bd3 ba2.3k sqft1218 Fox Grove Ct, Orlando, FL 32828Off Market
- $532,3005 bd3 ba2.3k sqft1242 Fox Grove Ct, Orlando, FL 32828Off Market
- $424,1004 bd2 ba1.6k sqft1212 Fox Grove Ct, Orlando, FL 32828Off Market
- $420,0003 bd2 ba1.6k sqft1248 Fox Grove Ct, Orlando, FL 32828Sold
- $100-- bd-- ba-- sqftFox Grove Ct, Orlando, FL 32828Off Market
Nearby schools
GreatSchools rating
- 9/10Timber Lakes Elementary SchoolGrades: K-5Distance: 0.8 mi
- 8/10Timber Springs MiddleGrades: 6-8Distance: 0.6 mi
- 7/10Timber Creek High SchoolGrades: 9-12Distance: 0.5 mi
Schools provided by the listing agent
- Elementary: Timber Lakes Elementary
- Middle: Avalon Middle
- High: Timber Creek High
Source: Stellar MLS. This data may not be complete. We recommend contacting the local school district to confirm school assignments for this home.
Get a cash offer in 3 minutes
Find out how much your home could sell for in as little as 3 minutes with a no-obligation cash offer.
Estimated market value
$593,400
Get a cash offer in 3 minutes
Find out how much your home could sell for in as little as 3 minutes with a no-obligation cash offer.
Estimated market value
$593,400
- Florida
- Orange County
- Orlando
- 32828
- Alafaya
- 1230 Fox Grove Ct
Nearby cities
Nearby neighborhoods
Nearby zip codes
Other Orlando Topics
