Situated in one of Carmichael's most sought-after enclaves, 1230 Genesee Ct is the rare kind of property that was never meant to be sold only lived in, and loved. This custom-built, single-story Mediterranean estate offers all the elegance of a grand home with none of the compromise of stairs, reflecting the vision of the family who shaped it from the ground up in 2006. For the first time since it was built, that vision is ready to become someone else's. Beyond the iron gate, the backyard reveals itself as a private sanctuary, where a fully renovated pool and cascading waterfall are framed by rare, heat-reflective tile imported from Dubai, cool underfoot even beneath the height of a Sacramento summer. Citrus, stone fruit, and palm trees shade a covered patio wired for sound, perfect for lively gatherings or unhurried mornings with coffee in hand. Inside, the single-story layout unfolds with an easy, graceful flow. Hardwood floors sweep beneath dramatic ceilings that rise from ten to fourteen feet through elegant archways, while chandeliers and sconces, all set on dimmers, allow the light to shift with the mood of the room. At the heart of the home, a chef's kitchen pairs granite countertops with custom glass-front cabinetry, designed for those who find as much joy in cooking as in entertaining. The primary suite unfolds as a retreat unto itself, offering an oversized bedroom and a spa-inspired bath finished in imported Dubai porcelain, complete with dual power massage jets, a jacuzzi tub, and his-and-hers vanities. A flexible fourth bedroom lends itself effortlessly to a home office or home gym, adapting easily to however the next owner chooses to live. Enjoying effortless access to major roadways while retaining the established character of one of Carmichael's most desirable interior neighborhoods, the home sits close to Jesuit High School and Rio Americano High School, and just moments from the American River Parkway, Life Time Arden, and everything else that makes Carmichael home. With four bedrooms, four and a half bathrooms, and a three-car garage, this is pride of ownership, distilled into a single address a rare single-story estate offering timeless design and an indoor-outdoor lifestyle that few homes can offer, presented to the market for the very first time.
Closed
$1,475,000
1230 Genesee Ct, Carmichael, CA 95608
4beds
3,345sqft
Single Family Residence
Built in 2006
0.33 Acres Lot
$1,474,400 Zestimate®
$441/sqft
$5,269 Estimated rent
Home value
$1,474,400
$1.36M - $1.61M
$5,269/mo
Zestimate® history
Owner options
List your home for rent
$5,269/mo
Rent Zestimate®
Find your next renter with Zillow Rental Manager. Plus, with online applications, you can quickly screen prospective tenants – for free.
$5,269/mo
Rent Zestimate®
Refinance and save
$9,998/mo
Est. payment
Refinancing to a lower rate could help reduce your monthly payments and save thousands over the life of the loan.
$9,998/mo
Est. payment
Explore your selling options
Work with a Zillow partner agent
Leverage their expertise and Zillow's premium Showcase listings to get your home seen by more buyers.
Get startedList with your own agent
Get your home in front of millions of buyers by listing it on Zillow.
Learn how to do itSell it yourself
Take full control of how buyers see your home on Zillow by listing For Sale by Owner (FSBO).
List your homeWhat's special
Custom-built single-story mediterranean estateCascading waterfallThree-car garageIron gateCustom glass-front cabinetryElegant archwaysFully renovated pool
Zillow last checked:
Listing updated:
Listed by:
Tatiana Bedoya DRE #02034240 916-995-7378,
Nick Sadek Sotheby's International Realty,
Tony Estigoy DRE #02037697 916-296-7189,
Nick Sadek Sotheby's International Realty
Bought with:
Giana Wheless, DRE #02053496
Fathom Realty Group, Inc.
Source: MetroList Services of CA,MLS#: 226094600Originating MLS: MetroList Services, Inc.
Facts & features
Interior
Bedrooms & bathrooms
- Bedrooms: 4
- Bathrooms: 5
- Full bathrooms: 4
- Partial bathrooms: 1
Dining room
- Features: Dining/Living Combo, Formal Area
Kitchen
- Features: Granite Counters, Kitchen Island
Heating
- Central, Fireplace(s)
Cooling
- Ceiling Fan(s), Central Air
Appliances
- Included: Gas Cooktop, Dishwasher, Double Oven
- Laundry: Inside
Features
- Flooring: Tile, Wood
- Number of fireplaces: 2
- Fireplace features: Living Room, Family Room, Wood Burning, Gas
Interior area
- Total structure area: 0
- Total interior livable area: 3,345 sqft
Property
Parking
- Total spaces: 6
- Parking features: Garage Faces Front, Guest
- Garage spaces: 3
- Uncovered spaces: 3
Features
- Levels: One
- Stories: 1
- Has private pool: Yes
- Pool features: In Ground
- Fencing: Back Yard
Lot
- Size: 0.33 Acres
- Features: Cul-De-Sac
Details
- Parcel number: 28905300290000
- Zoning: RD-3
- Special conditions: Standard
Construction
Type & style
- Home type: SingleFamily
- Property subtype: Single Family Residence
Materials
- Stucco
- Foundation: Slab
- Roof: Tile
Condition
- Year built: 2006
Utilities & green energy
- Electric: 220 Volts
- Sewer: Other
- Water: Public
- Utilities for property: Public, Sewer In & Connected
Community & HOA
Community
- Subdivision: Jacob Lane Estates
Location
- Region: Carmichael
Financial & listing details
- Price per square foot: $441/sqft
- Tax assessed value: $864,781
- Price range: $1.5M - $1.5M
- Date on market: 7/27/2026
Price history
| Date | Event | Price |
|---|---|---|
| 9/17/2026 | Pending sale | $1,499,999+1.7%$448/sqft |
Source: MetroList Services of CA #226094600 Report a problem | ||
| 9/16/2026 | Sold | $1,475,000-1.7%$441/sqft |
Source: MetroList Services of CA #226094600 Report a problem | ||
| 7/27/2026 | Listed for sale | $1,499,999+500%$448/sqft |
Source: MetroList Services of CA #226094600 Report a problem | ||
| 8/29/2005 | Sold | $250,000$75/sqft |
Source: Public Record Report a problem | ||
Public tax history
| Year | Property taxes | Tax assessment |
|---|---|---|
| 2026 | -- | $864,781 +2% |
| 2025 | $10,445 +1% | $847,825 +2% |
| 2024 | $10,338 +2.7% | $831,202 +2% |
| 2023 | $10,071 +0.7% | $814,905 +2% |
| 2022 | $9,999 +2.3% | $798,927 +2% |
| 2021 | $9,771 +2.5% | $783,263 +1% |
| 2020 | $9,532 +2.1% | $775,232 +2% |
| 2019 | $9,338 +2% | $760,033 +2% |
| 2018 | $9,157 +1% | $745,131 +2% |
| 2017 | $9,071 +6.3% | $730,521 +2% |
| 2016 | $8,531 +2.5% | $716,198 +1.5% |
| 2015 | $8,321 | $705,442 +2% |
| 2014 | $8,321 | $691,624 -3.1% |
| 2013 | -- | $714,000 +2% |
| 2012 | -- | $700,000 -19.4% |
| 2011 | -- | $869,015 +0.8% |
| 2010 | -- | $862,522 +1.8% |
| 2008 | -- | $847,620 +5.3% |
| 2007 | -- | $805,000 +83% |
| 2006 | -- | $440,000 +171.4% |
| 2005 | -- | $162,152 |
Find assessor info on the county website
Neighborhood: Arden-Arcade
Nearby homes
- $1,691,2005 bd4 ba4.7k sqft1224 Genesee Ct, Carmichael, CA 95608Off Market
- $1,452,7005 bd4 ba3.4k sqft1255 Jacob Ln, Carmichael, CA 95608Off Market
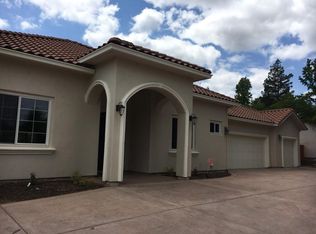
- $767,1004 bd2 ba2.1k sqft1231 Genesee Ct, Carmichael, CA 95608Off Market
- $871,8004 bd3 ba2.5k sqft1225 Genesee Ct, Carmichael, CA 95608Off Market
- $2,033,4004 bd5 ba5.3k sqft1245 Jacob Ln, Carmichael, CA 95608Off Market
- $1,139,8004 bd3 ba3k sqft1209 Genesee Ct, Carmichael, CA 95608Off Market
- $876,3004 bd3 ba2.9k sqft4751 Fair Oaks Blvd, Carmichael, CA 95608Off Market
- $451,6002 bd1 ba869 sqft4745 Fair Oaks Blvd, Carmichael, CA 95608Off Market
Nearby schools
GreatSchools rating
- 7/10Del Dayo Elementary SchoolGrades: K-6Distance: 0.7 mi
- 7/10Arden Middle SchoolGrades: 6-8Distance: 1.7 mi
- 8/10Rio Americano High SchoolGrades: 9-12Distance: 0.7 mi
Get a cash offer in 3 minutes
Find out how much your home could sell for in as little as 3 minutes with a no-obligation cash offer.
Estimated market value
$1,474,400
Get a cash offer in 3 minutes
Find out how much your home could sell for in as little as 3 minutes with a no-obligation cash offer.
Estimated market value
$1,474,400
- California
- Sacramento County
- Sacramento
- 95608
- Arden-Arcade
- 1230 Genesee Ct
