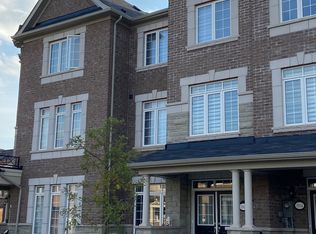
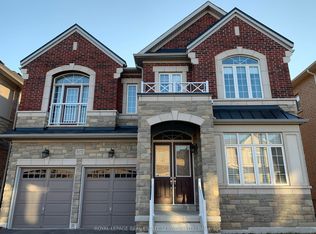
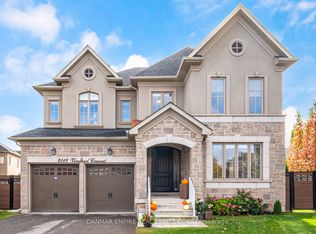
Welcome to this spacious 5-bedroom, 4.5-bathroom detached home offering approx. 3,385 sq. ft. on an impressive 146-ft-deep lot in desirable Iroquois Ridge North, Oakville. This well-maintained, owner-occupied home features carpet-free flooring, pot lights, a marble-tiled foyer, and a bright, spacious layout.The main floor offers generous living and dining areas, a family room, and a circular staircase open to the lower level. The updated kitchen features white cabinetry, quartz countertops and backsplash, high-end appliances, a gas stove, and a large island with waterfall granite countertop. The breakfast area walks out to a huge backyard deck, while a sun tunnel brings natural light to the staircase.Upstairs features a spacious primary bedroom with 5pcs ensuite, three additional bedrooms, and one additional 4pcs ensuite. The finished basement includes a luxury kitchenette, an additional bedroom with 3pcs ensuite, and flexible space for extended family, guests, or recreation.Walking distance to top-ranked Iroquois Ridge High School, recreation centre, library, parks and trails, with easy access to Hwy 403, QEW, shopping and transit.Partially furnished with 5 bed frames & mattresses, shoe shelf, TV bench, TV rack, dining table, and outdoor table with 2 chairs. One basement room is excluded for landlord storage.
IDX information is provided exclusively for consumers' personal, non-commercial use, that it may not be used for any purpose other than to identify prospective properties consumers may be interested in purchasing, and that data is deemed reliable but is not guaranteed accurate by the MLS .
House for rent
C$5,900/moFees may apply
1230 Glenashton Dr, Oakville, ON L6H 5L9
5beds
Price may not include required fees and charges. Learn more|
Singlefamily
Available now
Air conditioner, central air
In unit laundry
4 Garage spaces parking
Central, forced air, natural gas
What's special
Carpet-free flooringPot lightsMarble-tiled foyerBright spacious layoutFamily roomUpdated kitchenWhite cabinetry
- 6 days |
- -- |
- -- |
Zillow last checked:
Listing updated:
Travel times

Let’s turn your rent into credit progress
Build credit history with every on-time payment and get credit for the payment you’re already making.
Facts & features
Interior
Bedrooms & bathrooms
- Bedrooms: 5
- Bathrooms: 5
- Full bathrooms: 5
Heating
- Central, Forced Air, Natural Gas
Cooling
- Air Conditioner, Central Air
Appliances
- Included: Dryer, Oven, Washer
- Laundry: In Unit, Laundry Room
Features
- Central Vacuum
- Flooring: Carpet Free
- Has basement: Yes
- Has fireplace: Yes
Property
Parking
- Total spaces: 4
- Parking features: Garage, Private
- Has garage: Yes
- Details: Contact manager
Features
- Stories: 2
- Exterior features: Basement
- Pool features: Contact manager
Lot
- Features: Private
Details
- Additional structures: Garage(s)
Construction
Type & style
- Home type: SingleFamily
- Property subtype: SingleFamily
Materials
- Roof: Asphalt Shingle
Community & HOA
Location
- Region: Oakville
Financial & listing details
- Lease term: Contact For Details
Nearby apartments for rent


Price history
Price history is unavailable.
Neighborhood: Iroquois Ridge North
Nearby schools
GreatSchools rating
No schools nearby
We couldn't find any schools near this home.