4 Bedroom/3 Bath home situated on 75 acres in Delhi. The home features a large covered front porch, 9' ceilings on the main level with a tall vaulted living room and 8' on the 2nd story. Fireplace in the living room has LP gas logs and the room looks out at the large patio and in-ground pool. The acreage consists of 40 wooded and 35 cleared acres with some fencing. There is a large cypress barn along with a 40x60 Metal Kennel Barn. Outbuildings for all your extras and lawn equipment. There is a 2 car attached garage and a detached 3 stall metal carport for extra cars, boats or recreational vehicles. This home is only minutes from I-20 and offers outdoor recreation for a large range of buyers.
Sold
Price Unknown
1230 Highway 17, Delhi, LA 71295
4beds
2,575sqft
Site Build, Residential
Built in 1996
75 Acres Lot
$565,100 Zestimate®
$--/sqft
$3,127 Estimated rent
Home value
$565,100
$503,000 - $627,000
$3,127/mo
Zestimate® history
Owner options
List your home for rent
$3,127/mo
Rent Zestimate®
Find your next renter with Zillow Rental Manager. Plus, with online applications, you can quickly screen prospective tenants – for free.
$3,127/mo
Rent Zestimate®
Refinance and save
Refinancing to a lower rate could help reduce your monthly payments and save thousands over the life of the loan.
Explore your selling options
Work with a Zillow partner agent
Leverage their expertise and Zillow's premium Showcase listings to get your home seen by more buyers.
Get startedList with your own agent
Get your home in front of millions of buyers by listing it on Zillow.
Learn how to do itSell it yourself
Take full control of how buyers see your home on Zillow by listing For Sale by Owner (FSBO).
List your homeWhat's special
Zillow last checked:
Listing updated:
Listed by:
Ileta Rutherford,
John Rea Realty,
Mark Phelps,
John Rea Realty
Bought with:
Rona Stapleton
John Rea Realty
Source: NELAR,MLS#: 208611
Facts & features
Interior
Bedrooms & bathrooms
- Bedrooms: 4
- Bathrooms: 3
- Full bathrooms: 3
Primary bedroom
- Description: Floor: Vp
- Level: First
- Area: 221
Bedroom
- Description: Floor: Vp
- Level: First
- Area: 149.5
Bedroom 1
- Description: Floor: Carpet
- Level: Second
- Area: 202.5
Bedroom 2
- Description: Floor: Carpet
- Level: Second
- Area: 195
Dining room
- Description: Floor: Vp
- Level: First
- Area: 175.5
Kitchen
- Description: Floor: Vp
- Level: First
- Area: 187.5
Living room
- Description: Floor: Vp
- Level: First
- Area: 168.75
Heating
- Electric
Cooling
- Central Air
Appliances
- Included: Dishwasher, Refrigerator, Range Hood, Double Oven, Ice Maker, Electric Cooktop, Electric Water Heater
Features
- Ceiling Fan(s)
- Windows: Double Pane Windows, All Stay
- Number of fireplaces: 1
- Fireplace features: One, Gas Log, Living Room
Interior area
- Total structure area: 3,255
- Total interior livable area: 2,575 sqft
Property
Parking
- Total spaces: 2
- Parking features: Garage - Attached
- Attached garage spaces: 2
Features
- Levels: Two
- Stories: 2
- Patio & porch: Porch Covered, Covered Patio
- Has private pool: Yes
- Pool features: In Ground
- Has spa: Yes
- Spa features: Bath
- Fencing: Other
- Waterfront features: None
Lot
- Size: 75 Acres
- Features: Landscaped, Wooded, Cleared
Details
- Additional structures: Shed(s), Barn(s), Outbuilding
- Parcel number: 0500016850, 05000200000c, 0500020000b
- Horses can be raised: Yes
Construction
Type & style
- Home type: SingleFamily
- Architectural style: Traditional
- Property subtype: Site Build, Residential
Materials
- Brick Veneer, Vinyl Siding
- Foundation: Slab
- Roof: Metal
Condition
- Year built: 1996
Utilities & green energy
- Electric: Electric Company: Entergy
- Gas: Propane, Gas Company: Other
- Sewer: Septic Tank
- Water: Public, Electric Company: Other
- Utilities for property: Propane
Community & HOA
Community
- Subdivision: None/Metes And Bounds
HOA
- Has HOA: No
- Amenities included: None
- Services included: None
Location
- Region: Delhi
Financial & listing details
- Tax assessed value: $262,710
- Annual tax amount: $1,893
- Date on market: 9/19/2025
Price history
| Date | Event | Price |
|---|---|---|
| 5/3/2024 | Sold | -- |
Source:  NELAR #208611 Report a problem NELAR #208611 Report a problem | ||
| 4/2/2024 | Pending sale | $575,000$223/sqft |
Source: NELAR #208611 Report a problem | ||
| 1/27/2024 | Listed for sale | $575,000$223/sqft |
Source: NELAR #208611 Report a problem | ||
| 6/27/2012 | Sold | -- |
Source: Public Record Report a problem | ||
Public tax history
| Year | Property taxes | Tax assessment |
|---|---|---|
| 2025 | $1,893 | $26,271 |
| 2024 | $1,893 +6.2% | $26,271 +5.3% |
| 2023 | $1,783 0% | $24,955 |
| 2022 | $1,783 | $24,955 |
| 2021 | $1,783 +0% | $24,955 |
| 2020 | $1,783 +0.2% | $24,955 +0% |
| 2019 | $1,779 -30.1% | $24,953 |
| 2018 | $2,544 -0.1% | $24,953 |
| 2017 | $2,546 -1.7% | $24,953 +0% |
| 2015 | $2,589 | $24,947 |
| 2014 | $2,589 +14.3% | $24,947 |
| 2013 | $2,266 +4.8% | $24,947 |
| 2012 | $2,163 +104.5% | $24,947 +102% |
| 2011 | $1,058 | $12,350 |
| 2010 | $1,058 | $12,350 |
Find assessor info on the county website
Neighborhood: 71295
Nearby homes

- $151,2003 bd1 ba1.7k sqft1492 Highway 17, Delhi, LA 71232Off Market
- $373,100-- bd-- ba2.9k sqft300 Lake Ann Rd, Delhi, LA 71232Off Market
- $107,300-- bd-- ba-- sqft329 Lake Ann Rd, Delhi, LA 71232Off Market
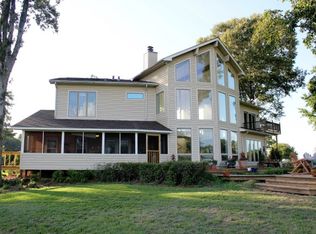
- $589,3004 bd4 ba3.6k sqft350 Lake Anne Rd, Delhi, LA 71232Off Market
- $187,400-- bd-- ba1.8k sqft1309 Highway 17, Delhi, LA 71232Off Market
- $22,000-- bd-- ba-- sqft280 Jericho Rd, Delhi, LA 71232Off Market
- $335,600-- bd-- ba1.1k sqft468 Rogers Ln, Delhi, LA 71232Off Market
- $167,0004 bd2 ba1.8k sqft270 Jericho Rd, Delhi, LA 71232Off Market
Nearby schools
GreatSchools rating
- 2/10Crowville SchoolGrades: PK-8Distance: 17.3 mi
- 3/10Franklin Parish High SchoolGrades: 9-12Distance: 19.5 mi
Schools provided by the listing agent
- Elementary: Crowville Elementary
- Middle: Crowville Middle
- High: Franklin
Source: NELAR. This data may not be complete. We recommend contacting the local school district to confirm school assignments for this home.
- Louisiana
- Franklin Parish
- Delhi
- 71295
- 1230 Highway 17
