Learn About Tridents Early Reservation Special
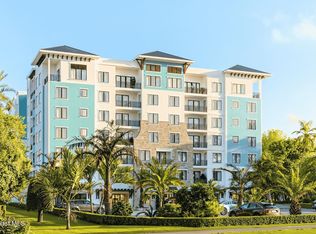
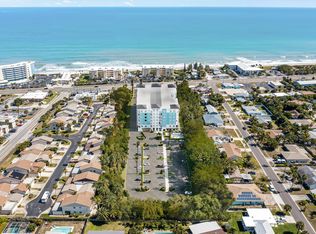
Discover the Trident Residence, a premier mixed use destination situated on the west side of Highway A1A directly across from the beach. Scheduled for completion in 2028, this fourth floor residence features 1,826 square feet of curated luxury and captures breathtaking southwest sunset views through oversized windows. The three bedroom, two bath floor plan offers a split bedroom design for optimal privacy.
Elegant interiors include stone and tile flooring, a kitchen island, and bold architectural lines. The primary suite serves as a tranquil retreat with a separate tub and shower. Step onto the expansive covered terrace to enjoy the coastal ambiance.
Residents enjoy access to a resort style pool, sauna, fitness center, clubhouse, and dog park. This gated community features solid concrete construction and elevators. The monthly fee covers all amenities, cable, internet, and building insurance for a worry free lifestyle.
New construction
$789,000
1230 Highway A1a #413, Satellite Beach, FL 32937
3beds
1,826sqft
Condominium
Built in 2028
-- sqft lot
$768,500 Zestimate®
$432/sqft
$1,405/mo HOA
What's special
Resort style poolKitchen islandExpansive covered terraceFitness centerBold architectural linesDog parkStone and tile flooring
- 170 days |
- 42 |
- 0 |
Zillow last checked:
Listing updated:
Listed by:
Rachel Langley 321-375-1211,
Blue Marlin Real Estate,
Dennis Rainer Quolke 407-346-9148,
Blue Marlin Real Estate
Source: Space Coast AOR,MLS#: 1068188
Facts & features
Interior
Bedrooms & bathrooms
- Bedrooms: 3
- Bathrooms: 2
- Full bathrooms: 2
Heating
- Central, Electric, Hot Water
Cooling
- Central Air
Appliances
- Included: Dishwasher, Electric Cooktop, Electric Range, Microwave, Refrigerator, Washer
- Laundry: In Unit, Washer Hookup
Features
- Ceiling Fan(s), Eat-in Kitchen, Kitchen Island, Primary Bathroom -Tub with Separate Shower, Split Bedrooms, Walk-In Closet(s)
- Flooring: Stone, Tile
- Has fireplace: No
Interior area
- Total structure area: 2,251
- Total interior livable area: 1,826 sqft
Property
Parking
- Parking features: Parking Lot
Features
- Stories: 4
- Patio & porch: Covered, Terrace
- Exterior features: Balcony
- Has private pool: Yes
- Pool features: In Ground
- Fencing: Block
- Has view: Yes
- View description: Beach, City, Ocean
- Has water view: Yes
- Water view: Beach,Ocean
Lot
- Size: 3.72 Acres
- Features: Other
Details
- Additional parcels included: 2612500
- Parcel number: 2637350000752.00000.00
- Zoning description: Commercial/Residential/Office
- Special conditions: Equitable Interest
Construction
Type & style
- Home type: Condo
- Architectural style: Other
- Property subtype: Condominium
- Attached to another structure: Yes
Materials
- Concrete
- Roof: Metal,Other
Condition
- To Be Built
- New construction: Yes
- Year built: 2028
Utilities & green energy
- Sewer: Public Sewer
- Water: Public
- Utilities for property: Cable Available, Sewer Available, Water Available
Green energy
- Energy efficient items: Appliances, Construction
Community & HOA
Community
- Security: Closed Circuit Camera(s), Key Card Entry, Security Gate
- Subdivision: None
HOA
- Has HOA: Yes
- Amenities included: Barbecue, Clubhouse, Dog Park, Elevator(s), Fitness Center, Gated, Maintenance Grounds, Management - Full Time, Pool, Sauna, Service Elevator(s), Trash, Water, Management - On Site
- Services included: Cable TV, Insurance, Internet, Maintenance Grounds, Maintenance Structure, Pest Control, Security, Sewer, Trash, Water
- HOA fee: $1,405 monthly
- HOA name: Trident Residence Condominium Association, Inc.
Location
- Region: Satellite Beach
Financial & listing details
- Price per square foot: $432/sqft
- Annual tax amount: $27,090
- Date on market: 2/1/2026
- Listing terms: Cash,Conventional
- Road surface type: Asphalt
Estimated market value
$768,500
$730,000 - $807,000
$2,448/mo
Price history
| Date | Event | Price |
|---|---|---|
| 2/1/2026 | Listed for sale | $789,000-0.1%$432/sqft |
Source: Space Coast AOR #1068188 Report a problem | ||
| 1/28/2026 | Listing removed | $789,900$433/sqft |
Source: Space Coast AOR #1063577 Report a problem | ||
| 12/4/2025 | Listed for sale | $789,900$433/sqft |
Source: Space Coast AOR #1063577 Report a problem | ||
Public tax history
Tax history is unavailable.
Monthly payment
Est. payment
Payment breakdown
Explore the cost of this home by adjusting the details. Changes won't be saved.Climate risks
Neighborhood: 32937
Nearby schools
GreatSchools rating
- 9/10Surfside Elementary SchoolGrades: PK-6Distance: 0.8 mi
- 7/10Delaura Middle SchoolGrades: 7-8Distance: 0.5 mi
- 8/10Satellite Senior High SchoolGrades: 9-12Distance: 0.6 mi
Schools provided by the listing agent
- Elementary: Surfside
- Middle: DeLaura
- High: Satellite
Source: Space Coast AOR. This data may not be complete. We recommend contacting the local school district to confirm school assignments for this home.
- $--3.8 Acres1230 Highway A1a, Satellite Bch, FL 32937Off Market
- $689,9002 bd2 ba1.2k sqft1230 Highway A1a #612, Satellite Beach, FL 32937Pending
- $576,9002 bd2 ba1k sqft1230 Highway A1a #610, Satellite Beach, FL 32937Pending
- $679,9003 bd2 ba1.4k sqft1230 Highway A1a #400, Satellite Beach, FL 32937New Construction
- $699,9003 bd2 ba1.5k sqft1230 Highway A1a #401, Satellite Beach, FL 32937New Construction
- $555,9002 bd2 ba1k sqft1230 Highway A1a #410, Satellite Beach, FL 32937Pending
- $555,9002 bd2 ba1k sqft1230 Highway A1a #402, Satellite Beach, FL 32937New Construction
- $555,9002 bd2 ba1k sqft1230 Highway A1a #403, Satellite Beach, FL 32937New Construction
A local agent can set up tours, give advice and negotiate with sellers.
Similar homes
- from $789,9003 bd2 ba1.8k sqftC-2 Plan, Trident Residence, Satellite Beach, FL 32937New Construction
 Name Development, LLC
 - $799,9003 bd2 ba1.6k sqft1230 Highway A1a #406, Satellite Beach, FL 32937New ConstructionMLS ID #1063540, Dennis Rainer Quolke. Space Coast AOR
- $799,9003 bd2 ba1.6k sqft1230 Highway A1a #407, Satellite Beach, FL 32937New ConstructionMLS ID #1063542, Dennis Rainer Quolke. Space Coast AOR
- $719,9003 bd2 ba1.5k sqft1230 Highway A1a #411, Satellite Beach, FL 32937New ConstructionMLS ID #1063567, Dennis Rainer Quolke. Space Coast AOR
- $699,9003 bd2 ba1.5k sqft1230 Highway A1a #401, Satellite Beach, FL 32937New ConstructionMLS ID #1063502, Dennis Rainer Quolke. Space Coast AOR
- $679,9003 bd2 ba1.4k sqft1230 Highway A1a #400, Satellite Beach, FL 32937New ConstructionMLS ID #1063498, Dennis Rainer Quolke. Space Coast AOR
- $789,9003 bd2 ba1.8k sqftTrident Residence, Satellite Beach, FL 32937New Construction
 MLS ID #B26018004, Dennis Quolke, Blue Marlin Real Estate. BeachesMLS
 - from $699,9003 bd2 ba1.5k sqftB-5 Plan, Trident Residence, Satellite Beach, FL 32937New ConstructionName Development, LLC
- $799,9003 bd2 ba1.6k sqftTrident Residence, Satellite Beach, FL 32937New ConstructionMLS ID #B26017859, Dennis Quolke, Blue Marlin Real Estate. BeachesMLS
- from $719,9003 bd2 ba1.5k sqftC-3 Plan, Trident Residence, Satellite Beach, FL 32937New ConstructionName Development, LLC
- from $679,9003 bd2 ba1.4k sqftB-4 Plan, Trident Residence, Satellite Beach, FL 32937New ConstructionName Development, LLC
- $655,9002 bd2 ba1.2k sqft1230 Highway A1a #412, Satellite Beach, FL 32937New ConstructionMLS ID #1063550, Dennis Rainer Quolke. Space Coast AOR
- $655,9002 bd2 ba1.2k sqft1230 Highway A1a #409, Satellite Beach, FL 32937New ConstructionMLS ID #1063548, Dennis Rainer Quolke. Space Coast AOR
- $655,9002 bd2 ba1.2k sqft1230 Highway A1a #408, Satellite Beach, FL 32937New ConstructionMLS ID #1063546, Dennis Rainer Quolke. Space Coast AOR
- $719,9003 bd2 ba1.5k sqftTrident Residence, Satellite Beach, FL 32937New ConstructionMLS ID #B26017989, Dennis Quolke, Blue Marlin Real Estate. BeachesMLS
- $699,9003 bd2 ba1.5k sqftTrident Residence, Satellite Beach, FL 32937New ConstructionMLS ID #B26017924, Dennis Quolke, Blue Marlin Real Estate. BeachesMLS
- $679,9003 bd2 ba1.4k sqftTrident Residence, Satellite Beach, FL 32937New ConstructionMLS ID #B26017586, Dennis Quolke, Blue Marlin Real Estate. BeachesMLS
- $555,9002 bd2 ba1k sqft1230 Highway A1a #405, Satellite Beach, FL 32937New ConstructionMLS ID #1063533, Dennis Rainer Quolke. Space Coast AOR
- $555,9002 bd2 ba1k sqft1230 Highway A1a #403, Satellite Beach, FL 32937New ConstructionMLS ID #1063529, Dennis Rainer Quolke. Space Coast AOR
- $555,9002 bd2 ba1k sqft1230 Highway A1a #402, Satellite Beach, FL 32937New ConstructionMLS ID #1063527, Dennis Rainer Quolke. Space Coast AOR
