A RARE FIND!!! Looking for one level country living this is the home for you! Located on five acres, with lovely mountain and farm views. This Rancher with a 2 car garage offers 3 bedrooms, 2 full baths, open floor plan with living, dining and kitchen combo. Making this a great entertaining space or time for family togetherness. Kitchen has stainless steel appliances , granite countertops and cherry cabinets. Primary suite offers a garden tub and separate shower. Enjoy the tranquility of setting in your lovely Florida/Sunroom or your large deck taking in the views overlooking your private rear yard. The lower level has 9FT Ceilings and the laundry area, access to large storage area located under the front porch, rough in plumb. The unfinished lower level is ready for whatever you choose to do. No HOA, some restrictions apply, a yearly $200.00 fee for road maintenance. Home has been freshly painted.
Sold for $440,500
$440,500
1230 Hollida Ln, Martinsburg, WV 25404
3beds
1,578sqft
Single Family Residence
Built in 2016
5 Acres Lot
$464,000 Zestimate®
$279/sqft
$2,088 Estimated rent
Home value
$464,000
$418,000 - $520,000
$2,088/mo
Zestimate® history
Owner options
List your home for rent
$2,088/mo
Rent Zestimate®
Find your next renter with Zillow Rental Manager. Plus, with online applications, you can quickly screen prospective tenants – for free.
$2,088/mo
Rent Zestimate®
Refinance and save
$2,046/mo
Est. payment
Refinancing to a lower rate could help reduce your monthly payments and save thousands over the life of the loan.
$2,046/mo
Est. payment
Explore your selling options
Work with a Zillow partner agent
Leverage their expertise and Zillow's premium Showcase listings to get your home seen by more buyers.
Get startedList with your own agent
Get your home in front of millions of buyers by listing it on Zillow.
Learn how to do itSell it yourself
Take full control of how buyers see your home on Zillow by listing For Sale by Owner (FSBO).
List your homeWhat's special
Unfinished lower levelLarge deckGarden tubOpen floor planLarge storage areaPrivate rear yardSeparate shower
Zillow last checked:
Listing updated:
Listed by:
Greg Graham 304-671-3068,
ERA Liberty Realty
Bought with:
Debra Moser, WV0027416
The Glocker Group Realty Results
Source: Bright MLS,MLS#: WVBE2038912
Facts & features
Interior
Bedrooms & bathrooms
- Bedrooms: 3
- Bathrooms: 2
- Full bathrooms: 2
- Main level bathrooms: 2
- Main level bedrooms: 3
Rooms
- Room types: Living Room, Primary Bedroom, Bedroom 2, Bedroom 3, Kitchen, Sun/Florida Room
Primary bedroom
- Features: Ceiling Fan(s), Flooring - Carpet, Walk-In Closet(s)
- Level: Main
- Area: 169 Square Feet
- Dimensions: 13 x 13
Bedroom 2
- Features: Ceiling Fan(s), Flooring - Carpet
- Level: Main
- Area: 120 Square Feet
- Dimensions: 12 x 10
Bedroom 3
- Features: Ceiling Fan(s), Flooring - Carpet
- Level: Main
- Area: 110 Square Feet
- Dimensions: 11 x 10
Kitchen
- Features: Granite Counters, Dining Area, Flooring - HardWood, Eat-in Kitchen, Kitchen - Electric Cooking
- Level: Main
- Area: 308 Square Feet
- Dimensions: 22 x 14
Living room
- Features: Flooring - HardWood
- Level: Main
- Area: 221 Square Feet
- Dimensions: 17 x 13
Other
- Features: Ceiling Fan(s), Flooring - Ceramic Tile
- Level: Main
- Area: 210 Square Feet
- Dimensions: 15 x 14
Heating
- Heat Pump, Electric, Wood
Cooling
- Central Air, Ceiling Fan(s), Electric
Appliances
- Included: Dishwasher, Disposal, Dryer, Ice Maker, Microwave, Oven/Range - Electric, Refrigerator, Stainless Steel Appliance(s), Washer, Electric Water Heater
- Laundry: In Basement, Dryer In Unit, Washer In Unit
Features
- Soaking Tub, Ceiling Fan(s), Combination Kitchen/Living, Entry Level Bedroom, Open Floorplan, Eat-in Kitchen, Recessed Lighting, Crown Molding, Dry Wall
- Flooring: Carpet, Ceramic Tile, Hardwood, Wood
- Doors: French Doors
- Basement: Connecting Stairway,Concrete,Unfinished
- Number of fireplaces: 1
- Fireplace features: Wood Burning, Wood Burning Stove
Interior area
- Total structure area: 1,578
- Total interior livable area: 1,578 sqft
- Finished area above ground: 1,578
- Finished area below ground: 0
Property
Parking
- Total spaces: 2
- Parking features: Garage Faces Front, Attached
- Attached garage spaces: 2
Accessibility
- Accessibility features: None
Features
- Levels: Two
- Stories: 2
- Patio & porch: Deck, Porch
- Pool features: None
- Has view: Yes
- View description: Mountain(s), Pasture
Lot
- Size: 5 Acres
Details
- Additional structures: Above Grade, Below Grade
- Parcel number: 08 12001600020000
- Zoning: 101
- Special conditions: Standard
Construction
Type & style
- Home type: SingleFamily
- Architectural style: Ranch/Rambler
- Property subtype: Single Family Residence
Materials
- Vinyl Siding
- Foundation: Permanent
- Roof: Architectural Shingle
Condition
- Good
- New construction: No
- Year built: 2016
Utilities & green energy
- Sewer: On Site Septic
- Water: Well
- Utilities for property: Electricity Available, Water Available
Community & HOA
Community
- Subdivision: None Available
HOA
- Has HOA: No
Location
- Region: Martinsburg
- Municipality: Opequon District
Financial & listing details
- Price per square foot: $279/sqft
- Tax assessed value: $257,100
- Annual tax amount: $1,795
- Date on market: 4/18/2025
- Listing agreement: Exclusive Right To Sell
- Listing terms: Cash,Conventional,FHA,FMHA,VA Loan
- Ownership: Fee Simple
Price history
| Date | Event | Price |
|---|---|---|
| 5/23/2025 | Sold | $440,500+2.7%$279/sqft |
Source:  Bright MLS #WVBE2038912 Report a problem Bright MLS #WVBE2038912 Report a problem | ||
| 4/23/2025 | Contingent | $429,000$272/sqft |
Source: Bright MLS #WVBE2038912 Report a problem | ||
| 4/18/2025 | Listed for sale | $429,000+1323.7%$272/sqft |
Source: Bright MLS #WVBE2038912 Report a problem | ||
| 7/28/1998 | Sold | $30,132$19/sqft |
Source: Agent Provided Report a problem | ||
Public tax history
| Year | Property taxes | Tax assessment |
|---|---|---|
| 2025 | $2,117 +2.4% | $174,130 +3.3% |
| 2024 | $2,068 -2.9% | $168,490 |
| 2023 | $2,129 +18.6% | $168,490 +9.2% |
| 2022 | $1,795 | $154,270 +6.5% |
| 2021 | -- | $144,910 +4.2% |
| 2020 | -- | $139,090 +4.2% |
| 2019 | $1,578 +4.7% | $133,450 +4.9% |
| 2018 | $1,507 +93.7% | $127,270 +289.8% |
| 2017 | $778 +91.5% | $32,650 -3.3% |
| 2016 | $406 -2.6% | $33,780 0% |
| 2015 | $417 -0.3% | $33,790 |
| 2014 | $418 -7% | $33,790 -8.6% |
| 2013 | $450 | $36,970 +1.5% |
| 2012 | $450 -16.1% | $36,430 -16.6% |
| 2011 | $536 +5.8% | $43,690 +3.1% |
| 2010 | $507 -3.3% | $42,370 -9.5% |
| 2009 | $524 +112.4% | $46,810 +128.1% |
| 2005 | $247 | $20,520 +144.3% |
| 2004 | -- | $8,400 |
| 2003 | -- | $8,400 +16.7% |
| 2002 | -- | $7,200 -59.5% |
| 2001 | -- | $17,760 |
Find assessor info on the county website
Neighborhood: 25404
Nearby homes
- $475,0004 bd3 ba3.6k sqft71 Wager Ln, Martinsburg, WV 25404Sold

- $217,7005 bd3 ba5.4k sqft836 Hollida Ln, Martinsburg, WV 25404Off Market
- $62,400-- bd-- ba-- sqft942 Hollida Ln, Martinsburg, WV 25404Off Market

- $62,4005 acres942 Hollida Ln, Martinsburg, WV 25404Off Market
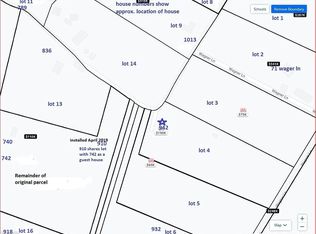
- $282,9002 bd1 ba754 sqft1281 Hollida Ln, Martinsburg, WV 25404Off Market
- $403,0003 bd3 ba1.8k sqft370 Wager Ln, Martinsburg, WV 25404Off Market
- $375,00015.33 acres1121 Hollida Ln, Martinsburg, WV 25404Lot/Land
- $476,8003 bd2 ba1.8k sqft1099 Hollida Ln, Martinsburg, WV 25404Off Market
Nearby schools
GreatSchools rating
- NAOpequon Elementary SchoolGrades: PK-2Distance: 4.2 mi
- 4/10Martinsburg North Middle SchoolGrades: 6-8Distance: 4.4 mi
- 7/10Spring Mills High SchoolGrades: 9-12Distance: 4.6 mi
Schools provided by the listing agent
- District: Berkeley County Schools
Source: Bright MLS. This data may not be complete. We recommend contacting the local school district to confirm school assignments for this home.
Get a cash offer in 3 minutes
Find out how much your home could sell for in as little as 3 minutes with a no-obligation cash offer.
Estimated market value
$464,000
Get a cash offer in 3 minutes
Find out how much your home could sell for in as little as 3 minutes with a no-obligation cash offer.
Estimated market value
$464,000
- West Virginia
- Berkeley County
- Martinsburg
- 25404
- 1230 Hollida Ln
