Dommerich Woods gem! Tucked away on a cul-de-sac street in one of Maitland’s most sought-after neighborhoods, this beautifully updated 3-bedroom, 2-bath block home is the one you’ve been waiting for. Move-in ready and genuinely charming from the moment you walk in. The open floor plan feels airy and welcoming, with vaulted ceilings and natural light pouring through every room. The living room centers around a classic brick fireplace that anchors the space perfectly, while the kitchen is a true standout-quartz countertops, stainless appliances, 40-inch soft-close shaker cabinets and a built-in pantry. The layout flows effortlessly between living, dining and family spaces, making it as functional as it is inviting. The split bedroom layout offers great privacy for everyone. The primary suite is a real retreat- vaulted ceiling, spacious walk-in closet and a completely redone en-suite bath with a lovely garden window. Both bathrooms have been given a fresh, modern look that feels clean and polished. The updates list is long and impressive: newer LVP flooring throughout, AC (2022), water heater (2023), roof replaced in 2016, replumbed in 2008, newer paint inside and out, newer light fixtures and ceiling fans. Laundry is indoors and connects right to the two-car garage-a detail you’ll appreciate daily. Out back, the expansive yard is a genuine sanctuary. Mature trees, lush landscaping and total privacy make it the kind of space you’ll actually use. A large shed with 50-amp power is ready for a workshop, hobby space or serious storage-and with NO HOA, bring the toys too! Just minutes from Kewannee Park, the Seminole bike trail and easy access to major roads and local shops and restaurants. It’s a rare find in a neighborhood where homeowners rarely leave. Come take a look.
Sold for $534,900
$534,900
1230 HOLLYRIDGE TRAIL, MAITLAND, FL 32751
3beds
1,641sqft
Single Family Residence
Built in 1983
0.31 Acres Lot
$534,800 Zestimate®
$326/sqft
$2,504 Estimated rent
Home value
$534,800
$492,000 - $583,000
$2,504/mo
Zestimate® history
Owner options
List your home for rent
$2,504/mo
Rent Zestimate®
Find your next renter with Zillow Rental Manager. Plus, with online applications, you can quickly screen prospective tenants – for free.
$2,504/mo
Rent Zestimate®
Refinance and save
$3,563/mo
Est. payment
Refinancing to a lower rate could help reduce your monthly payments and save thousands over the life of the loan.
$3,563/mo
Est. payment
Explore your selling options
Work with a Zillow partner agent
Leverage their expertise and Zillow's premium Showcase listings to get your home seen by more buyers.
Get startedList with your own agent
Get your home in front of millions of buyers by listing it on Zillow.
Learn how to do itSell it yourself
Take full control of how buyers see your home on Zillow by listing For Sale by Owner (FSBO).
List your homeWhat's special
Two-car garageTotal privacyBuilt-in pantryQuartz countertopsMature treesCul-de-sac streetOpen floor plan
Zillow last checked:
Listing updated:
Listed by:
Stephanie Doucette 407-716-0239,
BOWERBIRD REALTY 407-716-0239
Bought with:
Tracey Mastrapa, 3657276
KELLER WILLIAMS ADVANTAGE REALTY
Source: Stellar MLS,MLS#: O6389346 Originating MLS: Orlando Regional
Originating MLS: Orlando Regional
Facts & features
Interior
Bedrooms & bathrooms
- Bedrooms: 3
- Bathrooms: 2
- Full bathrooms: 2
Rooms
- Room types: Family Room, Utility Room
Primary bedroom
- Features: En Suite Bathroom, Shower No Tub, Walk-In Closet(s)
- Level: First
- Area: 165 Square Feet
- Dimensions: 15x11
Bedroom 2
- Features: Ceiling Fan(s), Built-in Closet
- Level: First
- Area: 100 Square Feet
- Dimensions: 10x10
Bedroom 3
- Features: Ceiling Fan(s), Built-in Closet
- Level: First
Dining room
- Level: First
- Area: 99 Square Feet
- Dimensions: 11x9
Family room
- Features: Built-In Shelving, Ceiling Fan(s)
- Level: First
- Area: 216 Square Feet
- Dimensions: 24x9
Kitchen
- Features: Breakfast Bar, Built-In Shelving, Pantry, Stone Counters
- Level: First
- Area: 126 Square Feet
- Dimensions: 14x9
Laundry
- Features: No Closet
- Level: First
- Area: 25 Square Feet
- Dimensions: 5x5
Living room
- Features: Ceiling Fan(s)
- Level: First
- Area: 209 Square Feet
- Dimensions: 19x11
Heating
- Central, Electric
Cooling
- Central Air
Appliances
- Included: Dishwasher, Disposal, Electric Water Heater, Ice Maker, Microwave, Range, Refrigerator
- Laundry: Inside
Features
- Ceiling Fan(s), Eating Space In Kitchen, Open Floorplan, Primary Bedroom Main Floor, Solid Wood Cabinets, Split Bedroom, Stone Counters, Thermostat, Vaulted Ceiling(s), Walk-In Closet(s)
- Flooring: Luxury Vinyl, Porcelain Tile
- Doors: Outdoor Shower
- Has fireplace: Yes
- Fireplace features: Wood Burning
Interior area
- Total structure area: 2,193
- Total interior livable area: 1,641 sqft
Property
Parking
- Total spaces: 2
- Parking features: Covered, Driveway, Garage Door Opener, Garage Faces Side, Ground Level
- Attached garage spaces: 2
- Has uncovered spaces: Yes
- Details: Garage Dimensions: 23x21
Features
- Levels: One
- Stories: 1
- Patio & porch: Covered, Front Porch
- Exterior features: Lighting, Outdoor Shower, Private Mailbox, Rain Gutters, Sidewalk, Storage
- Fencing: Wood
Lot
- Size: 0.31 Acres
- Features: Corner Lot, Cul-De-Sac, Landscaped, Oversized Lot, Sidewalk, Street Dead-End
- Residential vegetation: Fruit Trees, Mature Landscaping, Oak Trees, Trees/Landscaped
Details
- Additional structures: Shed(s), Storage
- Parcel number: 20213053300000110
- Zoning: R-1AA
- Special conditions: None
Construction
Type & style
- Home type: SingleFamily
- Architectural style: Ranch
- Property subtype: Single Family Residence
Materials
- Block
- Foundation: Slab
- Roof: Shingle
Condition
- New construction: No
- Year built: 1983
Utilities & green energy
- Sewer: Public Sewer
- Water: Public
- Utilities for property: Cable Available, Electricity Connected, Sewer Connected, Street Lights, Underground Utilities, Water Connected
Community & HOA
Community
- Pet fee: $0 monthly
- Subdivision: DOMMERICH WOODS UNIT 2
HOA
- Has HOA: No
Location
- Region: Maitland
Financial & listing details
- Price per square foot: $326/sqft
- Tax assessed value: $447,848
- Annual tax amount: $1,955
- Date on market: 3/11/2026
- Cumulative days on market: 72 days
- Listing terms: Cash,Conventional,FHA
- Ownership: Fee Simple
- Total actual rent: 0
- Electric utility on property: Yes
- Road surface type: Paved
Price history
| Date | Event | Price |
|---|---|---|
| 7/15/2026 | Sold | $534,900$326/sqft |
Source:  Stellar MLS #O6389346 Report a problem Stellar MLS #O6389346 Report a problem | ||
| 5/22/2026 | Pending sale | $534,900$326/sqft |
Source: Stellar MLS #O6389346 Report a problem | ||
| 5/5/2026 | Price change | $534,900-7%$326/sqft |
Source: Stellar MLS #O6389346 Report a problem | ||
| 4/8/2026 | Price change | $574,900-1.7%$350/sqft |
Source: Stellar MLS #O6389346 Report a problem | ||
| 3/11/2026 | Listed for sale | $585,000+5.4%$356/sqft |
Source: Stellar MLS #O6389346 Report a problem | ||
| 5/21/2025 | Sold | $555,000$338/sqft |
Source: Public Record Report a problem | ||
| 1/7/2025 | Sold | $555,000-2.5%$338/sqft |
Source: Stellar MLS #O6249711 Report a problem | ||
| 12/6/2024 | Pending sale | $569,000$347/sqft |
Source: Stellar MLS #O6249711 Report a problem | ||
| 11/22/2024 | Listed for sale | $569,000$347/sqft |
Source: Stellar MLS #O6249711 Report a problem | ||
| 11/12/2024 | Pending sale | $569,000$347/sqft |
Source: Stellar MLS #O6249711 Report a problem | ||
| 10/18/2024 | Listed for sale | $569,000+42.3%$347/sqft |
Source: Stellar MLS #O6249711 Report a problem | ||
| 6/28/2024 | Sold | $400,000-4.8%$244/sqft |
Source: Public Record Report a problem | ||
| 5/27/2024 | Pending sale | $420,000$256/sqft |
Source: Stellar MLS #O6203107 Report a problem | ||
| 5/9/2024 | Listed for sale | $420,000+6514.2%$256/sqft |
Source: Stellar MLS #O6203107 Report a problem | ||
| 4/21/2009 | Sold | $6,350$4/sqft |
Source: Public Record Report a problem | ||
Public tax history
| Year | Property taxes | Tax assessment |
|---|---|---|
| 2025 | $6,431 +289.7% | $447,848 +171.5% |
| 2024 | $1,650 +4% | $164,938 +3.6% |
| 2023 | $1,587 +3.2% | $159,163 +3% |
| 2022 | $1,538 -12.9% | $154,527 +3% |
| 2021 | $1,765 +1.1% | $150,026 +1.4% |
| 2020 | $1,746 +1.2% | $147,955 +2.3% |
| 2019 | $1,725 | $144,629 +1.9% |
| 2018 | $1,725 +1.5% | $141,932 +2.1% |
| 2017 | $1,699 +1% | $139,013 +1.4% |
| 2016 | $1,683 -1.1% | $137,107 +1.4% |
| 2015 | $1,701 | $135,208 +1.7% |
| 2014 | $1,701 +16.4% | $132,936 +3.6% |
| 2013 | $1,462 +7.6% | $128,289 +1.7% |
| 2012 | $1,359 -11.7% | $126,145 -7.7% |
| 2011 | $1,539 -2.5% | $136,608 -1.1% |
| 2010 | $1,578 -31.7% | $138,105 -6.6% |
| 2009 | $2,310 -10% | $147,843 -13.3% |
| 2008 | $2,567 -3% | $170,441 -4.9% |
| 2007 | $2,646 -3.3% | $179,148 +5.5% |
| 2006 | $2,736 +142.9% | $169,749 +66.7% |
| 2005 | $1,126 +1% | $101,857 +3% |
| 2004 | $1,115 +1.3% | $98,890 +1.9% |
| 2003 | $1,102 +1.8% | $97,046 +2.4% |
| 2002 | $1,082 -16.8% | $94,771 -4.3% |
| 2000 | $1,301 | $99,061 |
Find assessor info on the county website
Neighborhood: 32751
Nearby homes
- $491,4003 bd2 ba1.8k sqft1234 Hollyridge Trl, Maitland, FL 32751Off Market
- $493,9004 bd2 ba2.3k sqft2655 Derbyshire Rd, Maitland, FL 32751Off Market
- $487,2004 bd2 ba3k sqft1314 Kewannee Trl, Maitland, FL 32751Off Market
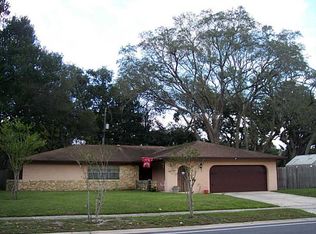
- $565,2003 bd3 ba2.1k sqft2659 Derbyshire Rd, Maitland, FL 32751Off Market
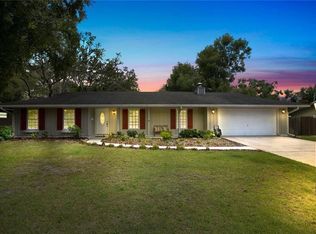
- $17,500-- bd-- ba-- sqft2651 Derbyshire Rd, Maitland, FL 32751Off Market
- $468,8004 bd2 ba2.6k sqft2651 Derbyshire Rd, Maitland, FL 32751Off Market
- $426,1004 bd3 ba2k sqft1318 Kewannee Trl, Maitland, FL 32751Off Market
- $464,1003 bd2 ba1.8k sqft1238 Hollyridge Trl, Maitland, FL 32751Off Market
Nearby schools
GreatSchools rating
- 4/10English Estates Elementary SchoolGrades: PK-5Distance: 0.8 mi
- NAA Seminole County Virtual SchoolGrades: K-12Distance: 6.9 mi
- 7/10Lake Howell High SchoolGrades: 9-12Distance: 3.4 mi
Schools provided by the listing agent
- Elementary: English Estates Elementary
- Middle: South Seminole Middle
- High: Lake Howell High
Source: Stellar MLS. This data may not be complete. We recommend contacting the local school district to confirm school assignments for this home.
Get a cash offer in 3 minutes
Find out how much your home could sell for in as little as 3 minutes with a no-obligation cash offer.
Estimated market value
$534,800
Get a cash offer in 3 minutes
Find out how much your home could sell for in as little as 3 minutes with a no-obligation cash offer.
Estimated market value
$534,800
- Florida
- Seminole County
- Maitland
- 32751
- 1230 HOLLYRIDGE TRAIL
Nearby cities
Nearby zip codes
Other Maitland Topics
