Skip main navigation
Off market
  • Tax assessed value
    $43,380

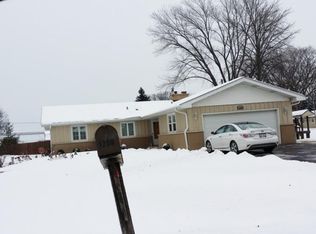
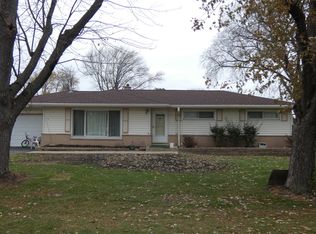
    1230 Indian Hill Dr, Bensenville, IL 60106

    3beds
    1baths
    1,157sqft
    SingleFamily
    Built in 1960
    0.43 Acres Lot
    $-- Zestimate®
    $37/sqft
    $2,595 Estimated rent

    Home value

    Not available

    Estimated sales range

    Not available

    $2,595/mo

    Zestimate® history
    Loading
    Loading...

    Owner options

    List your home for rent

    $2,595/mo

    Rent Zestimate®

    Find your next renter with Zillow Rental Manager. Plus, with online applications, you can quickly screen prospective tenants – for free.

    Learn more

    $2,595/mo

    Rent Zestimate®

    Refinance and save

    $253/mo

    Est. payment

    Refinancing to a lower rate could help reduce your monthly payments and save thousands over the life of the loan.

    See today's rates

    $253/mo

    Est. payment

    Explore your selling options

    Work with a Zillow partner agent

    Leverage their expertise and Zillow's premium Showcase listings to get your home seen by more buyers.

    Get started

    List with your own agent

    Get your home in front of millions of buyers by listing it on Zillow.

    Learn how to do it

    Sell it yourself

    Take full control of how buyers see your home on Zillow by listing For Sale by Owner (FSBO).

    List your home

    What's special

    BEAUTIFUL REMODELED RANCH ON OVER 1/2 ACRE IN DESIRABLE MOHAWK TERRACE. NEW HARDWOOD FLOORS THROUGHOUT, BRAND NEW KITCHEN WITH GRANITE COUNTERTOPS AND STAINLESS STEEL APPLIANCES, UPDATED BATH AND LAUNDRY ROOM, NEWER WINDOWS, NEW DOORS/TRIM, FRESHLY PAINTED, CENTRAL AC/GAS FORCED AIR HEAT. ATTACHED 1.5 CAR GARAGE SEWER/WATER/LANDSCAPING ARE INCLUDED. HURRY THIS WILL NOT LAST LONG. 1ST MONTHS RENT PLUS 1 MONTH SECURITY DEPOSIT TO MOVE IN. MUST PASS CRIMINAL/BACKGROUND/CREDIT CHECK. NO PETS!

    This property is not currently displayed as for sale or rent on Zillow. This may be different from what's on other websites or public sources.

    Facts & features

    Interior

    Bedrooms & bathrooms
    • Bedrooms: 3
    • Bathrooms: 1
    Heating
    • Forced air, Gas
    Cooling
    • Central
    Appliances
    • Included: Dishwasher, Dryer, Washer
    • Laundry: In Unit
    Features
    • Flooring: Hardwood, Linoleum / Vinyl
    Interior area
    • Total interior livable area: 1,157 sqft

    Property

    Parking
    • Total spaces: 2
    • Parking features: Garage - Attached
    Features
    • Exterior features: Brick
    Lot
    • Size: 0.43 Acres
    Details
    • Parcel number: 0303203018

    Construction

    Type & style
    • Home type: SingleFamily
    Materials
    • brick
    • Roof: Other
    Condition
    • Year built: 1960

    Community & HOA

    Location
    • Region: Bensenville

    Financial & listing details

    • Price per square foot: $37/sqft
    • Tax assessed value: $43,380
    • Annual tax amount: $3,327

    Price history

    DateEventPrice
    5/17/2019Listing removed$2,050$2/sqft
    Source: Zillow Rental Network Report a problem
    4/25/2019Listed for rent$2,050$2/sqft
    Source: Zillow Rental Network Report a problem
    4/23/2015Sold$210,000-1.9%$182/sqft
    Source: MRED as distributed by MLS GRID #08763741 Report a problem
    3/13/2015Pending sale$214,000$185/sqft
    Source: Exit Strategy Realty #08763741 Report a problem
    1/14/2015Listed for sale$214,000$185/sqft
    Source: Exit Strategy Realty #08763741 Report a problem
    12/7/2013Listing removed$214,000$185/sqft
    Source: United Real Estate - Chicago #08468460 Report a problem
    10/17/2013Listed for sale$214,000+42.8%$185/sqft
    Source: United Real Estate - Chicago #08468460 Report a problem
    10/19/2012Sold$149,900-15.7%$130/sqft
    Source: MRED as distributed by MLS GRID #08109982 Report a problem
    1/13/2012Listing removed$177,900$154/sqft
    Source: re/max destiny #07915785 Report a problem
    10/7/2011Listed for sale$177,900$154/sqft
    Source: re/max destiny #07915785 Report a problem

    Public tax history

    YearProperty taxesTax assessment
    2022$3,327 -22.7%$43,380 -23.3%
    2021$4,306 -17.8%$56,570 -17.5%
    2020$5,241 +5.1%$68,570 +4%
    2019$4,986 +9.2%$65,930 +0.5%
    2018$4,566 +3.6%$65,630 +4.6%
    2017$4,409 +4.9%$62,730 +8.3%
    2016$4,204 +3.6%$57,910 +8.2%
    2015$4,057 -3.3%$53,500 -2.6%
    2014$4,196 +0.6%$54,900 -2%
    2013$4,170 +0.2%$56,020 -6.4%
    2012$4,162 -5.5%$59,820 -15.5%
    2011$4,404 -1.3%$70,800 -10.4%
    2010$4,463 +9.4%$78,990 -9.1%
    2009$4,078 -0.1%$86,860
    2008$4,084 +6.5%$86,860 +7.6%
    2007$3,835 +6.7%$80,720 +1.3%
    2006$3,596 +7.4%$79,680 +8%
    2005$3,349 +4.1%$73,770 +6.5%
    2004$3,216 +3.6%$69,260 +9%
    2003$3,105 +17.7%$63,540 +16.4%
    2002$2,639 +4.7%$54,600 +8.1%
    2001$2,519 +6.1%$50,500 +5.8%
    2000$2,375 $47,730
    Find assessor info on the county website

    Neighborhood: 60106

    Nearby schools

    GreatSchools rating
    Schools provided by the listing agent
    • Elementary: Westview Elementary School
    • Middle: WOOD DALE JUNIOR HIGH SCHOOL
    • High: Fenton High School
    • District: 100

    Source: The MLS. This data may not be complete. We recommend contacting the local school district to confirm school assignments for this home.