Skip main navigation
Closed
  • $510,200

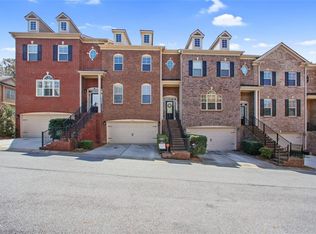
    1230 Jardin Ct #26, Alpharetta, GA 30022

    3beds
    2,214sqft
    Townhouse, Residential
    Built in 2007
    3,702 Square Feet Lot
    $510,200 Zestimate®
    $230/sqft
    $2,857 Estimated rent

    Home value

    $510,200

    $485,000 - $536,000

    $2,857/mo

    Zestimate® history
    Loading
    Loading...

    Owner options

    List your home for rent

    $2,857/mo

    Rent Zestimate®

    Find your next renter with Zillow Rental Manager. Plus, with online applications, you can quickly screen prospective tenants – for free.

    Learn more

    $2,857/mo

    Rent Zestimate®

    Refinance and save

    $5,533/mo

    Est. payment

    Refinancing to a lower rate could help reduce your monthly payments and save thousands over the life of the loan.

    See today's rates

    $5,533/mo

    Est. payment

    Explore your selling options

    Work with a Zillow partner agent

    Leverage their expertise and Zillow's premium Showcase listings to get your home seen by more buyers.

    Get started

    List with your own agent

    Get your home in front of millions of buyers by listing it on Zillow.

    Learn how to do it

    Sell it yourself

    Take full control of how buyers see your home on Zillow by listing For Sale by Owner (FSBO).

    List your home

    What's special

    Gorgeous 3bed/3.5bath brick-front, three-level townhome minutes from North Point Mall!! Home packed with designer features with new roof and new leaf gutter guard system. The main level has open concept living/kitchen with double ovens, pantry + big breakfast bar, rich molding, built-in bookshelves, fireplace + access to the large rear balcony. A formal dining room with tray ceiling and a half bath complete the level. Upstairs, a huge primary suite awaits with fantastic ensuite bath featuring double vanity, separate soaking tub, shower + walk-in closet. Large secondary bedroom also features ensuite bath. Terrace level has third bedroom/office with ensuite bath.

    This property is not currently displayed as for sale or rent on Zillow. This may be different from what's on other websites or public sources.

    Zillow last checked:

    Listing updated:

    Listed by:

    MARK SPAIN,

    Mark Spain Real Estate,

    Erica Mercier,

    Mark Spain Real Estate

    Bought with:

    Lucido Global Team

    Keller Williams North Atlanta

    Gina Sharma

    Keller Williams North Atlanta

    Source: FMLS GA,MLS#: 6958769MLS Logo

    Facts & features

    Interior

    Bedrooms & bathrooms
    • Bedrooms: 3
    • Bathrooms: 4
    • Full bathrooms: 3
    • 1/2 bathrooms: 1
    Rooms
    • Room types: Family Room, Workshop
    Primary bedroom
    • Features: Oversized Master
    • Level: Oversized Master
    Bedroom
    • Features: Oversized Master
    Primary bathroom
    • Features: Double Vanity, Separate Tub/Shower, Vaulted Ceiling(s)
    Dining room
    • Features: Separate Dining Room
    Kitchen
    • Features: Breakfast Bar, Eat-in Kitchen, Kitchen Island, Pantry, Stone Counters, View to Family Room
    Heating
    • Central
    Cooling
    • Central Air
    Appliances
    • Included: Double Oven, Dishwasher, Disposal, Gas Range, Gas Cooktop, Gas Oven, Gas Water Heater, Refrigerator, Self Cleaning Oven
    • Laundry: In Hall, Upper Level
    Features
    • Bookcases, Double Vanity, Entrance Foyer, Wet Bar
    • Flooring: Carpet, Hardwood
    • Windows: None
    • Basement: Driveway Access
    • Attic: Pull Down Stairs
    • Number of fireplaces: 1
    • Fireplace features: Family Room
    • Common walls with other units/homes: No Common Walls
    Interior area
    • Total structure area: 2,214
    • Total interior livable area: 2,214 sqft
    • Finished area above ground: 2,214

    Property

    Parking
    • Total spaces: 2
    • Parking features: Attached, Driveway, Garage, Garage Door Opener, Garage Faces Front, Level Driveway
    • Attached garage spaces: 2
    • Has uncovered spaces: Yes
    Accessibility
    • Accessibility features: Accessible Kitchen
    Features
    • Levels: Three Or More
    • Patio & porch: Rear Porch
    • Exterior features: Other
    • Pool features: None
    • Spa features: None
    • Fencing: Back Yard
    • Has view: Yes
    • View description: Other
    • Body of water: None
    Lot
    • Size: 3,702 Square Feet
    • Features: Back Yard
    Details
    • Additional structures: None
    • Parcel number: 12 262007040711
    • Other equipment: None
    • Horse amenities: None

    Construction

    Type & style
    • Home type: Townhouse
    • Architectural style: Townhouse
    • Property subtype: Townhouse, Residential
    • Attached to another structure: Yes
    Materials
    • Brick Front, Cement Siding
    • Foundation: Slab
    • Roof: Shingle
    Condition
    • Resale
    • New construction: No
    • Year built: 2007
    Details
    • Warranty included: Yes

    Utilities & green energy

    • Electric: 110 Volts
    • Sewer: Public Sewer
    • Water: Public
    • Utilities for property: Electricity Available, Sewer Available, Underground Utilities
    Green energy
    • Energy efficient items: None
    • Energy generation: None

    Community & HOA

    Community
    • Features: None
    • Security: Security System Owned
    • Subdivision: Timber Creek Townhomes
    HOA
    • Has HOA: Yes
    • Services included: Termite, Water, Trash, Maintenance Grounds
    • HOA fee: $2,400 annually
    • HOA phone: 770-777-6890
    Location
    • Region: Alpharetta

    Financial & listing details

    • Price per square foot: $230/sqft
    • Annual tax amount: $3,936
    • Date on market: 10/18/2021
    • Cumulative days on market: 2 days
    • Ownership: Fee Simple
    • Electric utility on property: Yes
    • Road surface type: Paved

    Price history

    DateEventPrice
    11/29/2021Sold$440,000$199/sqft
    Source: FMLS GA #6958769 Report a problem
    10/22/2021Pending sale$440,000$199/sqft
    Source: FMLS GA #6958769 Report a problem
    10/18/2021Listed for sale$440,000$199/sqft
    Source: GAMLS #9068416 Report a problem

    Public tax history

    Tax history is unavailable.

    Neighborhood: 30022

    Nearby schools

    GreatSchools rating
    Schools provided by the listing agent
    • Elementary: Northwood
    • Middle: Haynes Bridge
    • High: Centennial

    Source: FMLS GA. This data may not be complete. We recommend contacting the local school district to confirm school assignments for this home.

    Get a cash offer in 3 minutes
    Find out how much your home could sell for in as little as 3 minutes with a no-obligation cash offer.
    Estimated market value
    $510,200
    Get a cash offer in 3 minutes
    Find out how much your home could sell for in as little as 3 minutes with a no-obligation cash offer.
    Estimated market value
    $510,200