Skip main navigation
Sold
  • Price Unknown

    1230 John Rd, Belen, NM 87002

    3beds
    4,991sqft
    Single Family Residence
    Built in 1979
    6.94 Acres Lot
    $853,300 Zestimate®
    $--/sqft
    $3,304 Estimated rent

    Home value

    $853,300

    $742,000 - $981,000

    $3,304/mo

    Zestimate® history
    Loading
    Loading...

    Owner options

    List your home for rent

    $3,304/mo

    Rent Zestimate®

    Find your next renter with Zillow Rental Manager. Plus, with online applications, you can quickly screen prospective tenants – for free.

    Learn more

    $3,304/mo

    Rent Zestimate®

    Refinance and save

    Refinancing to a lower rate could help reduce your monthly payments and save thousands over the life of the loan.

    See today's rates

    Explore your selling options

    Work with a Zillow partner agent

    Leverage their expertise and Zillow's premium Showcase listings to get your home seen by more buyers.

    Get started

    List with your own agent

    Get your home in front of millions of buyers by listing it on Zillow.

    Learn how to do it

    Sell it yourself

    Take full control of how buyers see your home on Zillow by listing For Sale by Owner (FSBO).

    List your home

    What's special

    Single levelInviting gathering spacesFormal dining room
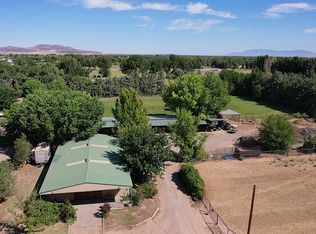
    Set against the sweeping skies of the Rio Grande Valley, 1230 John Road presents a rare opportunity to own a refined rural estate on 6.9 irrigated acres in Valencia County. Ideally located just minutes south of Los Lunas and approximately thirty minutes from Albuquerque via Interstate 25, this property offers the serenity of country living with convenient access to city amenities. The custom Northern New Mexico inspired residence spans approximately 4,991 square feet of thoughtfully designed heated living space, all on a single level. Rich in character and craftsmanship, the home blends traditional architectural elements with modern comfort. Expansive living and family rooms create inviting gathering spaces, complemented by a formal dining room and a beautifully updated country chef's

    Zillow last checked:

    Listing updated:

    Listed by:

    Nicholas Raymond Pena 505-231-6296,

    Keller Williams Realty

    Bought with:

    Daniel Lee Baca, REC20220304

    R1 Property Management, LLC

    Source: SWMLS,MLS#: 1098944MLS Logo

    Facts & features

    Interior

    Bedrooms & bathrooms
    • Bedrooms: 3
    • Bathrooms: 3
    • Full bathrooms: 1
    • 3/4 bathrooms: 1
    • 1/2 bathrooms: 1
    Primary bedroom
    • Level: Main
    • Area: 250.66
    • Dimensions: 16.6 x 15.1
    Bedroom 2
    • Level: Main
    • Area: 162.63
    • Dimensions: 13.9 x 11.7
    Bedroom 3
    • Level: Main
    • Area: 163.8
    • Dimensions: 9.1 x 18
    Family room
    • Level: Main
    • Area: 505.89
    • Dimensions: 21.9 x 23.1
    Kitchen
    • Level: Main
    • Area: 250.66
    • Dimensions: 15.1 x 16.6
    Living room
    • Level: Main
    • Area: 683.85
    • Dimensions: 29.1 x 23.5
    Heating
    • Ductless, Pellet Stove, Wood Stove
    Cooling
    • Ductless, Refrigerated
    Appliances
    • Included: Dryer, Dishwasher, Refrigerator, Washer
    • Laundry: Electric Dryer Hookup
    Features
    • Wet Bar, Breakfast Bar, Bookcases, Separate/Formal Dining Room, Dual Sinks, Entrance Foyer, Hot Tub/Spa, Country Kitchen, Kitchen Island, Multiple Living Areas, Main Level Primary, Pantry, Roll In Shower, Shower Only, Skylights, Separate Shower
    • Flooring: Carpet, Tile, Wood
    • Windows: Bay Window(s), Double Pane Windows, Insulated Windows, Wood Frames, Skylight(s)
    • Has basement: No
    • Number of fireplaces: 2
    • Fireplace features: Outside, Pellet Stove, Wood Burning
    Interior area
    • Total structure area: 4,991
    • Total interior livable area: 4,991 sqft

    Property

    Parking
    • Total spaces: 4
    • Parking features: Attached, Door-Multi, Finished Garage, Garage, Two Car Garage
    • Attached garage spaces: 2
    • Carport spaces: 2
    • Covered spaces: 4
    Accessibility
    • Accessibility features: Low Threshold Shower
    Features
    • Levels: One
    • Stories: 1
    • Patio & porch: Covered, Open, Patio
    • Exterior features: Courtyard, Hot Tub/Spa, Patio, Private Yard, Sprinkler/Irrigation, Propane Tank - Owned, Private Entrance
    • Has private pool: Yes
    • Pool features: In Ground, Screen Enclosure
    • Has spa: Yes
    • Spa features: Hot Tub
    • Fencing: Gate,Wall
    Lot
    • Size: 6.94 Acres
    • Features: Landscaped, Many Trees, Xeriscape
    Details
    • Additional structures: Covered Arena, Kennel/Dog Run, Poultry Coop, Storage
    • Parcel number: 1007032165218
    • Zoning description: R-1
    • Other equipment: Satellite Dish
    • Horses can be raised: Yes

    Construction

    Type & style
    • Home type: SingleFamily
    • Architectural style: Custom,Northern New Mexico
    • Property subtype: Single Family Residence
    Materials
    • Frame, Stucco
    • Roof: Flat,Metal,Pitched
    Condition
    • Resale
    • New construction: No
    • Year built: 1979

    Utilities & green energy

    • Sewer: Septic Tank
    • Water: Private, Well
    • Utilities for property: Electricity Connected, Propane, Sewer Connected, Water Connected
    Green energy
    • Energy generation: None
    • Water conservation: Water-Smart Landscaping

    Community & HOA

    Community
    • Security: Security Gate
    • Subdivision: Land Of John & Judith Huchton
    Location
    • Region: Belen

    Financial & listing details

    • Tax assessed value: $356,864
    • Annual tax amount: $4,213
    • Date on market: 2/26/2026
    • Cumulative days on market: 48 days
    • Listing terms: Cash,Conventional,FHA,VA Loan
    • Road surface type: Gravel, Paved

    Price history

    DateEventPrice
    6/30/2026Sold--
    Source: SWMLS #1098944 Report a problem
    5/11/2026Pending sale$850,000$170/sqft
    Source: SWMLS #1098944 Report a problem
    3/28/2026Listed for sale$850,000$170/sqft
    Source: SWMLS #1098944 Report a problem
    3/3/2026Pending sale$850,000$170/sqft
    Source: SWMLS #1098944 Report a problem
    2/27/2026Listed for sale$850,000-32%$170/sqft
    Source: SWMLS #1098944 Report a problem
    6/30/2024Listing removed--
    Source: SFARMLS #202401230 Report a problem
    6/11/2024Price change$1,250,000-7.4%$250/sqft
    Source: SFARMLS #202401230 Report a problem
    4/8/2024Listed for sale$1,350,000-10%$270/sqft
    Source: SFARMLS #202401230 Report a problem
    2/16/2024Listing removed--
    Source: SWMLS #1026245 Report a problem
    9/10/2023Price change$1,500,000-34.5%$301/sqft
    Source: SWMLS #1026245 Report a problem
    11/11/2022Listed for sale$2,290,000$459/sqft
    Source: SFARMLS #202233871 Report a problem

    Public tax history

    YearProperty taxesTax assessment
    2025$2,757 -21.1%$118,955 +1.2%
    2024$3,496 +1.9%$117,544 +2.9%
    2023$3,431 +7%$114,206 +2.9%
    2022$3,207 +9.5%$110,965 +2.9%
    2021$2,928 +2%$107,820 +2.9%
    2020$2,872 +0.2%$104,765
    2019$2,866 +0.8%$104,765
    2018$2,842 +0.9%$104,765
    2017$2,816 $104,765 -2.7%
    2016-- $107,648 +0.5%
    2015-- $107,073 +27.6%
    2013-- $83,884 -65.2%
    2011-- $241,377 +5.9%
    2010-- $228,027
    2009-- $228,027 +5.8%
    2008-- $215,619 +12.7%
    2007-- $191,346
    Find assessor info on the county website

    Neighborhood: 87002

    Nearby schools

    GreatSchools rating
    Schools provided by the listing agent
    • Middle: Belen
    • High: Belen

    Source: SWMLS. This data may not be complete. We recommend contacting the local school district to confirm school assignments for this home.

    Get a cash offer in 3 minutes
    Find out how much your home could sell for in as little as 3 minutes with a no-obligation cash offer.
    Estimated market value
    $853,300
    Get a cash offer in 3 minutes
    Find out how much your home could sell for in as little as 3 minutes with a no-obligation cash offer.
    Estimated market value
    $853,300