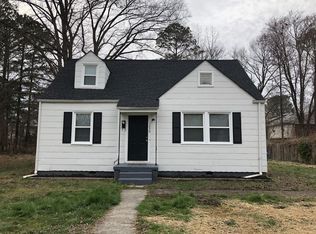
Welcome to 1230 Keswick Ln —a charming and fully renovated Cape Cod nestled in the heart of Richmond’s sought-after Forest Hill neighborhood. With a perfect blend of character and updates, this home offers the lifestyle you've been looking for, just steps from local favorites like Little Nickel, The Veil Brewing, Blanchard’s Coffee, and more.
Inside, the thoughtful renovation shines from top to bottom. The kitchen features stylish off-white cabinetry, quartz countertops, and stainless steel appliances—all designed with both function and aesthetics in mind. Whether you're prepping a weekday meal or entertaining friends, this kitchen offers the space and flow to do it all with ease.
Original hardwood floors bring warmth and authenticity to the first floor, where you'll also find two of the home’s four bedrooms and a beautifully remodeled full bath. Upstairs, two additional bedrooms and a second updated bathroom provide plenty of flexibility—whether you need guest space, a home office, or room to grow.
The side entry mudroom and laundry room add everyday convenience, helping keep things tidy and organized. Step outside into the large, fenced backyard shaded by mature trees—a peaceful retreat perfect for weekend hangouts, playtime, or gardening.
With four true bedrooms, modern systems, and a layout that works for a variety of needs, this home checks all the boxes. Plus, you’re just minutes from Forest Hill Park, the James River Park System, and some of the best food and drink spots in Richmond.
Don't miss your chance to own a move-in-ready home in one of the city’s most beloved neighborhoods. Schedule your showing today!
Sold for $365,000
$365,000
1230 Keswick Ln, Richmond, VA 23225
4beds
1,308sqft
Single Family Residence
Built in 1947
9,099 Square Feet Lot
$379,000 Zestimate®
$279/sqft
$2,373 Estimated rent
Home value
$379,000
$337,000 - $428,000
$2,373/mo
Zestimate® history
Owner options
List your home for rent
$2,373/mo
Rent Zestimate®
Find your next renter with Zillow Rental Manager. Plus, with online applications, you can quickly screen prospective tenants – for free.
$2,373/mo
Rent Zestimate®
Refinance and save
$2,293/mo
Est. payment
Refinancing to a lower rate could help reduce your monthly payments and save thousands over the life of the loan.
$2,293/mo
Est. payment
Explore your selling options
Work with a Zillow partner agent
Leverage their expertise and Zillow's premium Showcase listings to get your home seen by more buyers.
Get startedList with your own agent
Get your home in front of millions of buyers by listing it on Zillow.
Learn how to do itSell it yourself
Take full control of how buyers see your home on Zillow by listing For Sale by Owner (FSBO).
List your homeWhat's special
Zillow last checked:
Listing updated:
Listed by:
Matt Chabal Membership@TheRealBrokerage.com,
Real Broker LLC
Bought with:
Abby Moncrief, 0225244534
Providence Hill Real Estate
Source: CVRMLS,MLS#: 2513370 Originating MLS: Central Virginia Regional MLS
Originating MLS: Central Virginia Regional MLSFacts & features
Interior
Bedrooms & bathrooms
- Bedrooms: 4
- Bathrooms: 2
- Full bathrooms: 2
Other
- Description: Tub & Shower
- Level: First
Other
- Description: Shower
- Level: Second
Heating
- Electric, Heat Pump
Cooling
- Central Air
Appliances
- Included: Dishwasher, Electric Water Heater, Microwave, Oven, Refrigerator
- Laundry: Dryer Hookup
Features
- Bedroom on Main Level, Ceiling Fan(s), Granite Counters
- Flooring: Partially Carpeted, Wood
- Basement: Crawl Space
- Attic: None
Interior area
- Total interior livable area: 1,308 sqft
- Finished area above ground: 1,308
- Finished area below ground: 0
Property
Parking
- Parking features: Driveway, Unpaved
- Has uncovered spaces: Yes
Features
- Levels: One
- Stories: 1
- Patio & porch: Stoop
- Exterior features: Unpaved Driveway
- Pool features: None
- Fencing: Back Yard,Chain Link,Fenced,Mixed
Lot
- Size: 9,099 Square Feet
- Features: Level
- Topography: Level
Details
- Parcel number: C0050549014
- Zoning description: R-3
- Special conditions: Corporate Listing
Construction
Type & style
- Home type: SingleFamily
- Architectural style: Cape Cod
- Property subtype: Single Family Residence
Materials
- Drywall, Frame, Vinyl Siding
- Roof: Shingle
Condition
- Resale
- New construction: No
- Year built: 1947
Utilities & green energy
- Sewer: Public Sewer
- Water: Public
Community & HOA
Community
- Subdivision: Raleigh Court
Location
- Region: Richmond
Financial & listing details
- Price per square foot: $279/sqft
- Tax assessed value: $191,000
- Annual tax amount: $2,124
- Date on market: 1/19/2026
- Ownership: Corporate
- Ownership type: Corporation
Price history
| Date | Event | Price |
|---|---|---|
| 6/10/2025 | Sold | $365,000-1.3%$279/sqft |
Source:  CVRMLS #2513370 Report a problem CVRMLS #2513370 Report a problem | ||
| 5/19/2025 | Pending sale | $369,950$283/sqft |
Source: CVRMLS #2513370 Report a problem | ||
| 5/17/2025 | Listed for sale | $369,950+138.7%$283/sqft |
Source: CVRMLS #2513370 Report a problem | ||
| 2/24/2025 | Sold | $155,000$119/sqft |
Source: Public Record Report a problem | ||
Public tax history
| Year | Property taxes | Tax assessment |
|---|---|---|
| 2025 | $2,292 +7.9% | $191,000 +7.9% |
| 2024 | $2,124 +4.7% | $177,000 +4.7% |
| 2023 | $2,028 | $169,000 |
| 2022 | $2,028 +49.6% | $169,000 +49.6% |
| 2021 | $1,356 +1.8% | $113,000 +1.8% |
| 2020 | $1,332 +7.8% | $111,000 +7.8% |
| 2019 | $1,236 +9.6% | $103,000 +9.6% |
| 2018 | $1,128 -1.1% | $94,000 +5.6% |
| 2017 | $1,140 | $89,000 |
| 2016 | $1,140 | $89,000 |
| 2015 | $1,140 | $89,000 -6.3% |
| 2014 | $1,140 | $95,000 |
| 2013 | -- | $95,000 -13.6% |
| 2012 | -- | $110,000 -5.2% |
| 2011 | -- | $116,000 |
| 2010 | -- | $116,000 -3.2% |
| 2009 | -- | $119,800 +6.9% |
| 2008 | -- | $112,100 +6.7% |
| 2007 | -- | $105,100 +23.6% |
| 2006 | -- | $85,000 +5.9% |
| 2005 | -- | $80,300 +22.2% |
| 2003 | -- | $65,700 +12.9% |
| 2002 | -- | $58,200 +14.1% |
| 2001 | $729 | $51,000 |
Find assessor info on the county website
Neighborhood: Cedarhurst
Nearby homes
- $260,6003 bd1 ba1.2k sqft1236 Keswick Ln, Richmond, VA 23225Off Market
- $272,600-- bd1 ba1.2k sqft1224 Keswick Ln, Richmond, VA 23225Off Market
- $265,900-- bd1 ba1.2k sqft1218 Keswick Ln, Richmond, VA 23225Off Market
- $251,200-- bd1 ba1.2k sqft1242 Keswick Ln, Richmond, VA 23225Off Market
- $--2 bd1 ba977 sqft5700 Thorndale Ln #A, Richmond, VA 23225Off Market
- $236,500-- bd1 ba825 sqft1231 Keswick Ln, Richmond, VA 23225Off Market
- $310,3003 bd2 ba1.1k sqft1237 Keswick Ln, Richmond, VA 23225Off Market
- $251,3003 bd1 ba1.2k sqft1225 Keswick Ln, Richmond, VA 23225Off Market
Nearby schools
GreatSchools rating
- 1/10Southampton Elementary SchoolGrades: PK-5Distance: 2.4 mi
- 1/10Lucille M. Brown Middle SchoolGrades: 6-8Distance: 0.7 mi
- 2/10Huguenot High SchoolGrades: 9-12Distance: 2.4 mi
Schools provided by the listing agent
- Elementary: Southampton
- Middle: Lucille Brown
- High: Huguenot
Source: CVRMLS. This data may not be complete. We recommend contacting the local school district to confirm school assignments for this home.
Get a cash offer in 3 minutes
Find out how much your home could sell for in as little as 3 minutes with a no-obligation cash offer.
Estimated market value
$379,000
Get a cash offer in 3 minutes
Find out how much your home could sell for in as little as 3 minutes with a no-obligation cash offer.
Estimated market value
$379,000
- Virginia
- Richmond City
- Richmond
- 23225
- Cedarhurst
- 1230 Keswick Ln
Nearby cities
Nearby neighborhoods
Nearby zip codes
Other Richmond Topics
