Welcome to 1230 Keydet Drive, an exceptional 4-bedroom, 4-bathroom residence that seamlessly blends meticulous maintenance with an abundance of natural light and warmth. This contemporary home offers a welcoming atmosphere from the moment you step inside. The spacious primary bedroom serves as a true private sanctuary, designed for rest and rejuvenation. It features a luxurious en suite bathroom. With organization being effortless in the primary closet, thanks to the custom-built closet system. Beyond the primary suite, the home's thoughtful design is evident throughout. The remaining three generously sized bedrooms and three additional bathrooms ensure ample space and comfort for family and guests alike. Additional amenities of the home include a one-car garage, offering secure parking and additional storage. 1230 Keydet drive is situated conveniently close to local shops and essential grocery stores, daily errands become quick, simple, and stress-free. It's a modern, private, and perfectly situated place waiting to become your new home!
Closed
Zestimate®
$295,000
1230 Keydet Dr #31, Charlotte, NC 28216
4beds
1,804sqft
Townhouse
Built in 2024
0.06 Acres Lot
$295,000 Zestimate®
$164/sqft
$2,422 Estimated rent
Home value
$295,000
$277,000 - $313,000
$2,422/mo
Zestimate® history
Owner options
List your home for rent
$2,422/mo
Rent Zestimate®
Find your next renter with Zillow Rental Manager. Plus, with online applications, you can quickly screen prospective tenants – for free.
$2,422/mo
Rent Zestimate®
Refinance and save
$2,041/mo
Est. payment
Refinancing to a lower rate could help reduce your monthly payments and save thousands over the life of the loan.
$2,041/mo
Est. payment
Explore your selling options
Work with a Zillow partner agent
Leverage their expertise and Zillow's premium Showcase listings to get your home seen by more buyers.
Get startedList with your own agent
Get your home in front of millions of buyers by listing it on Zillow.
Learn how to do itSell it yourself
Take full control of how buyers see your home on Zillow by listing For Sale by Owner (FSBO).
List your homeWhat's special
Spacious primary bedroomLuxurious en suite bathroomThree generously sized bedroomsThree additional bathrooms
Zillow last checked:
Listing updated:
Listed by:
Ky Moses ky.moses@allentate.com,
Howard Hanna Allen Tate Center City
Bought with:
Claudia Charles
Coldwell Banker Realty
Source: Canopy MLS as distributed by MLS GRID,MLS#: 4342742
Facts & features
Interior
Bedrooms & bathrooms
- Bedrooms: 4
- Bathrooms: 4
- Full bathrooms: 3
- 1/2 bathrooms: 1
Primary bedroom
- Level: Upper
Bedroom s
- Level: Upper
Bedroom s
- Level: Upper
Bedroom s
- Level: Lower
Bathroom full
- Level: Upper
Bathroom full
- Level: Upper
Dining room
- Level: Main
Kitchen
- Level: Main
Living room
- Level: Main
Heating
- Central, Forced Air
Cooling
- Central Air
Appliances
- Included: Microwave, Dishwasher, Electric Oven, Oven, Refrigerator, Washer/Dryer
- Laundry: In Hall, Laundry Room
Features
- Flooring: Carpet, Vinyl
- Has basement: No
Interior area
- Total structure area: 1,804
- Total interior livable area: 1,804 sqft
- Finished area above ground: 1,804
- Finished area below ground: 0
Property
Parking
- Total spaces: 1
- Parking features: Attached Garage, Parking Lot, Garage on Main Level
- Attached garage spaces: 1
Features
- Levels: Three Or More
- Stories: 3
- Entry location: Lower
- Patio & porch: Balcony
- Fencing: Wood
- Waterfront features: None
Lot
- Size: 0.06 Acres
Details
- Additional structures: None
- Parcel number: 03310410
- Zoning: N2-B
- Special conditions: Standard
- Horse amenities: None
Construction
Type & style
- Home type: Townhouse
- Architectural style: Other
- Property subtype: Townhouse
Materials
- Shingle/Shake, Vinyl
- Foundation: Slab
- Roof: Other - See Remarks
Condition
- New construction: No
- Year built: 2024
Utilities & green energy
- Sewer: Public Sewer
- Water: City
Community & HOA
Community
- Features: None
- Security: Carbon Monoxide Detector(s), Smoke Detector(s)
- Subdivision: Pleasant Grove
HOA
- Has HOA: Yes
- HOA fee: $255 monthly
- HOA name: Keuster
- HOA phone: 803-802-0004
Location
- Region: Charlotte
Financial & listing details
- Price per square foot: $164/sqft
- Tax assessed value: $363,300
- Date on market: 2/6/2026
- Cumulative days on market: 111 days
- Listing terms: Cash,Conventional,FHA,VA Loan
- Road surface type: Concrete
Price history
| Date | Event | Price |
|---|---|---|
| 6/30/2026 | Sold | $295,000-1.7%$164/sqft |
Source:  Canopy MLS as distributed by MLS GRID #4342742 Report a problem Canopy MLS as distributed by MLS GRID #4342742 Report a problem | ||
| 5/28/2026 | Pending sale | $300,000$166/sqft |
Source: Canopy MLS as distributed by MLS GRID #4342742 Report a problem | ||
| 5/5/2026 | Price change | $300,000-6%$166/sqft |
Source: Canopy MLS as distributed by MLS GRID #4342742 Report a problem | ||
| 3/17/2026 | Price change | $319,000-4.8%$177/sqft |
Source: Canopy MLS as distributed by MLS GRID #4342742 Report a problem | ||
| 2/26/2026 | Price change | $335,000-2.9%$186/sqft |
Source: Canopy MLS as distributed by MLS GRID #4342742 Report a problem | ||
| 2/6/2026 | Listed for sale | $345,000-5%$191/sqft |
Source: Canopy MLS as distributed by MLS GRID #4342742 Report a problem | ||
| 6/20/2024 | Sold | $363,272-0.3%$201/sqft |
Source: Canopy MLS as distributed by MLS GRID #4108551 Report a problem | ||
| 2/27/2024 | Pending sale | $364,452$202/sqft |
Source: Canopy MLS as distributed by MLS GRID #4108551 Report a problem | ||
| 2/11/2024 | Listed for sale | $364,452$202/sqft |
Source: Canopy MLS as distributed by MLS GRID #4108551 Report a problem | ||
Public tax history
Tax history is unavailable.
Neighborhood: Oakdale
Nearby homes
- $295,0004 bd4 ba1.6k sqft1230 Keydet Dr, Charlotte, NC 28216Sold

- $345,5004 bd4 ba1.6k sqft1232 Keydet Dr, Charlotte, NC 28216Sold
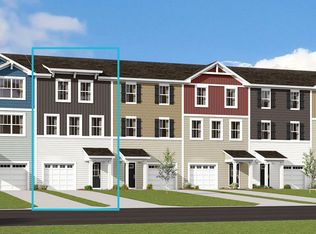
- $349,1514 bd4 ba1.6k sqft1232 Keydet Dr #32, Charlotte, NC 28216Sold
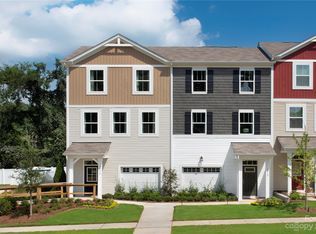
- $363,5003 bd4 ba1.6k sqft1226 Keydet Dr, Charlotte, NC 28216Sold
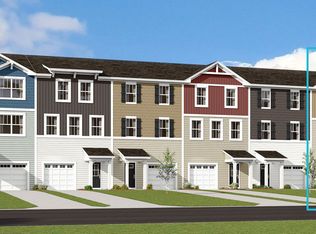
- $354,0004 bd4 ba1.6k sqft1234 Keydet Dr, Charlotte, NC 28216Sold
- $353,5664 bd4 ba1.6k sqft1234 Keydet Dr #33, Charlotte, NC 28216Sold
- $349,7633 bd4 ba1.6k sqft1236 Keydet Dr, Charlotte, NC 28216Sold
- $359,2083 bd4 ba1.6k sqft1222 Keydet Dr, Charlotte, NC 28216Sold
Nearby schools
GreatSchools rating
- 4/10Oakdale ElementaryGrades: PK-5Distance: 0.6 mi
- 3/10Ranson MiddleGrades: 6-8Distance: 3.8 mi
- 5/10West Charlotte HighGrades: 9-12Distance: 3.8 mi
Schools provided by the listing agent
- Elementary: Oakdale
Source: Canopy MLS as distributed by MLS GRID. This data may not be complete. We recommend contacting the local school district to confirm school assignments for this home.
Get a cash offer in 3 minutes
Find out how much your home could sell for in as little as 3 minutes with a no-obligation cash offer.
Estimated market value
$295,000
Get a cash offer in 3 minutes
Find out how much your home could sell for in as little as 3 minutes with a no-obligation cash offer.
Estimated market value
$295,000
- North Carolina
- Mecklenburg County
- Charlotte
- 28216
- Oakdale
- 1230 Keydet Dr Unit 31
Nearby cities
Nearby neighborhoods
Nearby zip codes
Other Charlotte Topics
