Welcome to one of Superior's SUPERIOR properties in the coveted Lanterns at Rock Creek. This impressive, paired home features maintenance free living and a spectacular location on the greenbelt and walking trails. Enjoy this beautiful ranch with study, well-appointed kitchen with upgraded appliances, a large island with quartz counters, a butler's pantry and a light filled great room with serene views and peaceful setting. The primary bedroom with views, a beautiful bath with oversized shower and a spacious closet is a true retreat from today's busy world. The garden level basement has room for family fun and suppers with a wet bar, wine fridge and two incredibly large bedrooms. There is a full bath plus an enclosed workshop or storage area. Enjoy outdoor living on the sprawling Trex deck or the front patio with custom pergola. Additional upgrades include designer tile and paint throughout, fully finished garage with epoxy floor, all appliances plus owned solar panels. The lifestyle and community at 1230 Lanterns is unrivaled. WELCOME HOME!
Sold for $1,150,000
$1,150,000
1230 Lanterns Ln, Superior, CO 80027
3beds
3,518sqft
Townhouse
Built in 2020
6,607 Square Feet Lot
$1,046,300 Zestimate®
$327/sqft
$4,136 Estimated rent
Home value
$1,046,300
$984,000 - $1.11M
$4,136/mo
Zestimate® history
Owner options
List your home for rent
$4,136/mo
Rent Zestimate®
Find your next renter with Zillow Rental Manager. Plus, with online applications, you can quickly screen prospective tenants – for free.
$4,136/mo
Rent Zestimate®
Refinance and save
$5,630/mo
Est. payment
Refinancing to a lower rate could help reduce your monthly payments and save thousands over the life of the loan.
$5,630/mo
Est. payment
Explore your selling options
Work with a Zillow partner agent
Leverage their expertise and Zillow's premium Showcase listings to get your home seen by more buyers.
Get startedList with your own agent
Get your home in front of millions of buyers by listing it on Zillow.
Learn how to do itSell it yourself
Take full control of how buyers see your home on Zillow by listing For Sale by Owner (FSBO).
List your homeWhat's special
Epoxy floorDesigner tileSerene viewsCustom pergolaFront patioMaintenance free livingFully finished garage
Zillow last checked:
Listing updated:
Listed by:
Barbara Pozzi 303-449-2131,
The Colorado Group,
Brandi Schott 303-875-7223,
The Colorado Group
Bought with:
Robert Justis, 40013349
WK Real Estate
Source: IRES as distributed by MLS GRID,MLS#: 991506
Facts & features
Interior
Bedrooms & bathrooms
- Bedrooms: 3
- Bathrooms: 3
- Full bathrooms: 1
- 3/4 bathrooms: 1
- 1/2 bathrooms: 1
- Main level bathrooms: 2
Primary bedroom
- Description: Carpet
- Features: 3/4 Primary Bath
- Level: Main
- Area: 210 Square Feet
- Dimensions: 14 x 15
Bedroom 2
- Description: Carpet
- Level: Basement
- Area: 210 Square Feet
- Dimensions: 15 x 14
Bedroom 3
- Description: Carpet
- Level: Basement
- Area: 252 Square Feet
- Dimensions: 18 x 14
Dining room
- Description: Hardwood
- Level: Main
- Area: 120 Square Feet
- Dimensions: 12 x 10
Family room
- Description: Carpet
- Level: Basement
- Area: 483 Square Feet
- Dimensions: 23 x 21
Great room
- Description: Hardwood
- Level: Main
- Area: 308 Square Feet
- Dimensions: 22 x 14
Kitchen
- Description: Hardwood
- Level: Main
- Area: 260 Square Feet
- Dimensions: 20 x 13
Laundry
- Description: Tile
- Level: Main
- Area: 63 Square Feet
- Dimensions: 7 x 9
Study
- Description: Carpet
- Level: Main
- Area: 143 Square Feet
- Dimensions: 13 x 11
Heating
- Forced Air
Appliances
- Included: Electric Range, Self Cleaning Oven, Dishwasher, Refrigerator, Bar Fridge, Washer, Dryer, Microwave, Disposal
Features
- Eat-in Kitchen, Open Floorplan, Pantry, Walk-In Closet(s), Wet Bar, Kitchen Island
- Flooring: Wood
- Windows: Window Coverings
- Basement: Partially Finished,Daylight
Interior area
- Total structure area: 1,818
- Total interior livable area: 3,518 sqft
- Finished area above ground: 1,818
Property
Parking
- Total spaces: 2
- Parking features: Garage - Attached
- Attached garage spaces: 2
- Details: Attached
Features
- Levels: One
- Stories: 1
- Patio & porch: Patio, Deck
Lot
- Size: 6,607 Square Feet
Details
- Parcel number: R0610614
- Zoning: RES
- Special conditions: Private Owner
Construction
Type & style
- Home type: Townhouse
- Property subtype: Townhouse
- Attached to another structure: Yes
Materials
- Frame, Stone, Composition
- Roof: Composition,Metal
Condition
- New construction: No
- Year built: 2020
Details
- Builder name: Boulder Creek
Utilities & green energy
- Sewer: Public Sewer
- Water: City
- Utilities for property: Natural Gas Available, Electricity Available
Community & HOA
Community
- Features: Tennis Court(s), Pool, Playground, Park
- Security: Fire Alarm
- Subdivision: The Lanterns at Rock Creek
HOA
- Has HOA: Yes
- Services included: Common Amenities, Trash, Snow Removal, Maintenance Grounds, Management, Exterior Maintenance, Insurance
- HOA fee: $260 monthly
- HOA name: Haven Community Management
- HOA phone: 303-530-0700
Location
- Region: Superior
Financial & listing details
- Price per square foot: $327/sqft
- Tax assessed value: $1,026,300
- Annual tax amount: $7,438
- Date on market: 7/6/2023
- Listing terms: Cash,Conventional,FHA
- Electric utility on property: Yes
Price history
| Date | Event | Price |
|---|---|---|
| 10/2/2023 | Sold | $1,150,000$327/sqft |
Source:  IRES as distributed by MLS GRID #991506 Report a problem IRES as distributed by MLS GRID #991506 Report a problem | ||
| 7/6/2023 | Listed for sale | $1,150,000+32%$327/sqft |
Source: IRES as distributed by MLS GRID #991506 Report a problem | ||
| 10/27/2020 | Sold | $871,099$248/sqft |
Source: Public Record Report a problem | ||
Public tax history
| Year | Property taxes | Tax assessment |
|---|---|---|
| 2025 | $9,016 +1% | $64,144 -2.4% |
| 2024 | $8,927 +20% | $65,727 -1% |
| 2023 | $7,438 -8.9% | $66,365 +27.5% |
| 2022 | $8,167 +159.3% | $52,049 -11.5% |
| 2021 | $3,150 | $58,838 +167% |
| 2020 | $3,150 | $22,040 |
| 2019 | -- | $22,040 |
| 2018 | -- | -- |
Find assessor info on the county website
Neighborhood: 80027
Nearby homes
- $876,1003 bd2 ba1.6k sqft1220 Lanterns Ln, Superior, CO 80027Off Market
- $1,060,0003 bd3 ba3.3k sqft1240 Lanterns Ln, Superior, CO 80027Sold
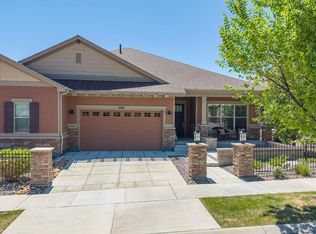
- $927,8004 bd2 ba1.7k sqft1210 Lanterns Ln, Superior, CO 80027Off Market
- $938,0004 bd4 ba3.1k sqft1250 Lanterns Ln, Superior, CO 80027Sold

- $929,4003 bd2 ba1.7k sqft1200 Lanterns Ln, Superior, CO 80027Off Market
- $802,6002 bd1 ba1.6k sqft1260 Lanterns Ln, Superior, CO 80027Off Market
- $854,7002 bd1 ba1.7k sqft1221 Lanterns Ln, Superior, CO 80027Off Market
- $892,7002 bd1 ba1.7k sqft1231 Lanterns Ln, Superior, CO 80027Off Market
Nearby schools
GreatSchools rating
- 9/10Superior Elementary SchoolGrades: K-5Distance: 0.6 mi
- 6/10Monarch K-8 SchoolGrades: PK-8Distance: 0.6 mi
- 10/10Monarch High SchoolGrades: 9-12Distance: 0.7 mi
Schools provided by the listing agent
- Elementary: Eldorado
- Middle: Eldorado
- High: Monarch
Source: IRES as distributed by MLS GRID. This data may not be complete. We recommend contacting the local school district to confirm school assignments for this home.
Get a cash offer in 3 minutes
Find out how much your home could sell for in as little as 3 minutes with a no-obligation cash offer.
Estimated market value
$1,046,300
Get a cash offer in 3 minutes
Find out how much your home could sell for in as little as 3 minutes with a no-obligation cash offer.
Estimated market value
$1,046,300
- Colorado
- Boulder County
- Superior
- 80027
- 1230 Lanterns Ln
Nearby cities
Nearby zip codes
Other Superior Topics
