SLEEK & MODERN HOME WITH EXCEPTIONAL OUTDOOR SPACE - PERFECT FOR MODERN LIVING AND PET LOVERS. Welcome to this renovated 4-bedroom, 3-bathroom contemporary -a home where style, comfort, and functionality come together in perfect harmony. Just minutes from shopping, I-285, Truist Park, and the Battery, this beautifully transformed home offers convenience for the buyer with an eye for design and a love for outdoor living (and their furry friend!). Step inside and be immediately struck by the open-concept main level, bathed in natural light thanks to soaring vaulted ceilings and expansive windows that offer panoramic views of your beautifully landscaped surroundings. Every inch of this home exudes modern sophistication, from the newly installed luxury vinyl plank flooring to the freshly painted interior, new lighting fixtures-all chosen to create a warm, inviting atmosphere. The chef's kitchen is a true showstopper, featuring brand-new white shaker cabinetry, stainless steel appliances, and sleek white quartz countertops with a stunning waterfall island-perfect for preparing meals or entertaining guests. The thoughtful addition of a breakfast/coffee/beverage bar elevates the space even further, offering a stylish and functional spot to unwind with your morning cup of coffee. Upstairs, retreat to your luxurious master suite, a true oasis of relaxation. The spa-like ensuite bathroom is designed with indulgence in mind, featuring a free-standing soaking tub, a separate rainfall shower, and dual vanities for ultimate comfort. Two additional bedrooms upstairs share a hall full-bath, ensuring ample space for guests, or a private office. Downstairs, you'll find a fully finished in-law or teen suite, complete with a spacious family room, a large bedroom, and an additional full bathroom-ideal for guests or multi-generational living. The expansive, private backyard is a true highlight, designed for both relaxation and entertaining. Host friends on the oversized open deck, or enjoy cooler evenings in the screened-in porch area. The fully fenced-in, flat yard offers ample space for your pet to run freely, and could even be transformed into your dream poolside retreat. Additional features include: Brand-new HVAC with heat pump for energy-efficient heating and cooling, new water heater for peace of mind, new gutters to ensure seamless water flow, new windows, French patio doors, interior doors, most hardware and light fixtures, roof, Hardie Plank siding, all less than 8 years old. This home is truly turn-key and move-in ready. Don't miss out on this incredible opportunity to own a home that perfectly blends modern luxury, comfort, and practicality-ideal for anyone who loves to entertain, appreciate design, and enjoys a peaceful, private life in Smyrna!
Closed
$590,000
1230 Laurel Summit Dr SE, Smyrna, GA 30082
4beds
2,312sqft
Single Family Residence, Residential
Built in 1978
0.45 Acres Lot
$583,500 Zestimate®
$255/sqft
$3,034 Estimated rent
Home value
$583,500
$537,000 - $630,000
$3,034/mo
Zestimate® history
Owner options
List your home for rent
$3,034/mo
Rent Zestimate®
Find your next renter with Zillow Rental Manager. Plus, with online applications, you can quickly screen prospective tenants – for free.
$3,034/mo
Rent Zestimate®
Refinance and save
$3,529/mo
Est. payment
Refinancing to a lower rate could help reduce your monthly payments and save thousands over the life of the loan.
$3,529/mo
Est. payment
Explore your selling options
Work with a Zillow partner agent
Leverage their expertise and Zillow's premium Showcase listings to get your home seen by more buyers.
Get startedList with your own agent
Get your home in front of millions of buyers by listing it on Zillow.
Learn how to do itSell it yourself
Take full control of how buyers see your home on Zillow by listing For Sale by Owner (FSBO).
List your homeWhat's special
Modern sophisticationPanoramic viewsFully fenced-in flat yardWaterfall islandNew lighting fixturesExpansive windowsSpacious family room
Zillow last checked:
Listing updated:
Listed by:
Kim Eilers,
Atlanta Fine Homes Sotheby's International 678-481-4348
Bought with:
CYNTHIA PIERCE, 128972
Keller Williams Realty Atl Perimeter
Source: FMLS GA,MLS#: 7547852
Facts & features
Interior
Bedrooms & bathrooms
- Bedrooms: 4
- Bathrooms: 3
- Full bathrooms: 3
Rooms
- Room types: Family Room
Primary bedroom
- Features: In-Law Floorplan
- Level: In-Law Floorplan
Bedroom
- Features: In-Law Floorplan
Primary bathroom
- Features: Double Vanity, Separate Tub/Shower, Soaking Tub, Vaulted Ceiling(s)
Dining room
- Features: Separate Dining Room
Kitchen
- Features: Cabinets White, Eat-in Kitchen, Kitchen Island, Stone Counters, View to Family Room
Heating
- Central, Heat Pump, Natural Gas
Cooling
- Ceiling Fan(s), Central Air, Electric, Heat Pump
Appliances
- Included: Dishwasher, Disposal, Electric Range, Gas Water Heater, Refrigerator, Self Cleaning Oven
- Laundry: In Basement, Laundry Room, Lower Level
Features
- Beamed Ceilings, Cathedral Ceiling(s), High Ceilings 9 ft Lower, High Ceilings 10 ft Main, Tray Ceiling(s), Vaulted Ceiling(s)
- Flooring: Ceramic Tile, Vinyl
- Windows: Insulated Windows, Skylight(s)
- Basement: Daylight,Driveway Access,Exterior Entry,Finished,Finished Bath,Interior Entry
- Number of fireplaces: 1
- Fireplace features: Family Room
- Common walls with other units/homes: No Common Walls
Interior area
- Total structure area: 2,312
- Total interior livable area: 2,312 sqft
- Finished area above ground: 1,612
- Finished area below ground: 700
Property
Parking
- Total spaces: 2
- Parking features: Drive Under Main Level, Driveway, Garage, Garage Door Opener, Garage Faces Side
- Attached garage spaces: 2
- Has uncovered spaces: Yes
Accessibility
- Accessibility features: None
Features
- Levels: Multi/Split
- Patio & porch: Deck, Patio, Rear Porch, Screened
- Exterior features: Courtyard, Private Yard, Storage, No Dock
- Pool features: None
- Spa features: None
- Fencing: Back Yard,Fenced,Privacy
- Has view: Yes
- View description: Other
- Waterfront features: None
- Body of water: None
Lot
- Size: 0.45 Acres
- Dimensions: 197x99x195x100
- Features: Back Yard, Front Yard, Level
Details
- Additional structures: Shed(s)
- Parcel number: 17053100460
- Other equipment: None
- Horse amenities: None
Construction
Type & style
- Home type: SingleFamily
- Architectural style: Contemporary
- Property subtype: Single Family Residence, Residential
Materials
- Cement Siding, Stone
- Foundation: Block
- Roof: Composition,Wood
Condition
- Updated/Remodeled
- New construction: No
- Year built: 1978
Utilities & green energy
- Electric: 110 Volts, 220 Volts in Garage, 220 Volts in Laundry
- Sewer: Public Sewer
- Water: Public
- Utilities for property: Electricity Available, Natural Gas Available, Sewer Available, Water Available
Green energy
- Energy efficient items: HVAC, Thermostat, Water Heater, Windows
- Energy generation: None
- Water conservation: Low-Flow Fixtures
Community & HOA
Community
- Features: Near Trails/Greenway, Street Lights
- Security: Carbon Monoxide Detector(s), Security System Owned, Smoke Detector(s)
- Subdivision: Laurel Cliffs
HOA
- Has HOA: No
Location
- Region: Smyrna
Financial & listing details
- Price per square foot: $255/sqft
- Tax assessed value: $520,000
- Annual tax amount: $5,203
- Date on market: 3/27/2025
- Cumulative days on market: 3 days
- Listing terms: Cash,Conventional,FHA,VA Loan
- Ownership: Fee Simple
- Electric utility on property: Yes
- Road surface type: Asphalt
Price history
| Date | Event | Price |
|---|---|---|
| 5/2/2025 | Sold | $590,000+2.6%$255/sqft |
Source:  FMLS GA #7547852 Report a problem FMLS GA #7547852 Report a problem | ||
| 4/7/2025 | Pending sale | $575,000$249/sqft |
Source: FMLS GA #7547852 Report a problem | ||
| 3/27/2025 | Listed for sale | $575,000+34.9%$249/sqft |
Source: FMLS GA #7547852 Report a problem | ||
| 12/29/2020 | Sold | $426,250+4%$184/sqft |
Source:  GAMLS #8893991 Report a problem GAMLS #8893991 Report a problem | ||
| 12/1/2020 | Pending sale | $410,000$177/sqft |
Source: Coldwell Banker Realty #8893991 Report a problem | ||
| 11/25/2020 | Listed for sale | $410,000+20.6%$177/sqft |
Source: Coldwell Banker Realty #8893991 Report a problem | ||
| 5/26/2020 | Sold | $340,000-2.9%$147/sqft |
Source: Public Record Report a problem | ||
| 4/23/2020 | Pending sale | $350,000$151/sqft |
Source: Atlanta Communities #8763718 Report a problem | ||
| 4/1/2020 | Listed for sale | $350,000+84.3%$151/sqft |
Source: Atlanta Communities #8763718 Report a problem | ||
| 3/20/2014 | Sold | $189,900$82/sqft |
Source:  FMLS GA #5236145 Report a problem FMLS GA #5236145 Report a problem | ||
| 1/22/2014 | Pending sale | $189,900$82/sqft |
Source: Keller Williams Realty Cityside #5236145 Report a problem | ||
| 1/14/2014 | Listed for sale | $189,900$82/sqft |
Source: Keller Williams Realty Cityside #5236145 Report a problem | ||
| 1/9/2014 | Pending sale | $189,900$82/sqft |
Source: Keller Williams Realty Cityside #5236145 Report a problem | ||
| 1/8/2014 | Listed for sale | $189,900-0.1%$82/sqft |
Source: Keller Williams Realty Cityside #5236145 Report a problem | ||
| 5/20/2002 | Sold | $190,000+22.7%$82/sqft |
Source: Public Record Report a problem | ||
| 3/5/1998 | Sold | $154,900$67/sqft |
Source: Public Record Report a problem | ||
Public tax history
| Year | Property taxes | Tax assessment |
|---|---|---|
| 2024 | $5,203 +6% | $208,000 |
| 2023 | $4,907 +7.8% | $208,000 +17.8% |
| 2022 | $4,554 +11.2% | $176,512 +13.5% |
| 2021 | $4,094 +46.9% | $155,488 +36.5% |
| 2020 | $2,786 | $113,896 |
| 2019 | $2,786 +15.7% | $113,896 +17.9% |
| 2018 | $2,408 | $96,604 +24.7% |
| 2017 | $2,408 +26.6% | $77,460 |
| 2016 | $1,902 +11% | $77,460 +15.6% |
| 2015 | $1,713 -0.8% | $66,984 |
| 2014 | $1,728 +14.1% | $66,984 +12.9% |
| 2013 | $1,514 -0.8% | $59,352 |
| 2012 | $1,526 -18.9% | $59,352 -17.2% |
| 2011 | $1,883 +5.4% | $71,716 |
| 2010 | $1,786 -9.6% | $71,716 -10.7% |
| 2009 | $1,975 +8.2% | $80,320 |
| 2006 | $1,825 -0.4% | $80,320 |
| 2005 | $1,833 +2.4% | $80,320 +2.3% |
| 2004 | $1,791 +13.8% | $78,488 +13.7% |
| 2003 | $1,573 -0.1% | $69,036 |
| 2002 | $1,574 -5.3% | $69,036 |
| 2001 | $1,661 -0.7% | $69,036 |
| 2000 | $1,673 | $69,036 |
Find assessor info on the county website
Neighborhood: 30082
Nearby homes
- $565,0004 bd3 ba2.3k sqft1236 Laurel Summit Dr SE, Smyrna, GA 30082Sold

- $571,1004 bd4 ba2.6k sqft1224 Laurel Summit Dr SE, Smyrna, GA 30082Off Market
- $422,0004 bd3 ba1.7k sqft1242 Laurel Summit Dr SE, Smyrna, GA 30082Off Market
- $482,0003 bd3 ba2.2k sqft1221 Laurel Summit Dr SE, Smyrna, GA 30082Off Market
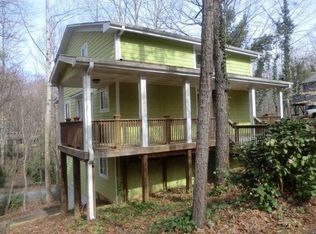
- $382,0003 bd2 ba1.7k sqft4267 Laurel Brook Dr SE, Smyrna, GA 30082Off Market
- $448,7004 bd3 ba1.9k sqft1235 Laurel Summit Dr SE, Smyrna, GA 30082Off Market
- $453,0004 bd3 ba2.4k sqft4320 Laurel Summit Ct SE, Smyrna, GA 30082Off Market
- $528,9004 bd4 ba2.7k sqft4310 Laurel Summit Ct SE, Smyrna, GA 30082Off Market
Nearby schools
GreatSchools rating
- 5/10Nickajack Elementary SchoolGrades: PK-5Distance: 0.4 mi
- 6/10Griffin Middle SchoolGrades: 6-8Distance: 0.6 mi
- 6/10Campbell High SchoolGrades: 9-12Distance: 2.8 mi
Schools provided by the listing agent
- Elementary: Nickajack
- Middle: Griffin
- High: Campbell
Source: FMLS GA. This data may not be complete. We recommend contacting the local school district to confirm school assignments for this home.
Get a cash offer in 3 minutes
Find out how much your home could sell for in as little as 3 minutes with a no-obligation cash offer.
Estimated market value
$583,500
Get a cash offer in 3 minutes
Find out how much your home could sell for in as little as 3 minutes with a no-obligation cash offer.
Estimated market value
$583,500
- Georgia
- Cobb County
- Smyrna
- 30082
- 1230 Laurel Summit Dr SE
Nearby cities
Nearby neighborhoods
Nearby zip codes
Other Smyrna Topics
