This spacious 4BR/3BA home offers the perfect blend of comfort and style, with no neighbors behind for ultimate privacy. Located just minutes from shopping, medical facilities, entertainment, and dining options, this home is ideal for those seeking convenience and luxury. Enjoy stainless steel appliances in the kitchen, a large master suite with a double-sink ensuite bath, soaking tub, and a spacious walk-in closet. The home features refrigerated air and a 2-car garage for added convenience. Step outside and enjoy miles of beautiful desert views from the backyard, perfect for relaxation or entertaining. This home is ready to offer you the lifestyle you deserve. Don't miss out on this gem!
For sale
$299,000
1230 Lea Ranch Dr, Las Cruces, NM 88012
4beds
2,051sqft
Single Family Residence, Residential
Built in 2007
5,662 Square Feet Lot
$295,000 Zestimate®
$146/sqft
$-- HOA
What's special
Large master suiteSpacious walk-in closetSoaking tubDouble-sink ensuite bathRefrigerated air
- 92 days
- 275
- 22
Zillow last checked:
Listing updated:
Listed by:
Susan I Garza 575-644-2888,
Coldwell Banker Legacy Elite 575-521-1000
Source: SNMMLS as distributed by MLS GRID,MLS#: 2602087
Facts & features
Interior
Bedrooms & bathrooms
- Bedrooms: 4
- Bathrooms: 3
- Full bathrooms: 3
Primary bathroom
- Description: Double Sinks,With Full Bath,Garden Tub,Walk-In Closets,Tile Floor,Shower Stall
Dining room
- Features: Blinds, Tile, Formal, Chandelier
Kitchen
- Features: Breakfast Bar, Wood Cabinets, Refrigerator, Pantry, Microwave Oven, Gas Range, Garbage Disposal, Built-in Dishwasher, Tile Floor
Living room
- Features: Blinds, Tile, Fireplace, Ceiling Fan
Heating
- Natural Gas Available, Forced Air
Cooling
- Central Air
Appliances
- Laundry: Utility Room
Features
- Flooring: Flooring Foundation: Slab
- Windows: Double Pane Windows
- Basement: None
- Number of fireplaces: 1
Interior area
- Total structure area: 2,051
- Total interior livable area: 2,051 sqft
Property
Parking
- Total spaces: 2
- Parking features: Garage
- Garage spaces: 2
Features
- Levels: Two
- Stories: 2
- Patio & porch: Covered
- Fencing: Rock
Lot
- Size: 5,662 Square Feet
- Dimensions: 0 to .24 AC
Details
- Parcel number: 4007131427190
Construction
Type & style
- Home type: SingleFamily
- Architectural style: Ranch
- Property subtype: Single Family Residence, Residential
Materials
- Frame, Stucco
- Roof: Pitched,Shingle
Condition
- New construction: No
- Year built: 2007
Utilities & green energy
- Sewer: Public Sewer
- Water: Public
- Utilities for property: City Gas, El Paso Electric
Community & HOA
Community
- Subdivision: Sandhill Center Heights Phase 7
HOA
- Has HOA: No
Location
- Region: Las Cruces
Financial & listing details
- Price per square foot: $146/sqft
- Tax assessed value: $207,618
- Annual tax amount: $2,096
- Date on market: 6/29/2026
- Electric utility on property: Yes
Estimated market value
$295,000
$280,000 - $310,000
$2,170/mo
Price history
| Date | Event | Price |
|---|---|---|
| 6/29/2026 | Listed for sale | $299,000+57.4%$146/sqft |
Source: SNMMLS as distributed by MLS GRID #2602087 Report a problem | ||
| 8/7/2025 | Listing removed | $1,900$1/sqft |
Source: Zillow Rentals Report a problem | ||
| 6/24/2025 | Price change | $1,900-4.8%$1/sqft |
Source: Zillow Rentals Report a problem | ||
| 5/15/2025 | Price change | $1,995-7.2%$1/sqft |
Source: Zillow Rentals Report a problem | ||
| 4/4/2025 | Listed for rent | $2,150$1/sqft |
Source: Zillow Rentals Report a problem | ||
| 7/22/2020 | Sold | -- |
Source: Agent Provided Report a problem | ||
| 5/23/2020 | Pending sale | $190,000$93/sqft |
Source: EXIT Realty Horizons #2001391 Report a problem | ||
| 5/22/2020 | Listed for sale | $190,000+46.3%$93/sqft |
Source: EXIT Realty Horizons #2001391 Report a problem | ||
| 3/17/2016 | Listing removed | $129,900$63/sqft |
Source: RE/MAX CLASSIC REALTY #1600530 Report a problem | ||
| 3/2/2016 | Listed for sale | $129,900$63/sqft |
Source: RE/MAX CLASSIC REALTY #1600530 Report a problem | ||
Public tax history
| Year | Property taxes | Tax assessment |
|---|---|---|
| 2025 | $2,096 +2.4% | $69,206 +3% |
| 2024 | $2,047 +1.4% | $67,190 +3% |
| 2023 | $2,017 +1.6% | $65,233 +3% |
| 2022 | $1,986 +0.3% | $63,333 |
| 2021 | $1,980 -6.9% | $63,333 -6.5% |
| 2020 | $2,127 +2.7% | $67,705 +3% |
| 2019 | $2,071 +0.6% | $65,733 |
| 2018 | $2,058 | $65,733 |
| 2017 | $2,058 +8.9% | $65,733 |
| 2016 | $1,889 -1.3% | $65,733 -61.3% |
| 2015 | $1,915 +15.4% | $170,053 +3% |
| 2014 | $1,660 +4.7% | $165,100 -3% |
| 2013 | $1,586 | $170,156 +3% |
| 2012 | $1,586 +1.5% | $165,200 +0% |
| 2011 | $1,563 +4.9% | $165,182 +3% |
| 2010 | $1,490 +5.2% | $160,371 +3% |
| 2009 | $1,416 | $155,700 -1.1% |
| 2008 | $1,416 | $157,400 |
Find assessor info on the county website
Monthly payment
Est. payment
Payment breakdown
Explore the cost of this home by adjusting the details. Changes won't be saved.Climate risks
Neighborhood: 88012
Similar homes

- $245,0003 bd3 ba1.9k sqft4626 Rimrock Dr, Las Cruces, NM 88012For Sale
 MLS ID #2602893, Quayde A Bradford, Keller Williams Realty. SNMMLS as distributed by MLS GRID
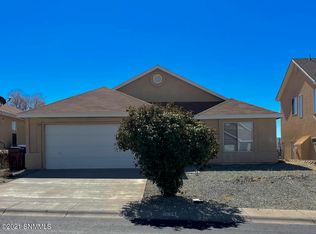
 - $315,0004 bd3 ba2.3k sqft4612 Camino Dos Vidas, Las Cruces, NM 88012For Sale
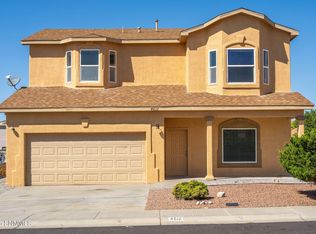 MLS ID #2602936, Suzanne Tent, Real Estate Services of New Mexico, LLC.. SNMMLS as distributed by MLS GRID
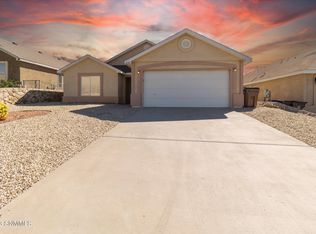
 - $322,0004 bd2 ba1.7k sqft4913 Arabela Dr, Las Cruces, NM 88012For Sale
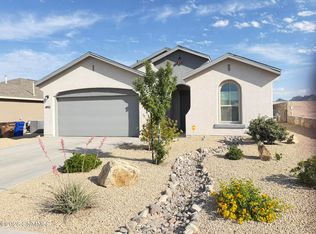 MLS ID #2601568, D. Elaine Johnson, RE/MAX Classic Realty. SNMMLS as distributed by MLS GRID
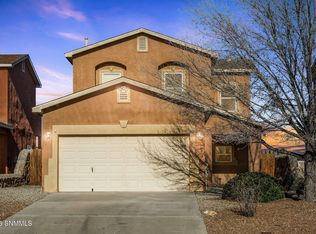
 - $299,0004 bd3 ba2.3k sqft3550 Coral Rd #1, Las Cruces, NM 88007For Sale
 MLS ID #2603055, Nathaniel M May, EXIT Realty Horizons. SNMMLS as distributed by MLS GRID
