Skip main navigation
Under contract - showing
  • $669,900

    1230 Limerick Ln, Franklin, TN 37067

    3beds
    2,093sqft
    : 
    $3,947/mo
    Get pre-qualified
    Single Family Residence, Residential
    Built in 2001
    8,712 Square Feet Lot
    $-- Zestimate®
    $320/sqft
    $110/mo HOA

    What's special

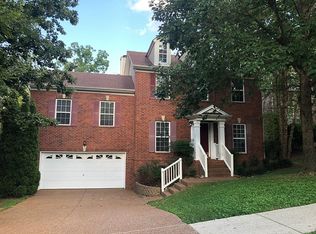
    All-brick homeQuiet cul-de-sacNew bathroom vanitiesConvenient walk-in storage areaSand-and-finish hardwood floors
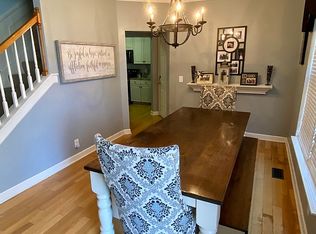
    Tucked at the end of a quiet cul-de-sac, this all-brick home offers the kind of peaceful setting that's hard to find. Mature trees frame the front and back yards, and the property backs directly to common area and walking trails — giving you a private, green backdrop right outside your door. Step inside to find sand-and-finish hardwood floors flowing through the main level and the bonus room, adding warmth and craftsmanship you can feel underfoot. The kitchen has been beautifully updated with quartz countertops on both the counters and the island — a perfect gathering spot for morning coffee or weekend cooking. Throughout the home, thoughtful updates continue, including new bathroom vanities and a refreshed shower in the primary bathroom. One of the true highlights is the back deck — spacious and inviting, with a fully screened and covered section that makes it easy to enjoy the outdoors rain or shine, morning or evening. Downstairs, the mid-level rec room offers additional living space along with a convenient walk-in storage area, ideal for keeping things organized and out of sight. Practical peace of mind comes standard here too, with a roof that's just one year old. Beyond the home itself, the neighborhood delivers an incredible amenity package: a junior Olympic-sized pool, tennis and basketball courts, a fitness center, a clubhouse, and stocked ponds for fishing. Daily errands are effortless with a grocery store and several restaurants located right within the subdivision, along with a day care center close to home. And when you're ready to venture out, the Cool Springs shopping and dining district — home to more than 100 restaurants — is just minutes away, with an easy commute into Nashville. Located in Williamson County, one of Tennessee's top-rated school districts, this address offers the added benefit of being part of a highly regarded county overall. More than a house — it's a lifestyle, offering privacy, comfort, and convenience all in one place.
    17 days
    861
    99

    Likely to sell faster than

    Zillow last checked:

    Listing updated:

    Listed by:

    Rick Florian 615-347-1951,

    Benchmark Realty, LLC 615-371-1544

    Source: RealTracs MLS as distributed by MLS GRID,MLS#: 3513394MLS Logo

      Facts & features

      Interior

      Bedrooms & bathrooms
      • Bedrooms: 3
      • Bathrooms: 3
      • Full bathrooms: 2
      • 1/2 bathrooms: 1
      Bedroom 1
      • Features: Suite
      • Level: Suite
      • Area: 180 Square Feet
      • Dimensions: 15x12
      Bedroom 2
      • Area: 100 Square Feet
      • Dimensions: 10x10
      Bedroom 3
      • Area: 100 Square Feet
      • Dimensions: 10x10
      Primary bathroom
      • Features: Double Vanity
      • Level: Double Vanity
      Dining room
      • Features: Formal
      • Level: Formal
      • Area: 110 Square Feet
      • Dimensions: 11x10
      Kitchen
      • Area: 160 Square Feet
      • Dimensions: 16x10
      Living room
      • Features: Combination
      • Level: Combination
      • Area: 225 Square Feet
      • Dimensions: 15x15
      Recreation room
      • Features: Other
      • Level: Other
      • Area: 260 Square Feet
      • Dimensions: 20x13
      Heating
      • Central, Natural Gas
      Cooling
      • Central Air, Electric
      Appliances
      • Included: Gas Range, Dishwasher, Disposal, Freezer, Ice Maker, Microwave, Refrigerator, Stainless Steel Appliance(s)
      • Laundry: Electric Dryer Hookup, Washer Hookup
      Features
      • Air Filter, Ceiling Fan(s), Open Floorplan, Pantry, High Speed Internet, Kitchen Island
      • Flooring: Carpet, Wood, Tile
      • Basement: Crawl Space
      • Number of fireplaces: 1
      • Fireplace features: Gas
      Interior area
      • Total structure area: 2,093
      • Total interior livable area: 2,093 sqft
      • Finished area above ground: 2,093

      Property

      Parking
      • Total spaces: 2
      • Parking features: Garage Door Opener, Garage Faces Front, Aggregate
      • Attached garage spaces: 2
      Features
      • Levels: Two
      • Stories: 2
      • Patio & porch: Deck, Covered, Screened
      • Pool features: Association
      • Fencing: Back Yard
      Lot
      • Size: 8,712 Square Feet
      • Dimensions: 31 x 135
      • Features: Level
      • Topography: Level
      Details
      • Parcel number: 094080B E 01800 00014080B
      • Special conditions: Standard
      • Other equipment: Air Purifier

      Construction

      Type & style
      • Home type: SingleFamily
      • Architectural style: Traditional
      • Property subtype: Single Family Residence, Residential
      Materials
      • Brick
      • Roof: Shingle
      Condition
      • New construction: No
      • Year built: 2001

      Utilities & green energy

      • Sewer: Public Sewer
      • Water: Public
      • Utilities for property: Electricity Available, Natural Gas Available, Water Available, Cable Connected, Underground Utilities

      Community & HOA

      Community
      • Security: Smoke Detector(s)
      • Subdivision: Mckays Mill Sec 7
      HOA
      • Has HOA: Yes
      • Amenities included: Clubhouse, Fitness Center, Park, Playground, Pool, Sidewalks, Tennis Court(s), Underground Utilities, Trail(s)
      • Services included: Maintenance Grounds, Insurance, Recreation Facilities
      • HOA fee: $110 monthly
      Location
      • Region: Franklin

      Financial & listing details

      • Price per square foot: $320/sqft
      • Tax assessed value: $617,100
      • Annual tax amount: $2,416
      • Date on market: 8/14/2026
      • Electric utility on property: Yes

        Estimated market value

        Not available

        Estimated sales range

        Not available

        Not available

        Price history

        DateEventPrice
        8/18/2026Contingent$669,900$320/sqft
        Source: RealTracs MLS as distributed by MLS GRID #3513394 Report a problem
        8/15/2026Listed for sale$669,900+3.2%$320/sqft
        Source: RealTracs MLS as distributed by MLS GRID #3513394 Report a problem
        9/12/2022Sold$649,000$310/sqft
        Source: RealTracs MLS as distributed by MLS GRID #2413964 Report a problem
        8/1/2022Pending sale$649,000$310/sqft
        Source: RealTracs MLS as distributed by MLS GRID #2413964 Report a problem
        7/26/2022Listed for sale$649,000+52.7%$310/sqft
        Source: RealTracs MLS as distributed by MLS GRID #2413964 Report a problem
        9/12/2018Sold$425,000-0.2%$203/sqft
        Source: RealTracs MLS as distributed by MLS GRID #1947020 Report a problem
        8/6/2018Price change$425,900-3.2%$203/sqft
        Source: Bob Parks Realty #1947020 Report a problem
        7/14/2018Listed for sale$439,900+56.5%$210/sqft
        Source: PARKS #1947020 Report a problem
        3/29/2012Sold$281,000-2.8%$134/sqft
        Source: RealTracs MLS as distributed by MLS GRID #1339575 Report a problem
        2/18/2012Listed for sale$289,000-4%$138/sqft
        Source: TheDailyClassifieds.Com #1339575 Report a problem
        6/25/2008Sold$300,900+46.2%$144/sqft
        Source: Public Record Report a problem
        4/26/2001Sold$205,800$98/sqft
        Source: Public Record Report a problem

        Public tax history

        YearProperty taxesTax assessment
        2025$2,416 +16%$154,275 +59.7%
        2024$2,083 $96,600
        2023$2,083 $96,600
        2022$2,083 $96,600
        2021$2,083 +1.3%$96,600 +21.1%
        2020$2,057 $79,800
        2019$2,057 +2.8%$79,800
        2018$2,001 $79,800
        2017$2,001 $79,800
        2016-- $79,800 +25.5%
        2015-- $63,575
        2014-- $63,575
        2013-- $63,575
        2012-- $63,575
        2011-- $63,575 +8.3%
        2007$1,547 $58,719
        2006$1,547 -22.2%$58,719 +22.2%
        2005$1,989 +26.6%$48,040
        2004$1,571 $48,040
        2002$1,571 $48,040
        2001-- $48,040 +6.8%
        2000-- $45,000
        Find assessor info on the county website

        Monthly payment

        Est. payment

        Payment breakdown

        Explore the cost of this home by adjusting the details. Changes won't be saved.
        All calculations are estimates and provided by Zillow, Inc. for informational purposes only. Actual amounts may vary.
        HOA fees may include property taxes on listings classified as Co-Ops. Contact the listing agent and/or owner for fee details.
        See how much you could borrow to make a competitive offer.

        Climate risks

        Neighborhood: Seward Hall

        Getting around

        4 / 100
        Car-Dependent
        0 / 100
        No Nearby Transit
        3 / 100
        Somewhat Bikeable

        Nearby schools

        GreatSchools rating
        Schools provided by the listing agent
        • Elementary: Clovercroft Elementary School
        • Middle: Fred J Page Middle School
        • High: Centennial High School

        Source: RealTracs MLS as distributed by MLS GRID. This data may not be complete. We recommend contacting the local school district to confirm school assignments for this home.

        A local agent can set up tours, give advice and negotiate with sellers.

        A local lender can help you make sure your offer is ready when you are.

        Browse local experts