Beautiful Condo in the exclusive Autumn Trace Condominium Association Community! Well appointed condo with a fantastic location, gleaming hardwood floors and granite counters to name a few! The main level has all you need! The spacious main bedroom, main bath and laundry are tucked away for privacy and there is a powder room in the hall for guests! On the upper level you'll be able to offer comfort for guests or family! the loft area is a wonderful place to enjoy additional space for lots of different uses! The tennis courts and pool are just steps away! Location is close to shopping, medical, schools and restaurants will allow you optimal convenience! The Great Smoky Mountains are within a short drive and the Lakeway area does not disappoint with attractions just a short distance away, like Cherokee Lake and Douglas Lake and even Dollywood is within an hour's drive! Enjoy the ease of living your best life, no yard to mow or snow to shovel! Your low maintenance fee covers the exterior maintenance of the home and gives you access to Autumn Trace's community pool and tennis courts!
All information has been obtained from the tax records and the seller. It is the sole responsibility of all buyers and/or their agents to verify the information to their own satisfaction.
Sold for $250,000
$250,000
1230 McFarland St APT 19, Morristown, TN 37814
3beds
1,818sqft
Condominium, Residential
Built in 1980
-- sqft lot
$267,400 Zestimate®
$138/sqft
$2,163 Estimated rent
Home value
$267,400
$249,000 - $286,000
$2,163/mo
Zestimate® history
Owner options
List your home for rent
$2,163/mo
Rent Zestimate®
Find your next renter with Zillow Rental Manager. Plus, with online applications, you can quickly screen prospective tenants – for free.
$2,163/mo
Rent Zestimate®
Refinance and save
$1,720/mo
Est. payment
Refinancing to a lower rate could help reduce your monthly payments and save thousands over the life of the loan.
$1,720/mo
Est. payment
Explore your selling options
Work with a Zillow partner agent
Leverage their expertise and Zillow's premium Showcase listings to get your home seen by more buyers.
Get startedList with your own agent
Get your home in front of millions of buyers by listing it on Zillow.
Learn how to do itSell it yourself
Take full control of how buyers see your home on Zillow by listing For Sale by Owner (FSBO).
List your homeWhat's special
Douglas lakeBeautiful condoGleaming hardwood floorsGranite countersMain bathSpacious main bedroomPowder room
Zillow last checked:
Listing updated:
Listed by:
Rita Davis 423-736-7121,
Crye-Leike Premier Real Estate LLC
Bought with:
Shavone Lyons, 303192
eXp Realty, LLC
Source: Lakeway Area AOR,MLS#: 702127
Facts & features
Interior
Bedrooms & bathrooms
- Bedrooms: 3
- Bathrooms: 3
- Full bathrooms: 2
- 1/2 bathrooms: 1
- Main level bathrooms: 2
- Main level bedrooms: 1
Primary bedroom
- Level: Main
Bedroom 2
- Level: Upper
Bedroom 3
- Level: Upper
Primary bathroom
- Level: Main
Bathroom 1
- Level: Main
Bathroom 3
- Level: Upper
Dining room
- Level: Main
Kitchen
- Level: Main
Laundry
- Level: Main
Living room
- Level: Main
Loft
- Level: Upper
Sunroom
- Level: Main
Heating
- Central
Cooling
- Central Air, Heat Pump, Multi Units
Appliances
- Included: Dishwasher, Electric Range, ENERGY STAR Qualified Appliances, Microwave, Refrigerator
- Laundry: Electric Dryer Hookup, In Bathroom, Laundry Closet, Main Level, Washer Hookup
Features
- Bookcases, Cathedral Ceiling(s), Ceiling Fan(s), Double Vanity, Granite Counters, Soaking Tub, Walk-In Closet(s)
- Flooring: Carpet, Tile, Wood
- Has basement: No
- Number of fireplaces: 1
- Fireplace features: Wood Burning
Interior area
- Total structure area: 1,818
- Total interior livable area: 1,818 sqft
- Finished area above ground: 1,818
- Finished area below ground: 0
Property
Parking
- Total spaces: 1
- Parking features: Enclosed
- Carport spaces: 1
Features
- Levels: One and One Half
- Stories: 1.5
- Has private pool: Yes
- Pool features: Association, Community, In Ground
Details
- Parcel number: 033K C 01501 001
Construction
Type & style
- Home type: Condo
- Architectural style: Traditional
- Property subtype: Condominium, Residential
Materials
- Brick
- Foundation: Block
- Roof: Asphalt,Shingle
Condition
- Updated/Remodeled
- New construction: No
- Year built: 1980
Utilities & green energy
- Electric: Circuit Breakers
- Sewer: Public Sewer
- Utilities for property: Cable Available, Cable Internet, Fiber Internet, Satellite Internet
Community & HOA
Community
- Subdivision: Autumn Trace
HOA
- Has HOA: Yes
- Amenities included: Landscaping, Laundry, Pool, Tennis Court(s), Trash
- Services included: Maintenance Grounds, Snow Removal
- HOA fee: $170 monthly
- HOA name: Autumn Trace Condominium Association
Location
- Region: Morristown
Financial & listing details
- Price per square foot: $138/sqft
- Annual tax amount: $1,853
- Date on market: 12/9/2023
- Inclusions: Range, refrigerator, microwave and dishwasher
- Exclusions: Washer and dryer do not convey
Price history
| Date | Event | Price |
|---|---|---|
| 2/23/2024 | Sold | $250,000-2%$138/sqft |
Source:  Lakeway Area AOR #702127 Report a problem Lakeway Area AOR #702127 Report a problem | ||
| 2/15/2024 | Pending sale | $255,000$140/sqft |
Source: Lakeway Area AOR #702127 Report a problem | ||
| 12/27/2023 | Contingent | $255,000$140/sqft |
Source: Lakeway Area AOR #702127 Report a problem | ||
| 12/9/2023 | Listed for sale | $255,000+4.1%$140/sqft |
Source: Lakeway Area AOR #702127 Report a problem | ||
| 6/7/2023 | Sold | $244,900$135/sqft |
Source: Lakeway Area AOR #610957 Report a problem | ||
| 6/7/2023 | Pending sale | $244,900$135/sqft |
Source: Lakeway Area AOR #610957 Report a problem | ||
| 5/5/2023 | Contingent | $244,900$135/sqft |
Source: Lakeway Area AOR #610957 Report a problem | ||
| 4/14/2023 | Price change | $244,900-2%$135/sqft |
Source: Lakeway Area AOR #610957 Report a problem | ||
| 2/17/2023 | Price change | $249,900-3.8%$137/sqft |
Source: Lakeway Area AOR #610957 Report a problem | ||
| 12/30/2022 | Listed for sale | $259,900+49.5%$143/sqft |
Source: Lakeway Area AOR #610957 Report a problem | ||
| 11/28/2018 | Sold | $173,880-5.4%$96/sqft |
Source: Agent Provided Report a problem | ||
| 11/1/2018 | Pending sale | $183,750$101/sqft |
Source: BROYLES REAL ESTATE & AUCTION CO. #580513 Report a problem | ||
| 10/3/2018 | Listed for sale | $183,750+26.7%$101/sqft |
Source: BROYLES REAL ESTATE & AUCTION CO. #580513 Report a problem | ||
| 7/18/2015 | Listing removed | $145,000$80/sqft |
Source: Owner Report a problem | ||
| 1/13/2015 | Listed for sale | $145,000$80/sqft |
Source: Owner Report a problem | ||
Public tax history
Tax history is unavailable.
Neighborhood: 37814
Nearby homes
- $210,7002 bd2 ba2.4k sqft1230 McFarland St, Morristown, TN 37814Off Market
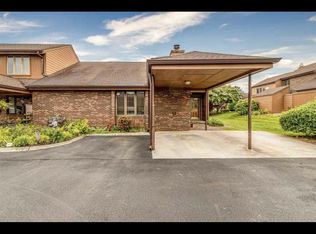
- $200,0002 bd2 ba2.4k sqft1230 McFarland St, Morristown, TN 37814Sold

- $217,4002 bd2 ba2.4k sqft1230 McFarland St, Morristown, TN 37814Off Market
- $218,0002 bd2 ba2.4k sqft1230 McFarland St, Morristown, TN 37814Off Market
- $239,400-- bd1 ba1.7k sqft1230 McFarland St, Morristown, TN 37814Off Market
- $290,800-- bd1 ba2.3k sqft1230 McFarland St, Morristown, TN 37814Off Market
- $274,800-- bd1 ba2k sqft1230 McFarland St, Morristown, TN 37814Off Market
- $274,200-- bd2 ba1.6k sqft1230 McFarland St, Morristown, TN 37814Off Market
Nearby schools
GreatSchools rating
- 5/10West Elementary SchoolGrades: PK-5Distance: 0.6 mi
- 7/10Lincoln Heights Middle SchoolGrades: 6-8Distance: 1.9 mi
- 6/10Morristown West High SchoolGrades: 9-12Distance: 1.6 mi
Schools provided by the listing agent
- Elementary: West Elementary
- Middle: Lincoln
- High: West
Source: Lakeway Area AOR. This data may not be complete. We recommend contacting the local school district to confirm school assignments for this home.


Get pre-qualified for a loan
At Zillow Home Loans, we can pre-qualify you in as little as 5 minutes with no impact to your credit score.An equal housing lender. NMLS #10287.
- Tennessee
- Hamblen County
- Morristown
- 37814
- 1230 McFarland St Apartment 19
Nearby cities
Nearby zip codes
Other Morristown Topics
