Skip main navigation
Sold for $507,000
  • $507,000

    1230 McKean St, Philadelphia, PA 19148

    3beds
    1,564sqft
    Townhouse
    Built in 1925
    1,046 Square Feet Lot
    $621,400 Zestimate®
    $324/sqft
    $2,495 Estimated rent

    Home value

    $621,400

    $565,000 - $684,000

    $2,495/mo

    Zestimate® history
    Loading
    Loading...

    Owner options

    List your home for rent

    $2,495/mo

    Rent Zestimate®

    Find your next renter with Zillow Rental Manager. Plus, with online applications, you can quickly screen prospective tenants – for free.

    Learn more

    $2,495/mo

    Rent Zestimate®

    Refinance and save

    $3,105/mo

    Est. payment

    Refinancing to a lower rate could help reduce your monthly payments and save thousands over the life of the loan.

    See today's rates

    $3,105/mo

    Est. payment

    Explore your selling options

    Work with a Zillow partner agent

    Leverage their expertise and Zillow's premium Showcase listings to get your home seen by more buyers.

    Get started

    List with your own agent

    Get your home in front of millions of buyers by listing it on Zillow.

    Learn how to do it

    Sell it yourself

    Take full control of how buyers see your home on Zillow by listing For Sale by Owner (FSBO).

    List your home

    What's special

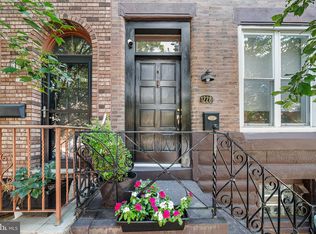
    Tastefully updated and impeccably maintained rowhome in highly desirable East Passyunk Crossing, just a short walk to all the offerings of E. Passyunk which is home to some of the city’s finest restaurants and shops. The first floor features oversized living room with exposed brick wall, crown molding, recessed lighting, custom built-ins and gleaming hardwood floors, newly added powder room with exposed brick wall. Large dining room with hardwood flooring and crown molding. Bright and airy kitchen with gas cooking, stainless steel appliances, plenty of cabinet space, breakfast bar, crown molding, lots of windows offering an abundance of natural light. The back patio is a true entertainer’s delight offering custom, modern wooden privacy walls and benches; ample room to barbeque and relax. Open staircase leads to the upper level with three generous sized bedrooms, full bath and bonus room which can be used as a fourth bedroom, office or sitting room. Each bedroom offers newer wardrobe/closet furniture pieces with organizers and will be included with the sale of the home. Lower level offers washer, dryer, laundry tub, bathroom and stall shower, plenty of room for storage and work area, steps to outside entrance. Additional features include natural gas heat, newer Bradford White hot water heater as well as replacement windows. Unbeatable location!! Blocks from the Septa Broad Street line for easy accessbility to center city and the sports stadiums, steps to Passyunk Ave amenities such as Barcelona Wine Bar, Cantina, Irwins’, Stogie Joe’s and many more. E. Passyunk Ave was voted one of the “Top Foodie Streets in America” by Food & Wine Magazine. Don't miss out on the chance to call this remarkable property your own – schedule your showing today and unlock the door to your dream home!

    Zillow last checked:

    Listing updated:

    Listed by:

    R. Kit Anstey 610-836-2348,

    BHHS Fox & Roach-West Chester,

    Listing Team: The Kit Anstey Real Estate Team, Co-Listing Agent: Brynn Kennedy 484-620-1025,

    BHHS Fox & Roach-West Chester

    Bought with:

    Kira Palichat

    Keller Williams Main Line

    Source: Bright MLS,MLS#: PAPH2362050MLS Logo

    Facts & features

    Interior

    Bedrooms & bathrooms
    • Bedrooms: 3
    • Bathrooms: 3
    • Full bathrooms: 2
    • 1/2 bathrooms: 1
    • Main level bathrooms: 1
    Rooms
    • Room types: Living Room, Dining Room, Primary Bedroom, Bedroom 2, Bedroom 3, Kitchen, Basement, Laundry, Full Bath, Half Bath
    Basement
    • Area: 0
    Heating
    • Hot Water, Natural Gas
    Cooling
    • Ceiling Fan(s), Electric
    Appliances
    • Included: Microwave, Self Cleaning Oven, Dishwasher, Dryer, Oven/Range - Gas, Refrigerator, Stainless Steel Appliance(s), Water Heater, Gas Water Heater
    • Laundry: In Basement, Dryer In Unit, Has Laundry, Laundry Room
    Features
    • Breakfast Area, Built-in Features, Ceiling Fan(s), Crown Molding, Dining Area, Open Floorplan, Recessed Lighting, Beamed Ceilings, Dry Wall, Plaster Walls
    • Flooring: Carpet, Ceramic Tile, Hardwood, Vinyl
    • Windows: Bay/Bow, Replacement
    • Basement: Walk-Out Access
    • Has fireplace: No
    Interior area
    • Total structure area: 1,564
    • Total interior livable area: 1,564 sqft
    • Finished area above ground: 1,564
    • Finished area below ground: 0

    Property

    Parking
    • Parking features: Paved, On Street
    • Has uncovered spaces: Yes
    Accessibility
    • Accessibility features: 2+ Access Exits, Accessible Entrance
    Features
    • Levels: Two
    • Stories: 2
    • Patio & porch: Patio
    • Exterior features: Awning(s)
    • Pool features: None
    • Fencing: Masonry/Stone
    • Has view: Yes
    • View description: City, Street
    Lot
    • Size: 1,046 Square Feet
    • Dimensions: 16.00 x 68.00
    • Features: Urban, Unknown Soil Type
    Details
    • Additional structures: Above Grade, Below Grade
    • Parcel number: 394259300
    • Zoning: RSA5
    • Special conditions: Standard

    Construction

    Type & style
    • Home type: Townhouse
    • Architectural style: Traditional
    • Property subtype: Townhouse
    Materials
    • Brick, Mixed
    • Foundation: Brick/Mortar
    • Roof: Rubber
    Condition
    • Very Good
    • New construction: No
    • Year built: 1925

    Utilities & green energy

    • Electric: Circuit Breakers
    • Sewer: Public Sewer
    • Water: Public
    • Utilities for property: Cable Available, Electricity Available, Natural Gas Available, Phone Available, Water Available

    Community & HOA

    Community
    • Security: Smoke Detector(s)
    • Subdivision: East Passyunk Crossing
    HOA
    • Has HOA: No
    Location
    • Region: Philadelphia
    • Municipality: PHILADELPHIA

    Financial & listing details

    • Price per square foot: $324/sqft
    • Tax assessed value: $351,100
    • Annual tax amount: $4,914
    • Date on market: 6/8/2024
    • Listing agreement: Exclusive Right To Sell
    • Listing terms: Cash,Conventional,FHA,VA Loan
    • Inclusions: Refrigerator, Washer, Dryer (all As-is Condition), All White Closet Systems In Bedrooms
    • Exclusions: Light / Fan In Back Bedroom (will Be Replaced With A Different Fan)
    • Ownership: Fee Simple
    • Road surface type: Paved

    Price history

    DateEventPrice
    7/11/2024Sold$507,000+12.7%$324/sqft
    Source: Bright MLS #PAPH2362050 Report a problem
    6/13/2024Pending sale$449,900$288/sqft
    Source: Bright MLS #PAPH2362050 Report a problem
    6/8/2024Listed for sale$449,900+55.1%$288/sqft
    Source: Bright MLS #PAPH2362050 Report a problem
    6/15/2015Sold$290,000+1.8%$185/sqft
    Source: Public Record Report a problem
    4/8/2015Listed for sale$284,900+14.6%$182/sqft
    Source: BHHS Fox & Roach #6549131 Report a problem
    2/2/2010Sold$248,500-5.8%$159/sqft
    Source: Public Record Report a problem
    10/23/2009Listing removed$263,900$169/sqft
    Source: Mercury Real Estate Group #5523466 Report a problem
    9/7/2009Price change$263,900-0.4%$169/sqft
    Source: Mercury Real Estate Group #5523466 Report a problem
    8/10/2009Price change$264,900-5.4%$169/sqft
    Source: Mercury Real Estate Group #5523466 Report a problem
    6/27/2009Price change$279,900+4.1%$179/sqft
    Source: Mercury Real Estate Group #5523466 Report a problem
    6/20/2009Price change$269,000-3.9%$172/sqft
    Source: Mercury Real Estate Group #5523466 Report a problem
    5/1/2009Listed for sale$279,900+314.7%$179/sqft
    Source: Mercury Real Estate Group #5523466 Report a problem
    10/13/1994Sold$67,500$43/sqft
    Source: Public Record Report a problem

    Public tax history

    YearProperty taxesTax assessment
    2025$5,585 +13.6%$399,000 +13.6%
    2024$4,915 $351,100
    2023$4,915 +13.7%$351,100
    2022$4,324 --
    2021$4,324 +8.3%--
    2018$3,991 --
    2017$3,991 +29.1%--
    2016$3,091 --
    2015$3,091 --
    2014$3,091 +40.7%$193,900 +1646.2%
    2012$2,196 $11,104
    2011-- $11,104
    2010-- $11,104
    2009-- $11,104
    2008-- $11,104
    2007-- $11,104 +7.4%
    2006-- $10,336
    2005-- $10,336
    2004-- $10,336 +9.9%
    2003-- $9,408 +6.9%
    2002-- $8,800
    2000-- $8,800
    1999-- $8,800
    Find assessor info on the county website

    Neighborhood: East Passyunk

    Nearby schools

    GreatSchools rating
    Schools provided by the listing agent
    • District: The School District Of Philadelphia

    Source: Bright MLS. This data may not be complete. We recommend contacting the local school district to confirm school assignments for this home.

    Get a cash offer in 3 minutes
    Find out how much your home could sell for in as little as 3 minutes with a no-obligation cash offer.
    Estimated market value
    $621,400
    Get a cash offer in 3 minutes
    Find out how much your home could sell for in as little as 3 minutes with a no-obligation cash offer.
    Estimated market value
    $621,400