Skip main navigation
Closed
  • $237,000

    1230 Miriah Dr, McMinnville, TN 37110

    3beds
    1,126sqft
    Single Family Residence, Residential
    Built in 2006
    0.4 Acres Lot
    $248,900 Zestimate®
    $210/sqft
    $1,522 Estimated rent

    Home value

    $248,900

    $236,000 - $261,000

    $1,522/mo

    Zestimate® history
    Loading
    Loading...

    Owner options

    List your home for rent

    $1,522/mo

    Rent Zestimate®

    Find your next renter with Zillow Rental Manager. Plus, with online applications, you can quickly screen prospective tenants – for free.

    Learn more

    $1,522/mo

    Rent Zestimate®

    Refinance and save

    $1,437/mo

    Est. payment

    Refinancing to a lower rate could help reduce your monthly payments and save thousands over the life of the loan.

    See today's rates

    $1,437/mo

    Est. payment

    Explore your selling options

    Work with a Zillow partner agent

    Leverage their expertise and Zillow's premium Showcase listings to get your home seen by more buyers.

    Get started

    List with your own agent

    Get your home in front of millions of buyers by listing it on Zillow.

    Learn how to do it

    Sell it yourself

    Take full control of how buyers see your home on Zillow by listing For Sale by Owner (FSBO).

    List your home

    What's special

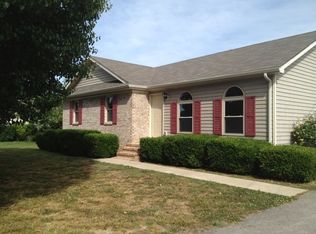
    Nestled in the foothills of the Cumberland Plateau, you will experience small town charm steeped in a rich history alongside the beauty of the natural resources that surround you. Hiking, Fishing, Kayaking, Waterfalls and more are all at your fingertips. Every inch of this home has been meticulously well cared for, inside and out. The current owners have brought this home to life and made it a MUST SEE! Features New LVP flooring throughout the home, a new roof (2023), a new HVAC system (2024), a newly built covered deck (2024), custom shutters, fresh paint and beautifully arranged landscaping. Have animals? Have children? Like gardening? There is plenty of room to hobby and play in the fully fenced backyard. Home is all electric but has the ability to tap into the gas line at the road if desired. Welcome to your next Home Sweet Home!

    Zillow last checked:

    Listing updated:

    Listed by:

    Jennifer Lea Brewer, Realtor®, Master GRI, SRS 615-785-2940,

    South Real Estate Group

    Bought with:

    Sherry Bowman, 288301

    Keller Williams Realty

    Source: RealTracs MLS as distributed by MLS GRID,MLS#: 2676955MLS Logo

    Facts & features

    Interior

    Bedrooms & bathrooms
    • Bedrooms: 3
    • Bathrooms: 2
    • Full bathrooms: 2
    • Main level bedrooms: 3
    Bedroom 1
    • Features: Full Bath
    • Level: Full Bath
    • Area: 154 Square Feet
    • Dimensions: 11x14
    Bedroom 2
    • Area: 121 Square Feet
    • Dimensions: 11x11
    Bedroom 3
    • Area: 110 Square Feet
    • Dimensions: 11x10
    Kitchen
    • Features: Eat-in Kitchen
    • Level: Eat-in Kitchen
    • Area: 135 Square Feet
    • Dimensions: 9x15
    Living room
    • Features: Combination
    • Level: Combination
    • Area: 208 Square Feet
    • Dimensions: 13x16
    Heating
    • Central, Electric
    Cooling
    • Central Air, Electric
    Appliances
    • Included: Dishwasher, Microwave, Refrigerator, Electric Oven, Electric Range
    Features
    • Ceiling Fan(s), High Ceilings, Walk-In Closet(s), High Speed Internet
    • Flooring: Vinyl
    • Basement: Crawl Space
    • Has fireplace: No
    Interior area
    • Total structure area: 1,126
    • Total interior livable area: 1,126 sqft
    • Finished area above ground: 1,126

    Property

    Parking
    • Total spaces: 4
    • Parking features: Concrete, Driveway
    • Uncovered spaces: 4
    Features
    • Levels: One
    • Stories: 1
    • Patio & porch: Deck, Covered, Porch
    • Fencing: Back Yard
    Lot
    • Size: 0.4 Acres
    • Dimensions: 100 x 179.97 IRR
    • Features: Level
    Details
    • Parcel number: 079D B 04700 000
    • Special conditions: Standard
    • Other equipment: Air Purifier, Satellite Dish

    Construction

    Type & style
    • Home type: SingleFamily
    • Property subtype: Single Family Residence, Residential
    Materials
    • Vinyl Siding
    • Roof: Asphalt
    Condition
    • New construction: No
    • Year built: 2006

    Utilities & green energy

    • Sewer: Septic Tank
    • Water: Public
    • Utilities for property: Electricity Available, Water Available, Cable Connected

    Community & HOA

    Community
    • Security: Fire Alarm, Smoke Detector(s)
    • Subdivision: Whispering Hills
    HOA
    • Has HOA: No
    Location
    • Region: Mcminnville

    Financial & listing details

    • Price per square foot: $210/sqft
    • Tax assessed value: $201,600
    • Annual tax amount: $530
    • Date on market: 7/9/2024
    • Electric utility on property: Yes

    Price history

    DateEventPrice
    8/27/2024Sold$237,000-1.2%$210/sqft
    Source: RealTracs MLS as distributed by MLS GRID #2676955 Report a problem
    8/21/2024Pending sale$239,900$213/sqft
    Source: RealTracs MLS as distributed by MLS GRID #2676955 Report a problem
    8/3/2024Contingent$239,900$213/sqft
    Source: RealTracs MLS as distributed by MLS GRID #2676955 Report a problem
    7/30/2024Listed for sale$239,900$213/sqft
    Source: RealTracs MLS as distributed by MLS GRID #2676955 Report a problem
    7/24/2024Contingent$239,900$213/sqft
    Source: RealTracs MLS as distributed by MLS GRID #2676955 Report a problem
    7/9/2024Listed for sale$239,900+37.1%$213/sqft
    Source: RealTracs MLS as distributed by MLS GRID #2676955 Report a problem
    7/9/2021Sold$175,000+0.1%$155/sqft
    Source: RealTracs MLS as distributed by MLS GRID #2261201 Report a problem
    6/11/2021Contingent$174,900$155/sqft
    Source: RealTracs MLS as distributed by MLS GRID #2261201 Report a problem
    6/9/2021Listed for sale$174,900+138%$155/sqft
    Source: RealTracs MLS as distributed by MLS GRID #2261201 Report a problem
    1/22/2014Sold$73,500-1.9%$65/sqft
    Source: Public Record Report a problem
    11/14/2013Price change$74,900-11.8%$67/sqft
    Source: colonial realty #1482806 Report a problem
    10/12/2013Price change$84,900-10.5%$75/sqft
    Source: colonial realty #1482806 Report a problem
    9/11/2013Listed for sale$94,900+18.6%$84/sqft
    Source: colonial realty #1482806 Report a problem
    7/18/2013Sold$80,000-15.3%$71/sqft
    Source: Public Record Report a problem
    9/2/2012Listing removed$94,500$84/sqft
    Source: Campbell Realty #1302413 Report a problem
    8/31/2011Listed for sale$94,500+14.5%$84/sqft
    Source: Campbell Realty #1302413 Report a problem
    5/9/2007Sold$82,500$73/sqft
    Source: Public Record Report a problem

    Public tax history

    YearProperty taxesTax assessment
    2025$609 +15%$50,400 +87.2%
    2024$530 $26,925
    2023$530 $26,925
    2022$530 $26,925
    2021$530 $26,925
    2020$530 +8.6%$26,925 +23.9%
    2019$488 +14.3%$21,725
    2018$427 +3.2%$21,725 +3.2%
    2017$414 +0%$21,050
    2016$414 -1.5%$21,050
    2015$420 +2.5%$21,050
    2014$410 $21,050 +2.5%
    2013$410 -0.2%$20,528
    2012$411 +0.2%$20,528
    2011$410 $20,528
    2010-- $20,528
    2009-- $20,528 +13.5%
    2008$418 +0.6%$18,086 +0.6%
    2007$415 $17,986
    2006$415 +657.3%$17,986 +657.3%
    2005$55 $2,375
    2004$55 $2,375 +11.8%
    2001-- $2,125 -75%
    2000-- $8,500
    Find assessor info on the county website

    Neighborhood: 37110

    Nearby schools

    GreatSchools rating
    Schools provided by the listing agent
    • Elementary: Hickory Creek School
    • Middle: Warren County Middle School
    • High: Warren County High School

    Source: RealTracs MLS as distributed by MLS GRID. This data may not be complete. We recommend contacting the local school district to confirm school assignments for this home.

    Get pre-qualified for a loan
    At Zillow Home Loans, we can pre-qualify you in as little as 5 minutes with no impact to your credit score.

    An equal housing lender. NMLS #10287.