BACK ON MARKET-no fault of seller! Welcome to your dream home! This stunning 5-bedroom, 3 1/2-bathroom gem with finished basement is nestled on a peaceful cul-de-sac street, offering a tranquil and family-friendly environment in sought-after Laurel Park! With a focus on both comfort and style, this property boasts a range of exceptional features that make it an irresistible choice for your next home. Original owners have been meticulous with keeping this home fabulous and adding several upgrades along the way. Step inside and be captivated by the 2 story welcoming foyer with some new light fixtures throughout. The kitchen features stainless steel appliances, gleaming creamy white countertops, and ample cabinet space with kitchen island and two closet pantries. The spacious living areas are adorned with built-in custom bookshelves, adding a touch of sophistication and functionality to the home. New interior & exterior paint enhances the fresh and welcoming atmosphere, providing a blank canvas for your personal style. The primary suite features double tray ceilings, sitting area/office, two walk-in closets and a gorgeous primary bath with double vanities. Beyond the confines of the house, the property shines with a generously sized fenced and private/level backyard, covered patio and private "tiny home" that promises endless possibilities for outdoor enjoyment. The tiny home by the babbling creek is just down the newly installed wood steps, beyond the fence. Will this be a playhouse, a craft studio, seasonal storage, or man cave for you? Whether you're entertaining guests or simply unwinding after a long day, the outdoor spaces provide comfort and beckoning nature views. Laurel Park offers a clubhouse, large pool, 2 tennis courts, pickleball court is coming soon, kids park, playground & a hiking trail down to the Chattahoochee. Home is conveniently close to Lake Lanier, water enthusiasts and nature lovers will appreciate the proximity to recreational activities, boating, and scenic landscapes. New hot water heater, Roof 4YO, HVAC 2 YO This impeccable home combines modern amenities with timeless charm, making it a must-see for those seeking comfort, style, and a sense of community. Don't miss out on the opportunity to make this your forever home. I personally live here and have no plans to move! Contact your Agent for a tour or, if unrepresented, contact me for a personal tour.
Closed
$595,000
1230 Mountain Ivey Ct, Sugar Hill, GA 30518
5beds
3,340sqft
Single Family Residence
Built in 2001
0.35 Acres Lot
$593,800 Zestimate®
$178/sqft
$3,211 Estimated rent
Home value
$593,800
$564,000 - $623,000
$3,211/mo
Zestimate® history
Owner options
List your home for rent
$3,211/mo
Rent Zestimate®
Find your next renter with Zillow Rental Manager. Plus, with online applications, you can quickly screen prospective tenants – for free.
$3,211/mo
Rent Zestimate®
Refinance and save
$4,886/mo
Est. payment
Refinancing to a lower rate could help reduce your monthly payments and save thousands over the life of the loan.
$4,886/mo
Est. payment
Explore your selling options
Work with a Zillow partner agent
Leverage their expertise and Zillow's premium Showcase listings to get your home seen by more buyers.
Get startedList with your own agent
Get your home in front of millions of buyers by listing it on Zillow.
Learn how to do itSell it yourself
Take full control of how buyers see your home on Zillow by listing For Sale by Owner (FSBO).
List your homeWhat's special
Modern amenitiesTiny homeBlank canvasLarge poolCraft studioExterior paintStainless steel appliances
Zillow last checked:
Listing updated:
Listed by:
Angela Blackwell 404-922-8321,
eXp Realty
Bought with:
Elizabeth Vanderhoff, 364942
Atlanta Communities
Source: GAMLS,MLS#: 10247007
Facts & features
Interior
Bedrooms & bathrooms
- Bedrooms: 5
- Bathrooms: 4
- Full bathrooms: 3
- 1/2 bathrooms: 1
Rooms
- Room types: Bonus Room, Den, Exercise Room, Office, Other
Kitchen
- Features: Breakfast Area, Breakfast Bar, Breakfast Room, Kitchen Island, Pantry, Solid Surface Counters
Heating
- Central
Cooling
- Ceiling Fan(s), Central Air
Appliances
- Included: Dishwasher, Disposal, Gas Water Heater, Microwave, Other
- Laundry: In Hall, Laundry Closet, Upper Level
Features
- Bookcases, Double Vanity, High Ceilings, Roommate Plan, Tray Ceiling(s), Walk-In Closet(s)
- Flooring: Carpet, Hardwood, Stone, Tile
- Windows: Double Pane Windows, Window Treatments
- Basement: Bath Finished,Daylight,Exterior Entry,Finished,Full,Interior Entry
- Attic: Pull Down Stairs
- Number of fireplaces: 1
- Fireplace features: Family Room, Outside
- Common walls with other units/homes: No Common Walls
Interior area
- Total structure area: 3,340
- Total interior livable area: 3,340 sqft
- Finished area above ground: 2,436
- Finished area below ground: 904
Property
Parking
- Total spaces: 4
- Parking features: Attached, Garage, Garage Door Opener, Kitchen Level
- Has attached garage: Yes
Features
- Levels: Three Or More
- Stories: 3
- Patio & porch: Deck, Patio
- Exterior features: Garden, Other
- Fencing: Back Yard,Fenced,Privacy,Wood
- Has view: Yes
- View description: Seasonal View
- Waterfront features: Creek, Stream
- Body of water: None
Lot
- Size: 0.35 Acres
- Features: Level, Private
- Residential vegetation: Cleared, Grassed, Partially Wooded
Details
- Additional structures: Guest House, Outbuilding, Workshop
- Parcel number: R7349 052
- Other equipment: Home Theater
Construction
Type & style
- Home type: SingleFamily
- Architectural style: Brick Front,Traditional
- Property subtype: Single Family Residence
Materials
- Concrete
- Foundation: Block
- Roof: Composition
Condition
- Resale
- New construction: No
- Year built: 2001
Details
- Warranty included: Yes
Utilities & green energy
- Sewer: Public Sewer
- Water: Public
- Utilities for property: Cable Available, Electricity Available, High Speed Internet, Natural Gas Available, Phone Available, Sewer Available, Underground Utilities, Water Available
Green energy
- Energy efficient items: Appliances
Community & HOA
Community
- Features: Boat/Camper/Van Prkg, Clubhouse, Park, Playground, Pool, Sidewalks, Tennis Court(s), Walk To Schools
- Security: Security System, Smoke Detector(s)
- Subdivision: Laurel Park
HOA
- Has HOA: Yes
- Services included: Maintenance Grounds, Swimming, Tennis
- HOA fee: $1,200 annually
Location
- Region: Sugar Hill
Financial & listing details
- Price per square foot: $178/sqft
- Tax assessed value: $619,600
- Annual tax amount: $4,096
- Date on market: 1/31/2024
- Cumulative days on market: 27 days
- Listing agreement: Exclusive Right To Sell
- Listing terms: Cash,Conventional,FHA,VA Loan
- Electric utility on property: Yes
Price history
| Date | Event | Price |
|---|---|---|
| 3/27/2024 | Sold | $595,000+0%$178/sqft |
Source:  GAMLS #10247007 Report a problem GAMLS #10247007 Report a problem | ||
| 3/3/2024 | Pending sale | $594,900$178/sqft |
Source:  FMLS GA #7330902 Report a problem FMLS GA #7330902 Report a problem | ||
| 2/28/2024 | Contingent | $594,900$178/sqft |
Source: GAMLS #10247007 Report a problem | ||
| 2/19/2024 | Listed for sale | $594,900$178/sqft |
Source: GAMLS #10247007 Report a problem | ||
| 2/14/2024 | Contingent | $594,900$178/sqft |
Source: GAMLS #10247007 Report a problem | ||
| 1/31/2024 | Listed for sale | $594,900+171.9%$178/sqft |
Source: GAMLS #10247007 Report a problem | ||
| 2/25/2002 | Sold | $218,800$66/sqft |
Source: Public Record Report a problem | ||
Public tax history
| Year | Property taxes | Tax assessment |
|---|---|---|
| 2025 | $5,883 +31.1% | $247,840 +44.5% |
| 2024 | $4,487 +9.5% | $171,520 -2.2% |
| 2023 | $4,096 -10.7% | $175,440 |
| 2022 | $4,585 +25.6% | $175,440 +39.3% |
| 2021 | $3,649 -8.3% | $125,960 +7.6% |
| 2020 | $3,980 +2.6% | $117,080 |
| 2019 | $3,879 | $117,080 +9.6% |
| 2018 | $3,879 +17.5% | $106,800 +14% |
| 2016 | $3,301 +3.8% | $93,720 +6.8% |
| 2015 | $3,182 | $87,760 +8% |
| 2014 | $3,182 +19.4% | $81,280 +12.7% |
| 2013 | $2,665 | $72,120 |
| 2012 | -- | $72,120 -14.3% |
| 2011 | -- | $84,200 -9.3% |
| 2010 | -- | $92,800 |
| 2009 | -- | $92,800 |
| 2007 | -- | $92,800 |
| 2006 | -- | $92,800 |
| 2005 | -- | $92,800 |
| 2004 | $1,387 +10.2% | $92,800 +13% |
| 2003 | $1,258 -57.2% | $82,160 |
| 2002 | $2,936 +343.9% | $82,160 +347.5% |
| 2001 | $662 | $18,360 |
Find assessor info on the county website
Neighborhood: 30518
Nearby homes
- $517,4004 bd3 ba2.4k sqft1220 Mountain Ivey Ct, Sugar Hill, GA 30518Off Market
- $548,5004 bd3 ba2.5k sqft1240 Mountain Ivey Ct, Sugar Hill, GA 30518Off Market
- $454,1004 bd2 ba2.5k sqft1235 Mountain Ivey Ct, Sugar Hill, GA 30518Off Market
- $561,7004 bd3 ba3.5k sqft1210 Mountain Ivey Ct, Sugar Hill, GA 30518Off Market
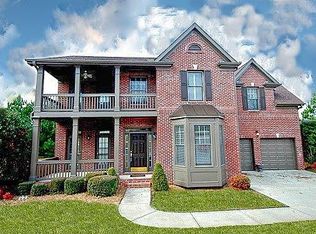
- $545,9004 bd3 ba2.4k sqft1260 Mountain Ivey Ct, Sugar Hill, GA 30518Off Market
- $575,6005 bd3 ba3.1k sqft1225 Mountain Ivey Ct, Sugar Hill, GA 30518Off Market
- $479,7004 bd2 ba2.5k sqft1205 Mountain Ivey Ct, Sugar Hill, GA 30518Off Market
- $505,0004 bd3 ba2.6k sqft1245 Mountain Ivey Ct, Sugar Hill, GA 30518Sold
Nearby schools
GreatSchools rating
- 9/10White Oak Elementary SchoolGrades: PK-5Distance: 0.6 mi
- 8/10Lanier Middle SchoolGrades: 6-8Distance: 0.8 mi
- 8/10Lanier High SchoolGrades: 9-12Distance: 4.1 mi
Schools provided by the listing agent
- Elementary: White Oak
- Middle: Lanier
- High: Lanier
Source: GAMLS. This data may not be complete. We recommend contacting the local school district to confirm school assignments for this home.
Get a cash offer in 3 minutes
Find out how much your home could sell for in as little as 3 minutes with a no-obligation cash offer.
Estimated market value
$593,800
Get a cash offer in 3 minutes
Find out how much your home could sell for in as little as 3 minutes with a no-obligation cash offer.
Estimated market value
$593,800
- Georgia
- Gwinnett County
- Sugar Hill
- 30518
- 1230 Mountain Ivey Ct
Nearby cities
Nearby zip codes
Other Sugar Hill Topics
