Skip main navigation
Sold for $560,000
  • $560,000

    1230 Mountain Road, Port Jervis, NY 12771

    3beds
    2,168sqft
    Single Family Residence, Residential
    Built in 2020
    1.5 Acres Lot
    $561,800 Zestimate®
    $258/sqft
    $2,996 Estimated rent

    Home value

    $561,800

    $494,000 - $635,000

    $2,996/mo

    Zestimate® history
    Loading
    Loading...

    Owner options

    List your home for rent

    $2,996/mo

    Rent Zestimate®

    Find your next renter with Zillow Rental Manager. Plus, with online applications, you can quickly screen prospective tenants – for free.

    Learn more

    $2,996/mo

    Rent Zestimate®

    Refinance and save

    $4,011/mo

    Est. payment

    Refinancing to a lower rate could help reduce your monthly payments and save thousands over the life of the loan.

    See today's rates

    $4,011/mo

    Est. payment

    Explore your selling options

    Work with a Zillow partner agent

    Leverage their expertise and Zillow's premium Showcase listings to get your home seen by more buyers.

    Get started

    List with your own agent

    Get your home in front of millions of buyers by listing it on Zillow.

    Learn how to do it

    Sell it yourself

    Take full control of how buyers see your home on Zillow by listing For Sale by Owner (FSBO).

    List your home

    What's special

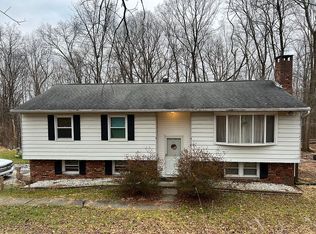
    STOP YOUR SEARCH!! BEAT THE SPRING RUSH, THIS IS THE ONE! Gorgeous five-year-young ranch nestled in the highly sought-after Minisink Valley School District, offering exceptional space and privacy for everyone. Thoughtfully designed and beautifully maintained, this home truly delivers with three bedrooms, three full bathrooms, two gorgeous kitchens, two dining areas, two family rooms, and in the lower level an additional private room perfectly suited for a home office, guest bedroom, or whatever best supports your lifestyle. The main living area is anchored by a stunning family room with vaulted ceilings, a wood-burning fireplace ideal for cozy winter evenings, and an abundance of natural light made possible by upgraded additional windows. The dining area flows effortlessly to the back deck through a sliding glass door, overlooking a peaceful and private backyard that becomes a true outdoor sanctuary from spring through fall. An above-ground pool adds the perfect touch for summer relaxation and entertaining. Rich hardwood floors run throughout the main level, adding warmth and continuity. The kitchen is both elegant and functional, featuring granite countertops, a gorgeous beaten copper farmhouse sink, center island with seating overhang, and stainless steel appliances. The primary bedroom offers a peaceful retreat, complete with a spa-worth ensuite bath. Two additional generously sized bedrooms are complemented by an oversized hall bathroom, along with the convenience of main-level laundry. The finished walk-out lower level with spray foam insulation expands the home’s efficiency and flexibility even further! Enter from the garage into a large mudroom with storage that allows for private access to the main level or access to the lower level private living space complete with a second kitchen with granite countertops, family room, dining area, full bathroom, and the additional flex room. This incredibly versatile layout is a rare find in today’s market. Additional highlights include a two-car garage, central air conditioning, a spacious 1.5-acre lot, and an excellent commuter location just minutes from I-84. Just 7 minutes to the Minsink Valley main campus, 10 mins to major shopping ( Walmart, ShopRite, TJ Maxx, Restaurants etc.) This truly special property offers an incredible value and is a certified must see. Schedule your private showing today.

    Zillow last checked:

    Listing updated:

    Listed by:

    Frank Muccari 845-494-3678,

    Cronin & Company Real Estate 845-744-6275

    Bought with:

    Jessica A. Evans, 10401374162

    Keller Williams Hudson Valley

    Source: OneKey® MLS as distributed by MLS GRID,MLS#: 954699MLS Logo

    Facts & features

    Interior

    Bedrooms & bathrooms
    • Bedrooms: 3
    • Bathrooms: 3
    • Full bathrooms: 3
    Heating
    • Forced Air, Heat Pump, Propane
    Cooling
    • Central Air, Ductless
    Appliances
    • Included: Dishwasher, Dryer, Electric Range, Microwave, Range, Refrigerator, Washer
    • Laundry: Washer/Dryer Hookup
    Features
    • First Floor Bedroom, First Floor Full Bath, Cathedral Ceiling(s), Eat-in Kitchen, Granite Counters, High Ceilings, In-Law Floorplan, Kitchen Island, Open Floorplan, Open Kitchen, Primary Bathroom, Recessed Lighting, Smart Thermostat, Walk-In Closet(s)
    • Flooring: Carpet, Wood
    • Doors: ENERGY STAR Qualified Doors
    • Basement: Finished,Walk-Out Access
    • Attic: Scuttle
    • Number of fireplaces: 1
    • Fireplace features: Wood Burning
    Interior area
    • Total structure area: 2,168
    • Total interior livable area: 2,168 sqft

    Property

    Parking
    • Total spaces: 2
    • Parking features: Driveway, Garage
    • Garage spaces: 2
    • Has uncovered spaces: Yes
    Features
    • Levels: Two
    • Has private pool: Yes
    • Pool features: Above Ground
    • Has view: Yes
    • View description: Trees/Woods
    Lot
    • Size: 1.5 Acres
    Details
    • Parcel number: 3332000040000001003.1240000
    • Special conditions: None

    Construction

    Type & style
    • Home type: SingleFamily
    • Architectural style: Ranch
    • Property subtype: Single Family Residence, Residential
    Materials
    • Frame, Vinyl Siding
    Condition
    • Year built: 2020

    Utilities & green energy

    • Sewer: Septic Tank
    • Water: Well
    • Utilities for property: Electricity Connected

    Community & HOA

    HOA
    • Has HOA: No
    Location
    • Region: Pt Jervis

    Financial & listing details

    • Price per square foot: $258/sqft
    • Tax assessed value: $183,500
    • Annual tax amount: $8,995
    • Date on market: 1/28/2026
    • Cumulative days on market: 7 days
    • Listing agreement: Exclusive Right To Sell
    • Exclusions: wall mounted smart calendar, cameras
    • Electric utility on property: Yes

    Price history

    DateEventPrice
    6/29/2026Listing removed$2,000$1/sqft
    Source: OneKey® MLS as distributed by MLS GRID #1013093 Report a problem
    6/14/2026Listed for rent$2,000$1/sqft
    Source: OneKey® MLS as distributed by MLS GRID #1013093 Report a problem
    6/10/2026Sold$560,000+1.8%$258/sqft
    Source: OneKey® MLS as distributed by MLS GRID #954699 Report a problem
    2/25/2026Pending sale$549,900$254/sqft
    Source: OneKey® MLS as distributed by MLS GRID #954699 Report a problem
    2/4/2026Listing removed$549,900$254/sqft
    Source: OneKey® MLS as distributed by MLS GRID #954699 Report a problem
    1/28/2026Listed for sale$549,900+77.4%$254/sqft
    Source: OneKey® MLS as distributed by MLS GRID #954699 Report a problem
    1/28/2021Sold$309,900$143/sqft
    Source: OneKey® MLS as distributed by MLS GRID #H5031601 Report a problem

    Public tax history

    Tax history is unavailable.

    Neighborhood: 12771

    Nearby schools

    GreatSchools rating
    Schools provided by the listing agent
    • Elementary: Otisville Elementary School
    • Middle: Minisink Valley Middle School
    • High: Minisink Valley High School

    Source: OneKey® MLS as distributed by MLS GRID. This data may not be complete. We recommend contacting the local school district to confirm school assignments for this home.

    Get a cash offer in 3 minutes
    Find out how much your home could sell for in as little as 3 minutes with a no-obligation cash offer.
    Estimated market value
    $561,800
    Get a cash offer in 3 minutes
    Find out how much your home could sell for in as little as 3 minutes with a no-obligation cash offer.
    Estimated market value
    $561,800