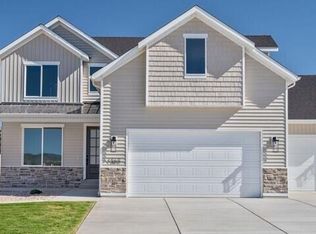
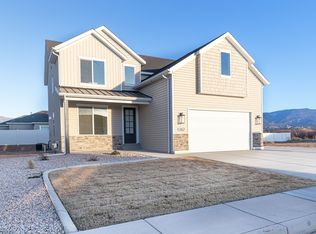
Beauty meets simplicity and creates a custom feel in this thoughtful three bedroom, two bath floor plan. With 9 and 10 foot ceilings, 8 foot doors throughout, and oversized windows, this home captures light and views, blending indoor and outdoor living. Perfectly sized for family gatherings and intimate meals, the great room will truly be the heart of the home. Custom kitchen cabinets surround a beautiful granite island accented with sophisticated pendant lighting. The owner's suite features a spacious en-suite bathroom complete with a soaking tub, separate shower, double sinks and a large walk-in closet. The staircase with gorgeous black powder coated railings lead to a large unfinished basement already stubbed for another bathroom, additional bedrooms and a comfortable family room. There is no shortage of downstairs storage space in this design. The oversized 3-car garage offers ample space for vehicles, a shop and extra storage space.
This property is not currently displayed as for sale or rent on Zillow. This may be different from what's on other websites or public sources.