Skip main navigation
Sold for $276,000
  • $276,000

    1230 N 7th Ave E, Duluth, MN 55805

    3beds
    1,229sqft
    Single Family Residence
    Built in 1914
    3,049 Square Feet Lot
    $278,600 Zestimate®
    $225/sqft
    $2,034 Estimated rent

    Home value

    $278,600

    $265,000 - $295,000

    $2,034/mo

    Zestimate® history
    Loading
    Loading...

    Owner options

    List your home for rent

    $2,034/mo

    Rent Zestimate®

    Find your next renter with Zillow Rental Manager. Plus, with online applications, you can quickly screen prospective tenants – for free.

    Learn more

    $2,034/mo

    Rent Zestimate®

    Refinance and save

    $1,711/mo

    Est. payment

    Refinancing to a lower rate could help reduce your monthly payments and save thousands over the life of the loan.

    See today's rates

    $1,711/mo

    Est. payment

    Explore your selling options

    Work with a Zillow partner agent

    Leverage their expertise and Zillow's premium Showcase listings to get your home seen by more buyers.

    Get started

    List with your own agent

    Get your home in front of millions of buyers by listing it on Zillow.

    Learn how to do it

    Sell it yourself

    Take full control of how buyers see your home on Zillow by listing For Sale by Owner (FSBO).

    List your home

    What's special

    Warm hardwood floorsClassic wood-burning fireplaceHandy off-street parking padSpacious three-season front porch
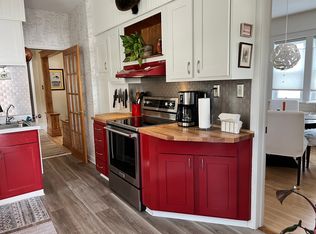
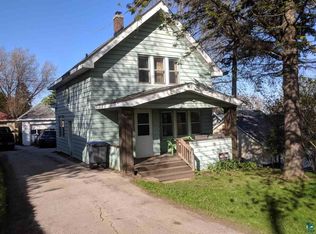
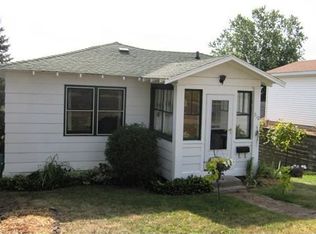
    Tucked into Duluth’s hillside, this home is full of charm, character, and all the cozy touches that make a house feel like home. From the moment you step onto the spacious three-season front porch, you’ll want to sit and stay awhile - morning coffee, evening chats, and everything in between! Inside, the living room welcomes you with warm hardwood floors and a classic wood-burning fireplace, creating the perfect spot to curl up on a chilly North Shore day. The dining room is just right for gathering, whether it’s hosting friends or enjoying a quiet dinner at home. The kitchen has been thoughtfully refreshed with updated cabinets, countertops, and appliances, while the pantry adds that extra bit of everyday convenience you’ll quickly come to love! Out back, the entryway leads you easily to the yard and a handy off-street parking pad. Upstairs feels just as inviting, with soft carpeting underfoot and three comfortable bedrooms, each with great closet space. And for those who adore original details, hardwood floors are tucked just beneath the carpet, ready to shine again. The full bathroom on this level has also been nicely updated with a clean, timeless feel. In the lower level, you’ll find plenty of room for projects, storage, and laundry, along with an updated ¾ bathroom, practical and ready for whatever you need! This home has also seen some important updates, including new windows throughout for improved efficiency, a French drain system to help keep the lower level dry, and an off-street parking pad with space for two! With peek-a-boo views of Lake Superior and a location close to the Universities, Chester Park, and everything Duluth has to offer, this home is as lovable as it is livable!

    Zillow last checked:

    Listing updated:

    Listed by:

    Brenna Fahlin 218-330-7127,

    Messina & Associates Real Estate,

    Anna Malay 218-330-7950,

    Messina & Associates Real Estate

    Bought with:

    Madeline Amala, MN 40760425 | WI 94808-94

    Coldwell Banker Realty - Duluth

    Source: Lake Superior Area Realtors as distributed by MLS GRID,MLS#: 6124387MLS Logo

    Facts & features

    Interior

    Bedrooms & bathrooms
    • Bedrooms: 3
    • Bathrooms: 2
    • Full bathrooms: 1
    • 3/4 bathrooms: 1
    Primary bedroom
    • Description: Sizable bedroom with walk in closet!
    • Level: Upper
    • Area: 128 Square Feet
    • Dimensions: 8 x 16
    Bedroom
    • Description: don't miss the walk-in closet in this room!
    • Level: Upper
    • Area: 70 Square Feet
    • Dimensions: 7 x 10
    Bedroom
    • Description: Large bedroom!
    • Level: Upper
    • Area: 126 Square Feet
    • Dimensions: 9 x 14
    Bathroom
    • Description: 3/4 bathroom located in the basement!
    • Level: Lower
    • Area: 24 Square Feet
    • Dimensions: 4 x 6
    Bathroom
    • Level: Upper
    • Area: 35 Square Feet
    • Dimensions: 7 x 5
    Dining room
    • Level: Main
    • Area: 132 Square Feet
    • Dimensions: 12 x 11
    Foyer
    • Level: Main
    • Area: 80 Square Feet
    • Dimensions: 10 x 8
    Kitchen
    • Level: Main
    • Area: 150 Square Feet
    • Dimensions: 15 x 10
    Living room
    • Level: Main
    • Area: 168 Square Feet
    • Dimensions: 14 x 12
    Other
    • Level: Main
    • Area: 85 Square Feet
    • Dimensions: 5 x 17
    Heating
    • Boiler
    Appliances
    • Included: Dryer, Range, Refrigerator, Washer
    Features
    • Natural Woodwork
    • Flooring: Hardwood Floors
    • Basement: Full,Partially Finished,Bath
    • Number of fireplaces: 1
    • Fireplace features: Wood Burning
    Interior area
    • Total interior livable area: 1,229 sqft
    • Finished area above ground: 1,198
    • Finished area below ground: 31

    Property

    Parking
    • Parking features: None
    Lot
    • Size: 3,049 Square Feet
    • Dimensions: 30 x 100
    Details
    • Foundation area: 644
    • Parcel number: 010047001100

    Construction

    Type & style
    • Home type: SingleFamily
    • Architectural style: Traditional
    • Property subtype: Single Family Residence
    Materials
    • Metal, Frame/Wood
    • Foundation: Concrete Perimeter
    Condition
    • Previously Owned
    • Year built: 1914

    Utilities & green energy

    • Electric: Minnesota Power
    • Sewer: Public Sewer
    • Water: Public

    Community & HOA

    HOA
    • Has HOA: No
    Location
    • Region: Duluth

    Financial & listing details

    • Price per square foot: $225/sqft
    • Tax assessed value: $201,500
    • Annual tax amount: $2,752
    • Date on market: 4/8/2026
    • Cumulative days on market: 4 days

    Price history

    DateEventPrice
    5/28/2026Sold$276,000+10.4%$225/sqft
    Source: Lake Superior Area Realtors as distributed by MLS GRID #6124387 Report a problem
    4/20/2026Pending sale$249,900$203/sqft
    Source: Lake Superior Area Realtors as distributed by MLS GRID #6124387 Report a problem
    4/13/2026Contingent$249,900$203/sqft
    Source: Lake Superior Area Realtors as distributed by MLS GRID #6124387 Report a problem
    4/8/2026Listed for sale$249,900+71.2%$203/sqft
    Source: Lake Superior Area Realtors as distributed by MLS GRID #6124387 Report a problem
    6/5/2020Sold$146,000-8.7%$119/sqft
    Source: Lake Superior Area Realtors as distributed by MLS GRID #6088363 Report a problem
    5/4/2020Pending sale$159,900$130/sqft
    Source: Coldwell Banker East-West Realty #6088363 Report a problem
    4/27/2020Listed for sale$159,900$130/sqft
    Source: Coldwell Banker East-West Realty #6088363 Report a problem
    3/4/2020Pending sale$159,900$130/sqft
    Source: Coldwell Banker East-West Realty #6088363 Report a problem
    2/27/2020Listed for sale$159,900$130/sqft
    Source: Coldwell Banker East-West Realty #6088363 Report a problem
    2/24/2020Pending sale$159,900$130/sqft
    Source: Coldwell Banker East-West Realty #6088363 Report a problem
    2/19/2020Listed for sale$159,900+31.1%$130/sqft
    Source: Coldwell Banker East West Duluth #6088363 Report a problem
    9/26/2006Sold$122,000+43.5%$99/sqft
    Source: Public Record Report a problem
    4/13/2001Sold$85,000$69/sqft
    Source: Public Record Report a problem

    Public tax history

    YearProperty taxesTax assessment
    2024$2,246 +0.8%$201,500 +14%
    2023$2,228 -2.8%$176,800 +5.6%
    2022$2,292 +34.8%$167,400 +5.5%
    2021$1,700 $158,600 +27.6%
    2020$1,700 $124,300
    2019$1,700 +10.4%$124,300 +1.5%
    2018$1,540 -8.8%$122,500
    2017$1,688 +9.6%$122,500 +2563%
    2016$1,540 +11.6%$4,600 -94.6%
    2015$1,380 +2.1%$85,700
    2014$1,352 +1.1%$85,700
    2013$1,338 +0.3%$85,700 -5.6%
    2012$1,334 +11.8%$90,800 -22.7%
    2011$1,193 -1.7%$117,500 -5%
    2010$1,213 $123,700
    2009$1,213 +4.3%$123,700 +4.6%
    2008$1,163 +29.4%$118,300 +14.5%
    2007$899 +23.3%$103,300 +15%
    2006$729 +19.7%$89,800 +36.3%
    2004$609 +10.2%$65,900 +12.6%
    2003$552 +2.1%$58,500 +10%
    2002$541 -7.8%$53,200 +9.2%
    2001$586 +8.2%$48,700 +8.5%
    2000$542 $44,900
    Find assessor info on the county website

    Neighborhood: East Hillside

    Nearby schools

    GreatSchools rating
    Get pre-qualified for a loan
    At Zillow Home Loans, we can pre-qualify you in as little as 5 minutes with no impact to your credit score.

    An equal housing lender. NMLS #10287.

    Sell for more on Zillow
    Get a Zillow Showcase℠ listing at no additional cost and you could sell for .
    $278,600
    2% more
    +$5,572
    With Zillow Showcase(estimated)
    $284,172