Skip main navigation
Off market
  • $582,200

    1230 N Citrus Ave APT 3, Covina, CA 91722

    3beds
    1,365sqft
    Condo
    Built in 1979
    -- sqft lot
    $582,200 Zestimate®
    $427/sqft
    $3,179 Estimated rent

    Home value

    $582,200

    $553,000 - $611,000

    $3,179/mo

    Zestimate® history
    Loading
    Loading...

    Owner options

    List your home for rent

    $3,179/mo

    Rent Zestimate®

    Find your next renter with Zillow Rental Manager. Plus, with online applications, you can quickly screen prospective tenants – for free.

    Learn more

    $3,179/mo

    Rent Zestimate®

    Refinance and save

    $3,986/mo

    Est. payment

    Refinancing to a lower rate could help reduce your monthly payments and save thousands over the life of the loan.

    See today's rates

    $3,986/mo

    Est. payment

    Explore your selling options

    Work with a Zillow partner agent

    Leverage their expertise and Zillow's premium Showcase listings to get your home seen by more buyers.

    Get started

    List with your own agent

    Get your home in front of millions of buyers by listing it on Zillow.

    Learn how to do it

    Sell it yourself

    Take full control of how buyers see your home on Zillow by listing For Sale by Owner (FSBO).

    List your home

    What's special

    Open floor planTwo car garage

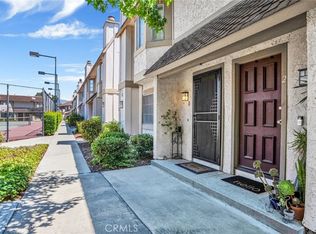
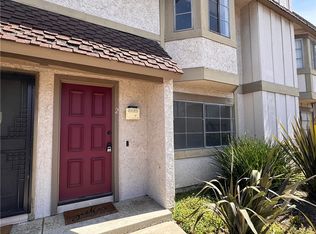
    Welcome to Covina Townhomes, a highly desirable and sought after complex. This unit has 3 bedrooms, 2 1/2 bathrooms and 1365 square feet of living space. Enter and step down to a good sized living room where there is a nice wood burning brick fireplace and an adjacent wet bar. The formal dining room with its chair rail is open to the living room giving a feel of an open floor plan. The galley style kitchen has brick dA(c)cor and a pantry. A powder room is located on the main level for your guests. The door leading to the rear patio, from the dining room, is a glass paned door with 2 matching side panels, offering light to the lower level of this home. As you go up the stairway, you will find the laundry closet with a storage shelf. The primary bedroom has a vaulted ceiling, small bay window, a private bathroom with a shower over the tub and 2 closets - one being a roomy walk in style. A guest bathroom off the hallway has a shower over the tub. Bedroom #3 is spacious and bedroom #2 was used as a den with it's own balcony. The rear patio is concrete/brick and is drought friendly. Plenty of room to plant a garden or some grass if you so desire. The two car garage has direct access from this area.

    This property is not currently displayed as for sale or rent on Zillow. This may be different from what's on other websites or public sources.

    Facts & features

    Interior

    Bedrooms & bathrooms
    • Bedrooms: 3
    • Bathrooms: 3
    • Full bathrooms: 2
    • 1/2 bathrooms: 1
    Heating
    • Forced air
    Cooling
    • Central
    Appliances
    • Laundry: In Closet, Upper Level
    Features
    • Wet Bar, Cathedral Ceiling(s), Balcony, Pantry, Chair Railings, Laminate Counters
    • Flooring: Laminate
    • Doors: Sliding Doors, French Doors
    • Windows: Bay Window(s), Screens
    • Fireplace features: Living Room
    • Common walls with other units/homes: 2+ Common Walls, No One Above, No One Below
    Interior area
    • Total interior livable area: 1,365 sqft

    Property

    Parking
    • Total spaces: 2
    Features
    • Patio & porch: Concrete, Brick
    • Pool features: Community
    • Spa features: Community
    • Fencing: Vinyl, Good Condition
    Lot
    • Size: 2.93 Acres
    Details
    • Parcel number: 8406019079
    • Special conditions: Standard, Trust

    Construction

    Type & style
    • Home type: Condo
    Condition
    • Year built: 1979

    Utilities & green energy

    • Sewer: Sewer Paid
    • Water: Public
    • Utilities for property: Sewer Connected, Water Connected, Natural Gas Connected, Electricity Connected, Cable Available

    Community & HOA

    Community
    • Security: Carbon Monoxide Detector(s), Smoke Detector(s)
    HOA
    • Has HOA: Yes
    • Amenities included: Clubhouse, Tennis Court(s), Pet Rules, Management, Pool, Maintenance Grounds, Sport Court, Pets Permitted, Trash, Pest Control, Maintenance Front Yard
    • HOA fee: $280 monthly
    Location
    • Region: Covina

    Financial & listing details

    • Price per square foot: $427/sqft
    • Tax assessed value: $557,132
    • Annual tax amount: $7,113
    • Road surface type: Paved

    Price history

    DateEventPrice
    12/30/2021Sold$525,000+8.5%$385/sqft
    Source: Public Record Report a problem
    12/2/2021Pending sale$484,000$355/sqft
    Source: Pasadena Foothills MLS #P1-7524 Report a problem
    11/19/2021Listed for sale$484,000$355/sqft
    Source: Pasadena Foothills MLS #P1-7524 Report a problem

    Public tax history

    YearProperty taxesTax assessment
    2025$7,113 +5.1%$557,132 +2%
    2024$6,768 +1.5%$546,209 +2%
    2023$6,668 +0.1%$535,500 +2%
    2022$6,661 +174.3%$525,000 +203%
    2021$2,428 +1.3%$173,262 +1%
    2020$2,397 $171,486 +2%
    2019$2,397 +6.7%$168,125 +2%
    2018$2,246 $164,830 +2%
    2017$2,246 +1.9%$161,599 +2%
    2016$2,204 +4.1%$158,431 +1.5%
    2015$2,117 +4%$156,052 +2%
    2014$2,035 $152,996 +2.5%
    2012-- $149,320 +2%
    2011-- $146,393 +0.8%
    2010-- $145,299 -0.2%
    2009-- $145,645 +2%
    2008-- $142,790 +2%
    2007-- $139,991 +2%
    2006-- $137,247
    2005-- $137,247 +4%
    2004-- $131,920 +1.9%
    2003-- $129,503 +2%
    2002-- $126,964 +4%
    2000-- $122,036
    Find assessor info on the county website

    Neighborhood: 91722

    Nearby schools

    GreatSchools rating
    Get a cash offer in 3 minutes
    Find out how much your home could sell for in as little as 3 minutes with a no-obligation cash offer.
    Estimated market value
    $582,200
    Get a cash offer in 3 minutes
    Find out how much your home could sell for in as little as 3 minutes with a no-obligation cash offer.
    Estimated market value
    $582,200