Welcome Home! This stunning property underwent a major renovation in 2018, with additional impressive updates enhancing its appeal. Featuring a two-story addition and extensive interior and exterior upgrades, this home is truly exceptional. The first floor greets you with a classic center entrance, a striking staircase, and bay-windowed living and dining rooms. Multiple living spaces provide a perfect setting for entertaining. The bright, modern kitchen boasts white cabinetry, a quartz-topped island with seating, stainless steel appliances, and opens seamlessly to a spacious family room. Overlooking an oversized lot (50x163), a generous deck, a brand-new wood privacy fence, a heated 3-car garage, and an additional 3-car parking pad. Upstairs, you'll find four large bedrooms, including a luxurious primary suite with dual walk-in closets and a spa-like bath remodeled in 2023, complete with a skylight and heated floors. Each bedroom offers ample storage with custom built-ins, complemented by new solid wood doors throughout. The finished basement includes a large recreation room and a substantial utility/storage area. The 2018 renovation also included a new roof, dual HVAC systems, updated electrical and plumbing, and a drain tile system with sump pumps for peace of mind. Located close to top-rated schools, parks, public transit, and a variety of dining and shopping options, this home combines modern living with convenience. Don't miss the additional list of updates - this home is move-in ready and waiting for you!
Closed
$820,000
1230 N Grove Ave, Oak Park, IL 60302
4beds
2,466sqft
Single Family Residence
Built in 1951
8,150 Square Feet Lot
$937,000 Zestimate®
$333/sqft
$4,653 Estimated rent
Home value
$937,000
$871,000 - $1.02M
$4,653/mo
Zestimate® history
Owner options
List your home for rent
$4,653/mo
Rent Zestimate®
Find your next renter with Zillow Rental Manager. Plus, with online applications, you can quickly screen prospective tenants – for free.
$4,653/mo
Rent Zestimate®
Refinance and save
$5,836/mo
Est. payment
Refinancing to a lower rate could help reduce your monthly payments and save thousands over the life of the loan.
$5,836/mo
Est. payment
Explore your selling options
Work with a Zillow partner agent
Leverage their expertise and Zillow's premium Showcase listings to get your home seen by more buyers.
Get startedList with your own agent
Get your home in front of millions of buyers by listing it on Zillow.
Learn how to do itSell it yourself
Take full control of how buyers see your home on Zillow by listing For Sale by Owner (FSBO).
List your homeWhat's special
Finished basementLuxurious primary suiteSpa-like bathBrand-new wood privacy fenceClassic center entranceQuartz-topped island with seatingMultiple living spaces
Zillow last checked:
Listing updated:
Listed by:
Zachary Knebel, ABR,e-PRO,SFR,SRS 773-290-9293,
@properties Christie's International Real Estate,
Camille Hoover 708-207-1214,
@properties Christie's International Real Estate
Bought with:
Erica Cuneen, CIPS,GREEN,SFR,SRES
Beyond Properties Realty Group
Source: MRED as distributed by MLS GRID,MLS#: 12273244
Facts & features
Interior
Bedrooms & bathrooms
- Bedrooms: 4
- Bathrooms: 3
- Full bathrooms: 3
Rooms
- Room types: Recreation Room, Walk In Closet
Primary bedroom
- Features: Flooring (Hardwood), Bathroom (Full, Double Sink, Shower Only)
- Level: Second
- Area: 195 Square Feet
- Dimensions: 13X15
Bedroom 2
- Features: Flooring (Hardwood)
- Level: Second
- Area: 247 Square Feet
- Dimensions: 13X19
Bedroom 3
- Features: Flooring (Hardwood)
- Level: Second
- Area: 144 Square Feet
- Dimensions: 12X12
Bedroom 4
- Features: Flooring (Hardwood)
- Level: Second
- Area: 121 Square Feet
- Dimensions: 11X11
Dining room
- Features: Flooring (Hardwood)
- Level: Main
- Area: 154 Square Feet
- Dimensions: 11X14
Family room
- Features: Flooring (Hardwood)
- Level: Main
- Area: 324 Square Feet
- Dimensions: 18X18
Kitchen
- Features: Kitchen (Island), Flooring (Hardwood)
- Level: Main
- Area: 182 Square Feet
- Dimensions: 13X14
Laundry
- Level: Basement
- Area: 209 Square Feet
- Dimensions: 11X19
Living room
- Features: Flooring (Hardwood)
- Level: Main
- Area: 288 Square Feet
- Dimensions: 12X24
Recreation room
- Features: Flooring (Carpet)
- Level: Basement
- Area: 322 Square Feet
- Dimensions: 14X23
Walk in closet
- Features: Flooring (Hardwood)
- Level: Second
- Area: 35 Square Feet
- Dimensions: 5X7
Heating
- Natural Gas, Radiant Floor
Cooling
- Central Air
Appliances
- Included: Range, Microwave, Dishwasher, Refrigerator, Stainless Steel Appliance(s)
Features
- 1st Floor Full Bath, Walk-In Closet(s), Separate Dining Room, Replacement Windows
- Flooring: Hardwood
- Windows: Replacement Windows, Skylight(s)
- Basement: Partially Finished,Crawl Space,Partial
- Number of fireplaces: 1
- Fireplace features: Wood Burning, Living Room
Interior area
- Total structure area: 3,273
- Total interior livable area: 2,466 sqft
Property
Parking
- Total spaces: 6
- Parking features: Garage Door Opener, Heated Garage, On Site, Garage Owned, Detached, Off Alley, Owned, Garage
- Garage spaces: 3
- Has uncovered spaces: Yes
Accessibility
- Accessibility features: No Disability Access
Features
- Stories: 2
- Patio & porch: Deck
Lot
- Size: 8,150 Square Feet
- Dimensions: 50 X 163
Details
- Parcel number: 16061060110000
- Special conditions: None
- Other equipment: Ceiling Fan(s), Fan-Attic Exhaust, Sump Pump
Construction
Type & style
- Home type: SingleFamily
- Architectural style: Traditional
- Property subtype: Single Family Residence
Materials
- Brick, Stucco, Stone
- Foundation: Concrete Perimeter
- Roof: Asphalt
Condition
- New construction: No
- Year built: 1951
- Major remodel year: 2017
Utilities & green energy
- Electric: 200+ Amp Service
- Sewer: Public Sewer
- Water: Lake Michigan, Public
Community & HOA
Community
- Features: Park, Tennis Court(s), Curbs, Sidewalks, Street Lights, Street Paved
- Security: Carbon Monoxide Detector(s)
HOA
- Services included: None
Location
- Region: Oak Park
Financial & listing details
- Price per square foot: $333/sqft
- Tax assessed value: $690,000
- Annual tax amount: $22,493
- Date on market: 1/22/2025
- Listing terms: Conventional
- Ownership: Fee Simple
Price history
| Date | Event | Price |
|---|---|---|
| 2/24/2025 | Sold | $820,000+2.5%$333/sqft |
Source:  MRED as distributed by MLS GRID #12273244 Report a problem MRED as distributed by MLS GRID #12273244 Report a problem | ||
| 1/25/2025 | Contingent | $799,900$324/sqft |
Source: MRED as distributed by MLS GRID #12273244 Report a problem | ||
| 1/22/2025 | Listed for sale | $799,900+12.7%$324/sqft |
Source: MRED as distributed by MLS GRID #12273244 Report a problem | ||
| 5/15/2018 | Sold | $710,000-2.1%$288/sqft |
Source: MRED as distributed by MLS GRID #09867446 Report a problem | ||
| 3/28/2018 | Pending sale | $725,000$294/sqft |
Source: Beyond Properties Realty Group #09867446 Report a problem | ||
| 2/27/2018 | Price change | $725,000-3.2%$294/sqft |
Source: Beyond Properties Realty Group #09867446 Report a problem | ||
| 1/18/2018 | Price change | $749,000-0.1%$304/sqft |
Source: Beyond Properties Realty Group #09867446 Report a problem | ||
| 11/15/2017 | Price change | $749,900-2.6%$304/sqft |
Source: Beyond Properties Realty Group #09867446 Report a problem | ||
| 10/24/2017 | Price change | $769,900-2.5%$312/sqft |
Source: Beyond Properties Realty Group #09867446 Report a problem | ||
| 10/12/2017 | Price change | $789,900-1.3%$320/sqft |
Source: Beyond Properties Realty Group #09867446 Report a problem | ||
| 9/6/2017 | Price change | $799,900-2.4%$324/sqft |
Source: Beyond Properties Realty Group #09867446 Report a problem | ||
| 7/14/2017 | Listed for sale | $819,900+2.5%$332/sqft |
Source: Beyond Properties Realty Group #09867446 Report a problem | ||
| 4/13/2017 | Listing removed | $799,900-5.8%$324/sqft |
Source: Owner Report a problem | ||
| 5/1/2016 | Listed for sale | $849,000+149.3%$344/sqft |
Source: Owner Report a problem | ||
| 4/14/2016 | Sold | $340,500+240.5%$138/sqft |
Source: Public Record Report a problem | ||
| 3/4/2016 | Price change | $100,000-69.7%$41/sqft |
Source: Auction.com Report a problem | ||
| 2/25/2016 | Price change | -- |
Source: Auction.com Report a problem | ||
| 2/7/2016 | Price change | $329,900-5.7%$134/sqft |
Source: Berkshire Hathaway HomeServices KoenigRubloff Realty Group #09082042 Report a problem | ||
| 1/5/2016 | Price change | $349,750-2.8%$142/sqft |
Source: Berkshire Hathaway HomeServices KoenigRubloff Realty Group #09082042 Report a problem | ||
| 12/8/2015 | Price change | $359,900-3.7%$146/sqft |
Source: Berkshire Hathaway HomeServices KoenigRubloff Realty Group #09082042 Report a problem | ||
| 11/10/2015 | Listed for sale | $373,900-22.1%$152/sqft |
Source: Berkshire Hathaway HomeServices KoenigRubloff Realty Group #09082042 Report a problem | ||
| 10/10/2008 | Listing removed | $480,000$195/sqft |
Source: Sussex and Reilly Report a problem | ||
| 9/6/2008 | Listed for sale | $480,000$195/sqft |
Source: Sussex and Reilly Report a problem | ||
Public tax history
| Year | Property taxes | Tax assessment |
|---|---|---|
| 2024 | $23,469 +4.3% | $69,000 +0% |
| 2023 | $22,494 +53.1% | $68,999 +80.4% |
| 2022 | $14,689 +2.6% | $38,253 |
| 2021 | $14,314 +2.5% | $38,253 |
| 2020 | $13,964 -17.3% | $38,253 -13.1% |
| 2019 | $16,892 +3.9% | $44,029 |
| 2018 | $16,259 +2.2% | $44,029 |
| 2017 | $15,903 +5.7% | $44,029 +10.4% |
| 2016 | $15,046 +12% | $39,880 |
| 2015 | $13,436 +7.5% | $39,880 |
| 2014 | $12,503 -1.4% | $39,880 -4.1% |
| 2013 | $12,682 -0.3% | $41,597 |
| 2012 | $12,721 +2.6% | $41,597 |
| 2011 | $12,405 -1% | $41,597 -15.1% |
| 2010 | $12,535 +8.8% | $49,024 |
| 2009 | $11,524 +8.5% | $49,024 -7% |
| 2008 | $10,622 -9.9% | $52,715 +1.6% |
| 2007 | $11,794 +3.5% | $51,904 |
| 2006 | $11,397 +2.4% | $51,904 |
| 2005 | $11,125 +26% | $51,904 +48.8% |
| 2004 | $8,830 +7.4% | $34,882 |
| 2003 | $8,221 +7.2% | $34,882 |
| 2002 | $7,670 +21.3% | $34,882 +32.4% |
| 2001 | $6,325 +3.4% | $26,351 |
| 2000 | $6,116 +0% | $26,351 |
| 1999 | $6,116 | $26,351 |
Find assessor info on the county website
Neighborhood: 60302
Nearby homes
- $580,3003 bd2 ba1.5k sqft1234 N Grove Ave, Oak Park, IL 60302Off Market
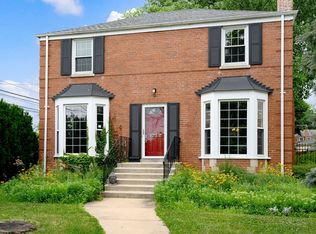
- $774,7003 bd2 ba2.1k sqft1226 N Grove Ave, Oak Park, IL 60302Off Market
- $943,6004 bd3 ba2.3k sqft1220 N Grove Ave, Oak Park, IL 60302Off Market
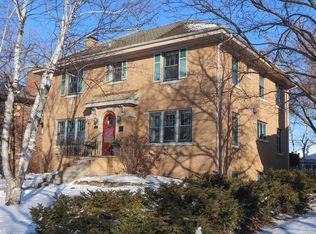
- $1,078,4005 bd3 ba4.1k sqft1218 N Grove Ave, Oak Park, IL 60302Off Market
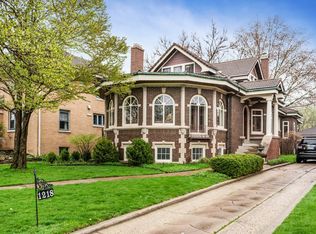
- $595,200-- bd-- ba-- sqft6819 North Ave, Oak Park, IL 60302Off Market
- $1,035,200-- bd-- ba-- sqft6821 North Ave, Oak Park, IL 60302Off Market
- $544,9003 bd2 ba1.4k sqft1231 N Oak Park Ave, Oak Park, IL 60302Off Market
- $840,3004 bd2 ba2.4k sqft1225 N Oak Park Ave, Oak Park, IL 60302Off Market
Nearby schools
GreatSchools rating
- 9/10Horace Mann Elementary SchoolGrades: K-5Distance: 0.4 mi
- 7/10Percy Julian Middle SchoolGrades: 6-8Distance: 2 mi
- 10/10Oak Park & River Forest High SchoolGrades: 9-12Distance: 1.3 mi
Schools provided by the listing agent
- Elementary: Horace Mann Elementary School
- Middle: Percy Julian Middle School
- High: Oak Park & River Forest High Sch
- District: 97
Source: MRED as distributed by MLS GRID. This data may not be complete. We recommend contacting the local school district to confirm school assignments for this home.
Get a cash offer in 3 minutes
Find out how much your home could sell for in as little as 3 minutes with a no-obligation cash offer.
Estimated market value
$937,000
Get a cash offer in 3 minutes
Find out how much your home could sell for in as little as 3 minutes with a no-obligation cash offer.
Estimated market value
$937,000
- Illinois
- Cook County
- Oak Park
- 60302
- 1230 N Grove Ave
Nearby cities
Nearby zip codes
Other Oak Park Topics
