Discover refined elegance in this beautifully updated brick Georgian home nestled in the heart of Oak Park. Designed with a perfect blend of sophistication and comfort, this residence features a spacious living room and family room, each showcasing a charming wood-burning fireplace. The open layout seamlessly connects the living and dining areas to a lovely kitchen and sunroom, which leads out to a meticulously landscaped garden retreat. The first floor boasts a convenient bedroom and bath addition, while the second-floor houses three additional bedrooms. Recent updates include renovated half and full baths, a remodeled basement, and a new roof. Enjoy outdoor living with three decks, a newer 2.5-car cottage-style garage, and an extra parking pad for two additional vehicles. Situated on a serene cul-de-sac, this home is within the highly regarded Mann School District and is just a block from Lindberg Park. It's also conveniently close to public transportation, the expressway, and local shops.
Closed
$607,500
1230 N Marion St, Oak Park, IL 60302
4beds
--sqft
Single Family Residence
Built in 1941
8,350 Square Feet Lot
$740,300 Zestimate®
$--/sqft
$4,689 Estimated rent
Home value
$740,300
$696,000 - $792,000
$4,689/mo
Zestimate® history
Owner options
List your home for rent
$4,689/mo
Rent Zestimate®
Find your next renter with Zillow Rental Manager. Plus, with online applications, you can quickly screen prospective tenants – for free.
$4,689/mo
Rent Zestimate®
Refinance and save
$4,340/mo
Est. payment
Refinancing to a lower rate could help reduce your monthly payments and save thousands over the life of the loan.
$4,340/mo
Est. payment
Explore your selling options
Work with a Zillow partner agent
Leverage their expertise and Zillow's premium Showcase listings to get your home seen by more buyers.
Get startedList with your own agent
Get your home in front of millions of buyers by listing it on Zillow.
Learn how to do itSell it yourself
Take full control of how buyers see your home on Zillow by listing For Sale by Owner (FSBO).
List your homeWhat's special
Charming wood-burning fireplaceRemodeled basementOpen layoutLiving and dining areasLovely kitchenSerene cul-de-sacMeticulously landscaped garden retreat
Zillow last checked:
Listing updated:
Listed by:
David Schatz 312-375-6850,
Compass
Bought with:
Donna Barnhisel
Compass
Source: MRED as distributed by MLS GRID,MLS#: 12145198
Facts & features
Interior
Bedrooms & bathrooms
- Bedrooms: 4
- Bathrooms: 3
- Full bathrooms: 2
- 1/2 bathrooms: 1
Rooms
- Room types: Heated Sun Room
Primary bedroom
- Features: Flooring (Hardwood)
- Level: Second
- Area: 270 Square Feet
- Dimensions: 18X15
Bedroom 2
- Features: Flooring (Hardwood)
- Level: Main
- Area: 176 Square Feet
- Dimensions: 16X11
Bedroom 3
- Features: Flooring (Hardwood)
- Level: Second
- Area: 165 Square Feet
- Dimensions: 15X11
Bedroom 4
- Features: Flooring (Hardwood)
- Level: Second
- Area: 99 Square Feet
- Dimensions: 11X9
Dining room
- Features: Flooring (Hardwood)
- Level: Main
- Area: 165 Square Feet
- Dimensions: 15X11
Family room
- Features: Flooring (Porcelain Tile)
- Level: Basement
- Area: 294 Square Feet
- Dimensions: 21X14
Other
- Features: Flooring (Travertine)
- Level: Main
- Area: 112 Square Feet
- Dimensions: 14X8
Kitchen
- Features: Kitchen (Eating Area-Table Space), Flooring (Travertine)
- Level: Main
- Area: 170 Square Feet
- Dimensions: 17X10
Laundry
- Level: Basement
- Area: 96 Square Feet
- Dimensions: 12X8
Living room
- Features: Flooring (Hardwood)
- Level: Main
- Area: 345 Square Feet
- Dimensions: 23X15
Heating
- Natural Gas, Forced Air
Cooling
- Central Air
Appliances
- Included: Range, Dishwasher, Refrigerator, Washer, Dryer
- Laundry: In Unit
Features
- 1st Floor Bedroom, 1st Floor Full Bath
- Flooring: Hardwood
- Basement: Partially Finished,Full
- Number of fireplaces: 2
- Fireplace features: Living Room, Basement
Interior area
- Total structure area: 0
Property
Parking
- Total spaces: 4
- Parking features: Garage Door Opener, On Site, Garage Owned, Detached, Off Alley, Owned, Garage
- Garage spaces: 2
- Has uncovered spaces: Yes
Accessibility
- Accessibility features: No Disability Access
Features
- Stories: 2
- Patio & porch: Deck, Patio
- Exterior features: Balcony
Lot
- Size: 8,350 Square Feet
- Dimensions: 50 X 167
- Features: Landscaped
Details
- Parcel number: 16061010160000
- Special conditions: None
Construction
Type & style
- Home type: SingleFamily
- Architectural style: Georgian
- Property subtype: Single Family Residence
Materials
- Brick
- Foundation: Concrete Perimeter
- Roof: Asphalt
Condition
- New construction: No
- Year built: 1941
- Major remodel year: 2022
Utilities & green energy
- Electric: Circuit Breakers
- Sewer: Public Sewer
- Water: Public
Community & HOA
HOA
- Services included: None
Location
- Region: Oak Park
Financial & listing details
- Tax assessed value: $560,000
- Annual tax amount: $15,838
- Date on market: 8/22/2024
- Listing terms: Conventional
- Ownership: Fee Simple
Price history
| Date | Event | Price |
|---|---|---|
| 10/18/2024 | Sold | $607,500-6.5% |
Source:  MRED as distributed by MLS GRID #12145198 Report a problem MRED as distributed by MLS GRID #12145198 Report a problem | ||
| 9/11/2024 | Contingent | $649,999 |
Source: MRED as distributed by MLS GRID #12145198 Report a problem | ||
| 8/22/2024 | Listed for sale | $649,999-7.1% |
Source: MRED as distributed by MLS GRID #12145198 Report a problem | ||
| 8/9/2024 | Contingent | $699,999 |
Source: MRED as distributed by MLS GRID #12124148 Report a problem | ||
| 7/31/2024 | Listed for sale | $699,999+26.1% |
Source: MRED as distributed by MLS GRID #12124148 Report a problem | ||
| 2/16/2021 | Sold | $555,000-1.8% |
Source: MRED as distributed by MLS GRID #10892883 Report a problem | ||
| 8/18/2020 | Listed for sale | $565,000 |
Source: Compass #10666326 Report a problem | ||
| 8/5/2020 | Pending sale | $565,000 |
Source: Compass #10666326 Report a problem | ||
| 5/31/2020 | Price change | $565,000-2.4% |
Source: Compass #10666326 Report a problem | ||
| 5/5/2020 | Listed for sale | $579,000 |
Source: Compass #10666326 Report a problem | ||
| 3/17/2020 | Listing removed | $579,000 |
Source: Compass #10624780 Report a problem | ||
| 2/28/2020 | Listed for sale | $579,000+70.8% |
Source: Compass #10624780 Report a problem | ||
| 5/23/2001 | Sold | $339,000 |
Source: Public Record Report a problem | ||
Public tax history
| Year | Property taxes | Tax assessment |
|---|---|---|
| 2024 | $19,048 +4.3% | $56,000 +0% |
| 2023 | $18,256 +15.3% | $55,999 +35.8% |
| 2022 | $15,839 +11.6% | $41,247 |
| 2021 | $14,188 +1.9% | $41,247 |
| 2020 | $13,925 -11.6% | $41,247 -7.3% |
| 2019 | $15,754 -8% | $44,493 -10.6% |
| 2018 | $17,117 +2.1% | $49,788 |
| 2017 | $16,763 -5.9% | $49,788 +6.5% |
| 2016 | $17,816 +11.9% | $46,763 |
| 2015 | $15,918 +7.5% | $46,763 |
| 2014 | $14,810 +18.9% | $46,763 +14.3% |
| 2013 | $12,455 -0.3% | $40,901 |
| 2012 | $12,495 +2.5% | $40,901 |
| 2011 | $12,187 -17.4% | $40,901 -27.8% |
| 2010 | $14,760 +8.1% | $56,652 |
| 2009 | $13,652 +7.4% | $56,652 -7% |
| 2008 | $12,715 +13.5% | $60,917 +22.7% |
| 2007 | $11,201 +3.5% | $49,649 |
| 2006 | $10,819 +2.4% | $49,649 |
| 2005 | $10,563 +15.8% | $49,649 +38% |
| 2004 | $9,122 +7.4% | $35,973 |
| 2003 | $8,493 +3.9% | $35,973 |
| 2002 | $8,173 +8.9% | $35,973 +23.4% |
| 2001 | $7,505 +3.4% | $29,162 -4.9% |
| 2000 | $7,256 | $30,680 |
| 1999 | $7,256 | $30,680 |
Find assessor info on the county website
Neighborhood: 60302
Nearby homes
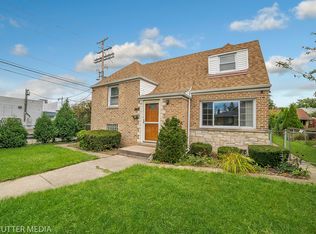
- $464,1003 bd2 ba1.2k sqft1234 N Marion St, Oak Park, IL 60302Off Market
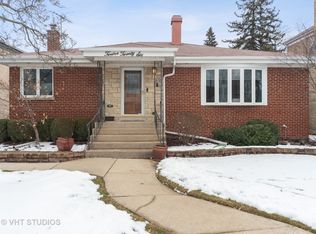
- $641,9004 bd2 ba2k sqft1226 N Marion St, Oak Park, IL 60302Off Market
- $647,7003 bd2 ba1.6k sqft1222 N Marion St, Chicago, IL 60302Off Market

- $760,1004 bd2 ba2.2k sqft1218 N Marion St, Oak Park, IL 60302Off Market
- $1,136,100-- bd-- ba-- sqft7053 North Ave, Oak Park, IL 60302Off Market
- $577,4003 bd1 ba1.8k sqft1231 Belleforte Ave, Oak Park, IL 60302Off Market
- $1,132,0004 bd4 ba2.6k sqft1227 Belleforte Ave, Oak Park, IL 60302Off Market
- $780,0005 bd1 ba2.8k sqft1235 Belleforte Ave, Oak Park, IL 60302Off Market
Nearby schools
GreatSchools rating
- 9/10Horace Mann Elementary SchoolGrades: K-5Distance: 0.5 mi
- 7/10Percy Julian Middle SchoolGrades: 6-8Distance: 2.1 mi
- 10/10Oak Park & River Forest High SchoolGrades: 9-12Distance: 1.5 mi
Schools provided by the listing agent
- Elementary: Horace Mann Elementary School
- Middle: Percy Julian Middle School
- High: Oak Park & River Forest High Sch
- District: 97
Source: MRED as distributed by MLS GRID. This data may not be complete. We recommend contacting the local school district to confirm school assignments for this home.
Get a cash offer in 3 minutes
Find out how much your home could sell for in as little as 3 minutes with a no-obligation cash offer.
Estimated market value
$740,300
Get a cash offer in 3 minutes
Find out how much your home could sell for in as little as 3 minutes with a no-obligation cash offer.
Estimated market value
$740,300
- Illinois
- Cook County
- Oak Park
- 60302
- 1230 N Marion St
Nearby cities
Nearby zip codes
Other Oak Park Topics
