Located in historic Capitol Hill’s prestigious Millionaires Row, this residence has been thoughtfully updated to support modern living while preserving timeless appeal. The well-designed 4-bedroom, 3.5-bath layout features a fully remodeled kitchen equipped with a chef’s sink, auto turn-on faucets, cup cleaners, and custom water filtration systems—ideal for both daily living and entertaining. The full basement suite/ADU offers a private entrance, kitchenette, and strong supplemental income potential, having operated as a successful newer Airbnb generating over $17,000 annually. Energy-efficient improvements include paid-off solar panels, turf, and a tankless water heater, along with a newer roof and updated mechanical systems. Closets throughout the home have been professionally built out to optimize storage and organization. The spacious primary suite includes two walk-in closets, new carpet, a private balcony, and bathroom updates. Laundry is conveniently located near the three upstairs bedrooms. Approximately $150,000 in recent upgrades have been invested into the home.
The backyard serves as a private retreat, featuring a dog run, outdoor deck, and generous space for entertaining. A xeriscaped front yard and low-maintenance backyard design allow for outdoor enjoyment with minimal upkeep. Additional highlights include walking-distance access to local shops, restaurants, grocery stores, museums, and more. The property feeds into the highly rated Morey Middle School and East High School. An attached 2.5-car garage—a rare find in Capitol Hill—and security cameras at all exterior entry points complete this exceptional offering, delivering both comfort and peace of mind.
Sold for $1,050,000
$1,050,000
1230 N Pennsylvania Street, Denver, CO 80203
4beds
2,409sqft
Single Family Residence
Built in 1887
4,687 Square Feet Lot
$1,049,000 Zestimate®
$436/sqft
$4,570 Estimated rent
Home value
$1,049,000
$986,000 - $1.11M
$4,570/mo
Zestimate® history
Owner options
List your home for rent
$4,570/mo
Rent Zestimate®
Find your next renter with Zillow Rental Manager. Plus, with online applications, you can quickly screen prospective tenants – for free.
$4,570/mo
Rent Zestimate®
Refinance and save
$6,005/mo
Est. payment
Refinancing to a lower rate could help reduce your monthly payments and save thousands over the life of the loan.
$6,005/mo
Est. payment
Explore your selling options
Work with a Zillow partner agent
Leverage their expertise and Zillow's premium Showcase listings to get your home seen by more buyers.
Get startedList with your own agent
Get your home in front of millions of buyers by listing it on Zillow.
Learn how to do itSell it yourself
Take full control of how buyers see your home on Zillow by listing For Sale by Owner (FSBO).
List your homeWhat's special
Low-maintenance backyard designNewer roofOutdoor deckCustom water filtration systemsPaid-off solar panelsAuto turn-on faucetsFully remodeled kitchen
Zillow last checked:
Listing updated:
Listed by:
Ryan Finger 719-271-3258 ryan.m.finger@gmail.com,
JPAR Modern Real Estate
Bought with:
Dallas Hidalgo, 100075003
Ohana Style Realty
Source: REcolorado as distributed by MLS GRID,MLS#: 7281554
Facts & features
Interior
Bedrooms & bathrooms
- Bedrooms: 4
- Bathrooms: 4
- Full bathrooms: 1
- 3/4 bathrooms: 2
- 1/2 bathrooms: 1
- Main level bathrooms: 1
Bedroom
- Description: Balcony And Two Walk-In Closets
- Features: Primary Suite
- Level: Upper
Bedroom
- Level: Upper
Bedroom
- Level: Upper
Bedroom
- Level: Basement
Bathroom
- Features: Primary Suite
- Level: Upper
Bathroom
- Level: Upper
Bathroom
- Level: Main
Bathroom
- Level: Basement
Bonus room
- Level: Main
Den
- Level: Basement
Dining room
- Level: Main
Kitchen
- Level: Main
Kitchen
- Description: Kitchenette
- Level: Basement
Laundry
- Level: Upper
Living room
- Level: Main
Heating
- Forced Air
Cooling
- Central Air
Appliances
- Included: Dishwasher, Disposal, Dryer, Microwave, Oven, Range Hood, Refrigerator, Tankless Water Heater, Washer
Features
- Built-in Features, Ceiling Fan(s), High Ceilings, Open Floorplan, Primary Suite, Radon Mitigation System, Smoke Free, Vaulted Ceiling(s), Walk-In Closet(s)
- Flooring: Carpet, Concrete, Tile, Wood
- Windows: Double Pane Windows, Window Coverings
- Basement: Exterior Entry,Finished,Interior Entry
- Number of fireplaces: 1
- Fireplace features: Electric, Living Room
Interior area
- Total structure area: 2,409
- Total interior livable area: 2,409 sqft
- Finished area above ground: 2,016
- Finished area below ground: 250
Property
Parking
- Total spaces: 2
- Parking features: Oversized
- Garage spaces: 2
Features
- Levels: Two
- Stories: 2
- Patio & porch: Covered, Front Porch, Patio
- Exterior features: Balcony, Dog Run, Garden, Private Yard
Lot
- Size: 4,687 Square Feet
- Features: Level
Details
- Parcel number: 503113038
- Zoning: G-MU-5
- Special conditions: Standard
Construction
Type & style
- Home type: SingleFamily
- Property subtype: Single Family Residence
Materials
- Brick, Concrete
Condition
- Updated/Remodeled
- Year built: 1887
Utilities & green energy
- Water: Public
Community & HOA
Community
- Security: Carbon Monoxide Detector(s), Smart Cameras, Smoke Detector(s)
- Subdivision: Capitol Hill
HOA
- Has HOA: No
Location
- Region: Denver
Financial & listing details
- Price per square foot: $436/sqft
- Tax assessed value: $989,600
- Annual tax amount: $4,959
- Date on market: 1/8/2026
- Listing terms: Cash,Conventional,FHA,VA Loan
- Exclusions: None
- Ownership: Individual
Price history
| Date | Event | Price |
|---|---|---|
| 3/6/2026 | Sold | $1,050,000$436/sqft |
Source:  REcolorado as distributed by MLS GRID #7281554 Report a problem REcolorado as distributed by MLS GRID #7281554 Report a problem | ||
| 2/3/2026 | Pending sale | $1,050,000$436/sqft |
Source: REcolorado as distributed by MLS GRID #7281554 Report a problem | ||
| 1/29/2026 | Price change | $1,050,000-4.5%$436/sqft |
Source: REcolorado as distributed by MLS GRID #7281554 Report a problem | ||
| 1/8/2026 | Listed for sale | $1,100,000+28.7%$457/sqft |
Source: REcolorado as distributed by MLS GRID #7281554 Report a problem | ||
| 9/20/2021 | Sold | $855,000+8.9%$355/sqft |
Source: Public Record Report a problem | ||
| 6/3/2019 | Listing removed | $3,500$1/sqft |
Source: Deerwoods Real Estate Management Report a problem | ||
| 6/1/2019 | Listed for rent | $3,500+4.5%$1/sqft |
Source: Deerwoods Real Estate Management Report a problem | ||
| 5/28/2019 | Listing removed | $785,000$326/sqft |
Source: DEERWOODS RE MANAGEMENT LLC #1989081 Report a problem | ||
| 3/27/2019 | Price change | $785,000-1.3%$326/sqft |
Source: DEERWOODS RE MANAGEMENT LLC #1989081 Report a problem | ||
| 2/14/2019 | Listed for sale | $795,000+50.6%$330/sqft |
Source: DEERWOODS RE MANAGEMENT LLC #1989081 Report a problem | ||
| 9/30/2018 | Listing removed | $3,350$1/sqft |
Source: Woodruff Real Estate and Development, LLC dba Woodruff Real Estate and Property Management Report a problem | ||
| 8/9/2018 | Listed for rent | $3,350+8.1%$1/sqft |
Source: Woodruff Real Estate and Development, LLC dba Woodruff Real Estate and Property Management Report a problem | ||
| 4/8/2014 | Listing removed | $3,100$1/sqft |
Source: Zillow Rental Network Report a problem | ||
| 12/8/2013 | Listed for rent | $3,100$1/sqft |
Source: Woodruff Property Management, LLC Report a problem | ||
| 10/15/2008 | Sold | $528,000+111.2%$219/sqft |
Source: Public Record Report a problem | ||
| 9/18/2007 | Sold | $250,000$104/sqft |
Source: Public Record Report a problem | ||
Public tax history
| Year | Property taxes | Tax assessment |
|---|---|---|
| 2024 | $4,851 +8.3% | $62,610 -5% |
| 2023 | $4,479 +3.6% | $65,930 +17.1% |
| 2022 | $4,323 +23% | $56,320 -2.8% |
| 2021 | $3,515 +2.9% | $57,930 +22.3% |
| 2020 | $3,417 -3.8% | $47,376 -0.7% |
| 2019 | $3,551 | $47,707 +3.9% |
| 2018 | $3,551 +0.3% | $45,900 |
| 2017 | $3,540 +6.8% | $45,900 +8.1% |
| 2016 | $3,316 +0.7% | $42,450 |
| 2015 | $3,294 0% | $42,450 +7% |
| 2014 | $3,295 -7% | $39,660 -13.5% |
| 2013 | $3,545 +17.9% | $45,870 +8.8% |
| 2012 | $3,007 +22.5% | $42,170 +0.5% |
| 2011 | $2,455 | $41,970 |
Find assessor info on the county website
Neighborhood: Capitol Hill
Nearby homes
- $824,9004 bd2 ba2.4k sqft1226 N Pennsylvania St, Denver, CO 80203Off Market

- $--2 bd1 ba600 sqft1240 N Pennsylvania St #5, Denver, CO 80203Off Market
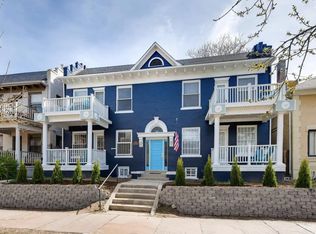
- $--2 bd1 ba700 sqft1240 N Pennsylvania St APT 1, Denver, CO 80203Off Market

- $--1 bd1 ba600 sqft1240 N Pennsylvania St APT 6, Denver, CO 80203Off Market
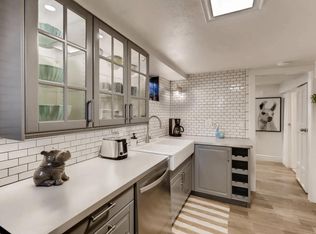
- $--2 bd1 ba1k sqft1240 N Pennsylvania St APT 4, Denver, CO 80203Off Market
- $--2 bd1 ba1.3k sqft1240 Pennsylvania Street #FL 2ND, Denver, CO 80203Off Market
- $612,4002 bd3 ba2.2k sqft1222 N Pennsylvania St #A, Denver, CO 80203Off Market
- $632,9003 bd3 ba1.7k sqft1222 N Pennsylvania St #B, Denver, CO 80203Off Market
Nearby schools
GreatSchools rating
- 4/10Dora Moore ECE - 8th Grade SchoolGrades: PK-8Distance: 0.5 mi
- 8/10East High SchoolGrades: 9-12Distance: 1.4 mi
- 9/10Morey Middle SchoolGrades: 6-8Distance: 0.2 mi
Schools provided by the listing agent
- Elementary: Dora Moore
- Middle: Morey
- High: East
- District: Denver 1
Source: REcolorado as distributed by MLS GRID. This data may not be complete. We recommend contacting the local school district to confirm school assignments for this home.
Get a cash offer in 3 minutes
Find out how much your home could sell for in as little as 3 minutes with a no-obligation cash offer.
Estimated market value
$1,049,000
Get a cash offer in 3 minutes
Find out how much your home could sell for in as little as 3 minutes with a no-obligation cash offer.
Estimated market value
$1,049,000
- Colorado
- Denver County
- Denver
- 80203
- Capitol Hill
- 1230 N Pennsylvania Street
Nearby cities
Nearby neighborhoods
Nearby zip codes
Other Denver Topics
