**Back on Market at no fault to the sellers** Incredible opportunity to own this stunning fully remodeled ranch boasting a modern & stylish interior, large detached building & beautiful country setting—mere minutes north of downtown Columbia City! Located in quiet & peaceful area on just over 2 acres with open field across & backing up to wooded area, this 3 bedroom, 2 full bath home is completely move-in ready & waiting for you to start making memories! Due to the rural setting, it has very private feel without hassle of a long drive from local amenities & you can enjoy fresh air & serene nature views from almost every window! Oversized driveway allows for plenty of parking & links outbuilding with metal roof measuring 48’ x 32’ & featuring 200amp service, newer concrete floor & thick insulation, plus it is heated & cooled! The ultimate man cave or workshop! Attractive exterior of home is white brick & blue vinyl with a red accent door & cement walkway. You might never guess it was built in 1964 as it has been refreshed in the last 5 years with new windows & siding, new water heater & softener, new HVAC & so much more! Inside the beveled glass front door you’ll find a bright & welcoming atmosphere complemented by on trend wood flooring & crisp white walls—the perfect backdrop to your own personal style! Main living room is inviting with tons of natural light & there’s a bonus cozy sitting room off where you can relax & watch the wildlife in the back yard from sliding glass doors to walk out deck. Charming kitchen has everything you need with abundant cabinetry, floating shelves, recessed lighting, SS stove/fridge & pantry. Dining nook in front of another set of sliding glass doors to walk out back deck provide meals with a view. Well-lit laundry/mudroom with built-in cubby off dining behind sliding barn door. Generous master bedroom has a walk-in closet & en suite with updated vanity & walk-in shower. Remaining 2 bedrooms are both comfortably sized with ample storage throughout. Gorgeous main shared bath also has a modern vanity & large soaking tub great for unwinding after a long day. You’ll notice attention to details & high quality materials went into this total refresh from the ceiling fans, to the sink hardware & beyond. Large back deck faces idyllic forest scene where you can dine al fresco, grill & chill or simply bask in nature; there’s even an extended cement patio for even more space. Reach out today!
Closed
$290,000
1230 N State Road 109, Columbia City, IN 46725
3beds
1,680sqft
Single Family Residence
Built in 1964
2.01 Acres Lot
$328,200 Zestimate®
$--/sqft
$1,624 Estimated rent
Home value
$328,200
$312,000 - $348,000
$1,624/mo
Zestimate® history
Owner options
List your home for rent
$1,624/mo
Rent Zestimate®
Find your next renter with Zillow Rental Manager. Plus, with online applications, you can quickly screen prospective tenants – for free.
$1,624/mo
Rent Zestimate®
Refinance and save
$1,395/mo
Est. payment
Refinancing to a lower rate could help reduce your monthly payments and save thousands over the life of the loan.
$1,395/mo
Est. payment
Explore your selling options
Work with a Zillow partner agent
Leverage their expertise and Zillow's premium Showcase listings to get your home seen by more buyers.
Get startedList with your own agent
Get your home in front of millions of buyers by listing it on Zillow.
Learn how to do itSell it yourself
Take full control of how buyers see your home on Zillow by listing For Sale by Owner (FSBO).
List your homeWhat's special
New windowsWalk-in closetOversized drivewayWhite brickBlue vinylModern vanityThick insulation
Zillow last checked:
Listing updated:
Listed by:
Brandon R Ferrell bferrell@kw.com,
Keller Williams Realty Group
Bought with:
Tina Houser, RB14036486
The LT Group Real Estate
Source: IRMLS,MLS#: 202404044
Facts & features
Interior
Bedrooms & bathrooms
- Bedrooms: 3
- Bathrooms: 2
- Full bathrooms: 2
- Main level bedrooms: 3
Bedroom 1
- Level: Main
Bedroom 2
- Level: Main
Dining room
- Level: Main
- Area: 99
- Dimensions: 11 x 9
Kitchen
- Level: Main
- Area: 156
- Dimensions: 13 x 12
Living room
- Level: Main
- Area: 260
- Dimensions: 20 x 13
Office
- Level: Main
- Area: 100
- Dimensions: 10 x 10
Heating
- Propane, Forced Air, Propane Tank Rented
Cooling
- Central Air
Appliances
- Included: Range/Oven Hook Up Elec, Dishwasher, Refrigerator, Washer, Dryer-Electric, Exhaust Fan, Electric Range, Water Softener Owned
- Laundry: Electric Dryer Hookup, Sink, Main Level
Features
- 1st Bdrm En Suite, Ceiling Fan(s), Stone Counters, Soaking Tub, Stand Up Shower, Main Level Bedroom Suite
- Flooring: Laminate, Tile, Vinyl
- Basement: Crawl Space
- Attic: Storage
- Has fireplace: No
- Fireplace features: None
Interior area
- Total structure area: 1,680
- Total interior livable area: 1,680 sqft
- Finished area above ground: 1,680
- Finished area below ground: 0
Property
Parking
- Parking features: Stone
- Has uncovered spaces: Yes
Features
- Levels: One
- Stories: 1
- Patio & porch: Deck, Patio, Porch
- Fencing: None
- Waterfront features: None
Lot
- Size: 2.01 Acres
- Dimensions: 383 x 271
- Features: Level, 0-2.9999, Rural, Landscaped
Details
- Additional structures: None, Outbuilding
- Parcel number: 920333000211.900011
- Zoning: R1
Construction
Type & style
- Home type: SingleFamily
- Architectural style: Ranch
- Property subtype: Single Family Residence
Materials
- Brick, Vinyl Siding
- Roof: Dimensional Shingles
Condition
- New construction: No
- Year built: 1964
Utilities & green energy
- Sewer: Septic Tank
- Water: Well
Community & HOA
Community
- Features: None
- Subdivision: None
Location
- Region: Columbia City
Financial & listing details
- Tax assessed value: $241,600
- Annual tax amount: $1,494
- Date on market: 5/2/2024
- Listing terms: Cash,Conventional,FHA,USDA Loan,VA Loan
- Road surface type: Asphalt
Price history
| Date | Event | Price |
|---|---|---|
| 4/30/2024 | Sold | $290,000+1.8% |
Source:  IRMLS #202404044 Report a problem IRMLS #202404044 Report a problem | ||
| 3/9/2024 | Pending sale | $285,000 |
Source: IRMLS #202404044 Report a problem | ||
| 3/5/2024 | Listed for sale | $285,000 |
Source: IRMLS #202404044 Report a problem | ||
| 2/23/2024 | Pending sale | $285,000 |
Source: IRMLS #202404044 Report a problem | ||
| 2/19/2024 | Price change | $285,000-2.6% |
Source: IRMLS #202404044 Report a problem | ||
| 2/8/2024 | Listed for sale | $292,500-2.5% |
Source: IRMLS #202404044 Report a problem | ||
| 1/25/2024 | Listing removed | $299,900 |
Source: IRMLS #202343493 Report a problem | ||
| 12/12/2023 | Price change | $299,900-11.2% |
Source: IRMLS #202343493 Report a problem | ||
| 12/1/2023 | Listed for sale | $337,900 |
Source: IRMLS #202343493 Report a problem | ||
Public tax history
| Year | Property taxes | Tax assessment |
|---|---|---|
| 2025 | $1,395 +0.8% | $241,600 +21.8% |
| 2024 | $1,384 -0.9% | $198,300 +5.9% |
| 2023 | $1,397 +18.5% | $187,200 +4.6% |
| 2022 | $1,179 +10.2% | $178,900 +16.9% |
| 2021 | $1,070 +11.3% | $153,100 +8% |
| 2020 | $962 -3.3% | $141,800 +5.8% |
| 2019 | $995 +2.8% | $134,000 +3.8% |
| 2018 | $967 +10.8% | $129,100 +6% |
| 2017 | $873 +9.5% | $121,800 -0.3% |
| 2016 | $797 +11.7% | $122,200 +5.5% |
| 2014 | $714 -4% | $115,800 -0.7% |
| 2013 | $744 +11.4% | $116,600 +5.6% |
| 2012 | $668 | $110,400 +1.4% |
| 2011 | -- | $108,900 -3.1% |
| 2010 | $685 +11.3% | $112,400 +0.6% |
| 2009 | $615 -33.1% | $111,700 -4.9% |
| 2006 | $920 | $117,500 +24.6% |
| 2005 | -- | $94,300 |
Find assessor info on the county website
Neighborhood: 46725
Nearby homes
- $316,5003 bd2 ba1.6k sqft1230 N State Route 109, Columbia City, IN 46725Off Market

- $279,7003 bd2 ba1.6k sqft1180 N State Road 109, Columbia City, IN 46725Off Market

- $265,3003 bd2 ba1.6k sqft1180 N State Road 109 Rd, Columbia City, IN 46725Off Market
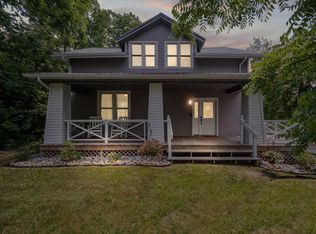
- $375,3003 bd3 ba2.4k sqft1300 N State Road 109, Columbia City, IN 46725Off Market

- $387,0003 bd3 ba2.5k sqft1305 N State Road 109, Columbia City, IN 46725Off Market
- $257,7003 bd1 ba1.5k sqft1350 N State Road 109, Columbia City, IN 46725Off Market
- $481,5004 bd3 ba3.2k sqft1382 N Morsches Dr, Columbia City, IN 46725Off Market
- $298,1004 bd2 ba2.8k sqft30 W Center Dr, Columbia City, IN 46725Off Market
Nearby schools
GreatSchools rating
- 6/10Northern Heights Elementary SchoolGrades: K-5Distance: 3.9 mi
- 5/10Indian Springs Middle SchoolGrades: 6-8Distance: 3.2 mi
- 8/10Columbia City High SchoolGrades: 9-12Distance: 3 mi
Schools provided by the listing agent
- Elementary: Northern Heights
- Middle: Indian Springs
- High: Columbia City
- District: Whitley CO Cons Schools
Source: IRMLS. This data may not be complete. We recommend contacting the local school district to confirm school assignments for this home.


Get pre-qualified for a loan
At Zillow Home Loans, we can pre-qualify you in as little as 5 minutes with no impact to your credit score.An equal housing lender. NMLS #10287.
Sell for more on Zillow
Get a Zillow Showcase℠ listing at no additional cost and you could sell for .
$328,200
2% more
+$6,564
With Zillow Showcase(estimated)
$334,764
- Indiana
- Whitley County
- Columbia City
- 46725
- 1230 N State Road 109
Nearby cities
Nearby neighborhoods
Nearby zip codes
Other Columbia City Topics
