Skip main navigation
Sold for $230,000
  • $230,000

    1230 N Walnut St, Wilmington, DE 19801

    3beds
    1,250sqft
    Townhouse
    Built in 1890
    1,307 Square Feet Lot
    $223,200 Zestimate®
    $184/sqft
    $2,122 Estimated rent

    Home value

    $223,200

    $208,000 - $239,000

    $2,122/mo

    Zestimate® history
    Loading
    Loading...

    Owner options

    List your home for rent

    $2,122/mo

    Rent Zestimate®

    Find your next renter with Zillow Rental Manager. Plus, with online applications, you can quickly screen prospective tenants – for free.

    Learn more

    $2,122/mo

    Rent Zestimate®

    Refinance and save

    $1,103/mo

    Est. payment

    Refinancing to a lower rate could help reduce your monthly payments and save thousands over the life of the loan.

    See today's rates

    $1,103/mo

    Est. payment

    Explore your selling options

    Work with a Zillow partner agent

    Leverage their expertise and Zillow's premium Showcase listings to get your home seen by more buyers.

    Get started

    List with your own agent

    Get your home in front of millions of buyers by listing it on Zillow.

    Learn how to do it

    Sell it yourself

    Take full control of how buyers see your home on Zillow by listing For Sale by Owner (FSBO).

    List your home

    What's special

    Classic colonial constructionRed oakVertical tile backsplashLaundry facilitiesUpdated electricHardwood floorsTile floor
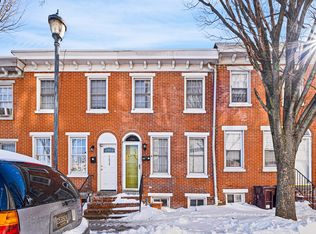
    Welcome to Center City in Wilmington, DE; In the Middle of it all! Surrounded by big glass office buildings, apartments, retail, fine dining, Rodney Square, all while being flanked by Vocational Educational Facilities and within moments to highways plus the train station, making this a centrally located opportunity! Classic Colonial construction meets Contemporary charm and character! All brick front with steps that leads you across the threshold. Two and a half inch by three quarter inch, site finished, red oak, hardwood floors grace your feet throughout the great room. No snap together laminates here, for a refreshing, high end flooring finish. Natural and recessed light drenches the space and illuminates what's to come. Sunken kitchen with oversized tile flooring, light gray shaker cabinetry, topped with quartz counters, flanked by vertical tile backsplash and capped off with a stainless appliance package, is a gourmet chefs dream. Rear mud room is host to laundry facilities as well as a full bathroom with a distinctive vanity and custom shower stall featuring large tiled walls, textured grooved accent and static glass entry. Rear yard is fenced in, open and airy with stone & concrete patio area; a welcome space to enjoy the warmer months on approach. Second level is covered in comfy carpeting and hosts three ample sized sleeping chambers with thoughtful storage elements, all capped off with ceiling fans. This level is serviced with another high end finished bathroom with tile floor, wavy accent wall that wraps around to encompass the tub/shower, a bespoke vanity with solid surface and decorative finishing fixtures. Brand new HVAC, updated electric and hot water tank, replacement windows and solid flat roof condition will ensure years of minimal maintenance expenditures. Excellent opportunity for First Time Home Buyer, down sizing purchaser or even investor looking to AirBnB with proximity to the Central Business District, providing a steady stream of demand. A phenomenal offering that you will want to call home the minute you arrive!

    Zillow last checked:

    Listing updated:

    Listed by:

    Joseph Hurley 302-740-5524,

    Pantano Real Estate Inc

    Bought with:

    Mrs. JOSARY D QUINONES, RS0038312

    Sky Realty

    Source: Bright MLS,MLS#: DENC2054620MLS Logo

    Facts & features

    Interior

    Bedrooms & bathrooms
    • Bedrooms: 3
    • Bathrooms: 2
    • Full bathrooms: 2
    • Main level bathrooms: 1
    Rooms
    • Room types: Bedroom 2, Kitchen, Bedroom 1, Great Room, Laundry, Bathroom 1, Bathroom 2, Bathroom 3
    Basement
    • Area: 0
    Heating
    • Forced Air, Natural Gas
    Cooling
    • Central Air, Ceiling Fan(s), Natural Gas
    Appliances
    • Included: Microwave, Built-In Range, Dishwasher, Refrigerator, Gas Water Heater
    • Laundry: Main Level, Laundry Room
    Features
    • Ceiling Fan(s), Combination Dining/Living, Dining Area, Open Floorplan, Kitchen - Gourmet, Recessed Lighting, Bathroom - Stall Shower, Bathroom - Tub Shower, Upgraded Countertops, Dry Wall
    • Flooring: Carpet, Ceramic Tile, Hardwood, Wood
    • Windows: Replacement, Vinyl Clad
    • Basement: Interior Entry,Unfinished
    • Has fireplace: No
    Interior area
    • Total structure area: 1,250
    • Total interior livable area: 1,250 sqft
    • Finished area above ground: 1,250
    • Finished area below ground: 0

    Property

    Parking
    • Parking features: On Street
    • Has uncovered spaces: Yes
    Accessibility
    • Accessibility features: None
    Features
    • Levels: Two
    • Stories: 2
    • Exterior features: Lighting, Sidewalks, Street Lights
    • Pool features: None
    • Fencing: Chain Link,Back Yard
    Lot
    • Size: 1,307 Square Feet
    • Dimensions: 14.00 x 84.00
    Details
    • Additional structures: Above Grade, Below Grade
    • Parcel number: 26029.30208
    • Zoning: 26R-3
    • Special conditions: Standard
    • Other equipment: None

    Construction

    Type & style
    • Home type: Townhouse
    • Architectural style: Colonial
    • Property subtype: Townhouse
    Materials
    • Brick, Stucco, Vinyl Siding
    • Foundation: Stone
    • Roof: Flat
    Condition
    • Very Good
    • New construction: No
    • Year built: 1890
    • Major remodel year: 2023

    Utilities & green energy

    • Electric: 100 Amp Service, Circuit Breakers
    • Sewer: Public Sewer
    • Water: Public

    Community & HOA

    Community
    • Subdivision: Wilm #09
    HOA
    • Has HOA: No
    Location
    • Region: Wilmington

    Financial & listing details

    • Price per square foot: $184/sqft
    • Tax assessed value: $29,800
    • Annual tax amount: $1,701
    • Date on market: 1/9/2024
    • Listing agreement: Exclusive Right To Sell
    • Listing terms: Cash,Conventional,FHA,VA Loan
    • Inclusions: As Shown
    • Exclusions: N / A
    • Ownership: Fee Simple

    Price history

    DateEventPrice
    3/15/2024Sold$230,000-6.1%$184/sqft
    Source: Bright MLS #DENC2054620 Report a problem
    2/28/2024Contingent$245,000$196/sqft
    Source: Bright MLS #DENC2054620 Report a problem
    1/9/2024Listed for sale$245,000+138.1%$196/sqft
    Source: Bright MLS #DENC2054620 Report a problem
    11/17/2006Sold$102,897$82/sqft
    Source: Public Record Report a problem

    Public tax history

    YearProperty taxesTax assessment
    2025-- $139,600 +368.5%
    2024$1,099 +2.6%$29,800
    2023$1,071 +1%$29,800
    2022$1,060 +2.6%$29,800
    2021$1,033 +3%$29,800
    2020$1,003 +15%$29,800
    2019$872 +5%$29,800
    2017$831 -39.9%$29,800
    2016$1,382 $29,800
    2015$1,382 +6.8%$29,800
    2014$1,294 $29,800
    2013-- $29,800
    2012-- $29,800
    2011-- $29,800
    2010-- $29,800
    2009-- $29,800
    2008-- $29,800
    2007-- $29,800
    2006-- $29,800
    2005-- $29,800
    2004-- $29,800
    2003-- $29,800
    2002-- $29,800
    2001-- $29,800
    Find assessor info on the county website

    Neighborhood: Upper Eastside

    Nearby schools

    GreatSchools rating
    Schools provided by the listing agent
    • District: Christina

    Source: Bright MLS. This data may not be complete. We recommend contacting the local school district to confirm school assignments for this home.

    Get a cash offer in 3 minutes
    Find out how much your home could sell for in as little as 3 minutes with a no-obligation cash offer.
    Estimated market value
    $223,200
    Get a cash offer in 3 minutes
    Find out how much your home could sell for in as little as 3 minutes with a no-obligation cash offer.
    Estimated market value
    $223,200