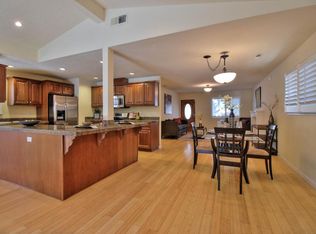
Motivated Seller. Single-story energy efficient home built in 2014, providing 2,490 sq. ft. of efficient living on a 12,632 sq.ft. lot. Thoughtfully designed residence blends sustainability with timeless style, including 3 bed, 3.5 bath each with its own ensuite highlighted by a spa-like primary suite with soaking tub and walk-in shower. A skylit great room is framed by custom maple bookshelves and French doors leading to a mahogany deck. Thoughtfully designed kitchen with high-end finishes designed for precision and function with granite countertops, cherry cabinetry, a Larder 5-burner cooktop, Dacor electric oven, Bosch, and Sakura hood. Lt Canadian , ¾" Oak floors, plantation shutters throughout the home. Car enthusiasts will appreciate the 900 sq.ft. attached 3-door garage with hydraulic car lift and a 600 sq. ft. detached garage ideal for an ADU or studio. The expansive lot includes raised garden beds, lime, guava, loquat, and avocado trees, a new electric gate, with paved walkways. Located minutes from Santana Row, Valley Fair and major Silicon Valley employers Nvidia, and Apple. This home combines modern efficiency with a versatile layout and prime location. More than a home its a statement of modern living, flexibility, and opportunity in the heart of it all.
Sold for $2,550,000
$2,550,000
1230 N Winchester Blvd, Santa Clara, CA 95050
3beds
2,490sqft
Single Family Residence, Residential
Built in 2014
0.29 Acres Lot
$2,511,400 Zestimate®
$1,024/sqft
$5,202 Estimated rent
Home value
$2,511,400
$2.31M - $2.74M
$5,202/mo
Zestimate® history
Owner options
List your home for rent
$5,202/mo
Rent Zestimate®
Find your next renter with Zillow Rental Manager. Plus, with online applications, you can quickly screen prospective tenants – for free.
$5,202/mo
Rent Zestimate®
Refinance and save
$16,191/mo
Est. payment
Refinancing to a lower rate could help reduce your monthly payments and save thousands over the life of the loan.
$16,191/mo
Est. payment
Explore your selling options
Work with a Zillow partner agent
Leverage their expertise and Zillow's premium Showcase listings to get your home seen by more buyers.
Get startedList with your own agent
Get your home in front of millions of buyers by listing it on Zillow.
Learn how to do itSell it yourself
Take full control of how buyers see your home on Zillow by listing For Sale by Owner (FSBO).
List your homeWhat's special
New electric gatePaved walkwaysCherry cabinetrySpa-like primary suiteExpansive lotRaised garden bedsEnergy efficient home
Zillow last checked:
Listing updated:
Listed by:
Lori Shaheen 01797004 408-781-1234,
Christie's International Real Estate Sereno 408-335-1400
Bought with:
Lucy Tran, 02217253
Momentum Realty
Source: MLSListings Inc,MLS#: ML82022225
Facts & features
Interior
Bedrooms & bathrooms
- Bedrooms: 3
- Bathrooms: 4
- Full bathrooms: 3
- 1/2 bathrooms: 1
Rooms
- Room types: Great Room, Laundry, Office
Bedroom
- Features: GroundFloorBedroom, WalkinCloset, PrimaryBedroomonGroundFloor, BedroomonGroundFloor2plus
Bathroom
- Features: Granite, PrimaryStallShowers, PrimarySunkenTub, ShowerandTub, Tile, TubinPrimaryBedroom
Dining room
- Features: DiningArea, DiningBar, EatinKitchen, Skylights
Family room
- Features: SeparateFamilyRoom
Kitchen
- Features: Countertop_Granite, ExhaustFan, Island, Pantry, Skylights
Heating
- Central Forced Air
Cooling
- Central Air
Appliances
- Included: Gas Cooktop, Dishwasher, Exhaust Fan, Disposal, Range Hood, Microwave, Electric Oven, Built In Gas Oven/Range, Refrigerator
- Laundry: Inside
Features
- High Ceilings, One Or More Skylights, Vaulted Ceiling(s), Walk-In Closet(s), Security Gate
- Flooring: Hardwood, Tile
Interior area
- Total structure area: 2,490
- Total interior livable area: 2,490 sqft
Property
Parking
- Total spaces: 5
- Parking features: Attached, Detached, Electric Gate, Parking Area, Oversized
- Attached garage spaces: 5
Accessibility
- Accessibility features: Grip-Accessible Features, Parking, Accessible Doors
Features
- Stories: 1
- Patio & porch: Deck
- Exterior features: Back Yard, Fenced
- Pool features: None
- Fencing: Gate
Lot
- Size: 0.29 Acres
- Features: Level
Details
- Additional structures: Garage
- Parcel number: 27456076
- Zoning: R2
- Special conditions: Standard
Construction
Type & style
- Home type: SingleFamily
- Architectural style: Contemporary,Ranch
- Property subtype: Single Family Residence, Residential
Materials
- Foundation: Slab
- Roof: Composition
Condition
- New construction: Yes
- Year built: 2014
Utilities & green energy
- Gas: IndividualGasMeters
- Sewer: Public Sewer
Community & HOA
Location
- Region: Santa Clara
Financial & listing details
- Price per square foot: $1,024/sqft
- Tax assessed value: $1,230,418
- Annual tax amount: $16,456
- Date on market: 9/25/2025
- Listing agreement: ExclusiveRightToSell
- Listing terms: CashorConventionalLoan
Price history
| Date | Event | Price |
|---|---|---|
| 10/27/2025 | Sold | $2,550,000+8.5%$1,024/sqft |
Source:  MLSListings Inc #ML82022225 Report a problem MLSListings Inc #ML82022225 Report a problem | ||
| 10/11/2025 | Pending sale | $2,350,000$944/sqft |
Source: MLSListings Inc #ML82022225 Report a problem | ||
| 10/10/2025 | Price change | $2,350,000-6%$944/sqft |
Source: MLSListings Inc #ML82022225 Report a problem | ||
| 9/25/2025 | Listed for sale | $2,500,000+316%$1,004/sqft |
Source: MLSListings Inc #ML82022225 Report a problem | ||
| 2/14/2013 | Sold | $601,000+15.1%$241/sqft |
Source: Public Record Report a problem | ||
| 12/19/2011 | Sold | $522,000-12.1%$210/sqft |
Source: Public Record Report a problem | ||
| 9/6/2011 | Sold | $594,000+1816.1%$239/sqft |
Source: Public Record Report a problem | ||
| 4/23/2010 | Sold | $31,000-43.1%$12/sqft |
Source: Public Record Report a problem | ||
| 10/28/2009 | Sold | $54,500-91.9%$22/sqft |
Source: Public Record Report a problem | ||
| 8/23/2004 | Sold | $675,000$271/sqft |
Source: Public Record Report a problem | ||
Public tax history
| Year | Property taxes | Tax assessment |
|---|---|---|
| 2025 | $16,456 +11.5% | $1,230,418 +2% |
| 2024 | $14,754 +1.6% | $1,206,293 +2% |
| 2023 | $14,522 +0.9% | $1,182,642 +2% |
| 2022 | $14,392 +1.7% | $1,159,454 +2% |
| 2021 | $14,148 +2.3% | $1,136,721 +1% |
| 2020 | $13,831 | $1,125,067 +2% |
| 2019 | $13,831 +3% | $1,103,008 +2% |
| 2018 | $13,433 | $1,081,382 +2% |
| 2017 | $13,433 +0.7% | $1,060,180 +2% |
| 2016 | $13,337 +1.8% | $1,039,393 +1.5% |
| 2015 | $13,095 +44% | $1,023,782 +42.1% |
| 2014 | $9,097 | $720,336 +47.1% |
| 2013 | -- | $489,600 +2% |
| 2012 | -- | $480,000 -42.7% |
| 2011 | -- | $837,003 -0.6% |
| 2010 | -- | $842,350 -2.4% |
| 2009 | -- | $863,211 +2% |
| 2008 | -- | $846,286 +2% |
| 2007 | -- | $829,693 +20.5% |
| 2006 | -- | $688,500 +2% |
| 2005 | -- | $675,000 +35.4% |
| 2004 | -- | $498,634 +1.9% |
| 2003 | -- | $489,496 |
Find assessor info on the county website
Neighborhood: Rose Garden
Nearby homes
- $2,350,0004 bd3 ba3k sqft212 N Winchester Blvd, Santa Clara, CA 95050Sold
- $1,088,0002 bd1 ba806 sqft1293 Meadowlark Ave, San Jose, CA 95128Off Market
- $1,541,9003 bd2 ba1.4k sqft1275 Meadowlark Ave, San Jose, CA 95128Off Market
- $1,503,7004 bd2 ba1.8k sqft1311 Meadowlark Ave, San Jose, CA 95128Off Market
- $2,031,8005 bd3 ba2.8k sqft1257 Meadowlark Ave, San Jose, CA 95128Off Market
- $1,449,3003 bd2 ba1.2k sqft2492 Boxwood Dr, San Jose, CA 95128Off Market
- $888,8842 bd1 ba1k sqft2496 Boxwood Dr, San Jose, CA 95128Off Market
- $1,304,1003 bd2 ba1.1k sqft1329 Meadowlark Ave, San Jose, CA 95128Off Market
Nearby schools
GreatSchools rating
- 5/10Merritt Trace Elementary SchoolGrades: K-5Distance: 1.4 mi
- 4/10Herbert Hoover Middle SchoolGrades: 6-8Distance: 1.5 mi
- 7/10Abraham Lincoln High SchoolGrades: 9-12Distance: 1.6 mi
Schools provided by the listing agent
- District: SanJoseUnified
Source: MLSListings Inc. This data may not be complete. We recommend contacting the local school district to confirm school assignments for this home.
Get a cash offer in 3 minutes
Find out how much your home could sell for in as little as 3 minutes with a no-obligation cash offer.
Estimated market value
$2,511,400
Get a cash offer in 3 minutes
Find out how much your home could sell for in as little as 3 minutes with a no-obligation cash offer.
Estimated market value
$2,511,400
- California
- Santa Clara County
- San Jose
- 95050
- Rose Garden
- 1230 N Winchester Blvd
Nearby cities
Nearby neighborhoods
Nearby zip codes
Other San Jose Topics
