Welcome Home to this light-filled and versatile townhome nestled in Northwest Ankeny. With soaring double height ceilings on the main floor, this two-story unit sits on a corner lot, creating a spacious feeling inside and out. The unfinished lower level is ready for your personal touch for storage, a rec room or an ideal space of your choosing. Upstairs, three bedrooms enjoy large closets and a conveniently situated laundry room. The main floor has an open floorplan. Ample counterspace, room for your kitchen table, a gas fireplace and powder room all add to the functionality. In addition, the 2-car garage has great space for storage and the deck adds additional entertaining and relaxing space. Close to schools, parks, trails and shopping, you will be near everything you need while the HOA takes care of the yard, irrigation and snow removal. New roof 2026. New Furnace 2025. New AC 2024. Move in and start living the easy life!
For sale
$240,000
1230 NW 23rd Ln, Ankeny, IA 50023
3beds
1,511sqft
Townhouse, Condominium
Built in 2006
3,179 Square Feet Lot
$-- Zestimate®
$159/sqft
$255/mo HOA
What's special
Gas fireplaceCorner lotPowder roomAmple counterspaceConveniently situated laundry room
- 10 days |
- 504 |
- 33 |
Likely to sell faster than
Zillow last checked:
Listing updated:
Listed by:
Nancy Shrader (515)965-9100,
Keller Williams Ankeny Metro,
Kelsey Weltzin 320-267-3328,
Keller Williams Ankeny Metro
Source: DMMLS,MLS#: 744423 Originating MLS: Des Moines Area Association of REALTORS
Originating MLS: Des Moines Area Association of REALTORSLoading...
Facts & features
Interior
Bedrooms & bathrooms
- Bedrooms: 3
- Bathrooms: 3
- Full bathrooms: 1
- 3/4 bathrooms: 1
- 1/2 bathrooms: 1
Heating
- Forced Air, Gas, Natural Gas
Cooling
- Central Air
Appliances
- Included: Dryer, Dishwasher, Microwave, Refrigerator, Stove, Washer
- Laundry: Upper Level
Features
- Eat-in Kitchen, Cable TV, Window Treatments
- Flooring: Carpet, Laminate, Vinyl
- Basement: Egress Windows,Unfinished
- Number of fireplaces: 1
- Fireplace features: Gas, Vented
Interior area
- Total structure area: 1,511
- Total interior livable area: 1,511 sqft
Property
Parking
- Total spaces: 2
- Parking features: Attached, Garage, Two Car Garage
- Attached garage spaces: 2
Features
- Levels: Two
- Stories: 2
- Patio & porch: Deck
- Exterior features: Deck, Sprinkler/Irrigation
Lot
- Size: 3,179 Square Feet
- Dimensions: 28.4 x 112
- Features: Corner Lot
Details
- Parcel number: 18100211200713
- Zoning: PUD
Construction
Type & style
- Home type: Townhouse
- Architectural style: Two Story,Traditional
- Property subtype: Townhouse, Condominium
Materials
- Vinyl Siding
- Foundation: Poured
- Roof: Asphalt,Shingle
Condition
- Resale
- New construction: No
- Year built: 2006
Utilities & green energy
- Sewer: Public Sewer
- Water: Public
Community & HOA
Community
- Features: Snow Removal
- Security: Smoke Detector(s)
HOA
- Has HOA: Yes
- Services included: Insurance, Maintenance Grounds, Maintenance Structure, Snow Removal
- HOA fee: $255 monthly
- HOA name: Ashland Pointe
- Second HOA name: PMI
- Second HOA phone: 515-303-1027
Location
- Region: Ankeny
Financial & listing details
- Price per square foot: $159/sqft
- Tax assessed value: $248,900
- Annual tax amount: $4,066
- Date on market: 7/7/2026
- Cumulative days on market: 11 days
- Listing terms: Cash,Conventional,FHA,VA Loan
- Road surface type: Concrete
Estimated market value
Not available
Estimated sales range
Not available
Not available
Price history
| Date | Event | Price |
|---|---|---|
| 7/7/2026 | Listed for sale | $240,000+61.6%$159/sqft |
Source:  DMMLS #744423 Report a problem DMMLS #744423 Report a problem | ||
| 8/15/2006 | Sold | $148,500$98/sqft |
Source: Public Record Report a problem | ||
Public tax history
| Year | Property taxes | Tax assessment |
|---|---|---|
| 2025 | $3,728 +2.1% | $248,900 +10.9% |
| 2024 | $3,650 -6.4% | $224,500 |
| 2023 | $3,900 +1.1% | $224,500 +14% |
| 2022 | $3,856 +5.1% | $197,000 |
| 2021 | $3,670 +1.4% | $197,000 +11% |
| 2020 | $3,620 -2.2% | $177,400 |
| 2019 | $3,700 +0.3% | $177,400 +2.7% |
| 2018 | $3,688 | $172,800 |
| 2017 | $3,688 +8.2% | $172,800 +13.9% |
| 2016 | $3,410 | $151,700 |
| 2015 | $3,410 +4.5% | $151,700 +4.3% |
| 2014 | $3,262 | $145,500 |
| 2013 | -- | $145,500 -2.2% |
| 2012 | -- | $148,700 |
| 2011 | -- | $148,700 -4.1% |
| 2010 | -- | $155,000 |
| 2009 | -- | $155,000 +5.7% |
| 2008 | -- | $146,700 |
| 2007 | -- | $146,700 +244400% |
| 2006 | -- | $60 |
Find assessor info on the county website
Monthly payment
Est. payment
Payment breakdown
Explore the cost of this home by adjusting the details. Changes won't be saved.Climate risks
Neighborhood: 50023
Nearby schools
GreatSchools rating
- 9/10Ashland Ridge Elementary SchoolGrades: K-5Distance: 0.3 mi
- 8/10Prairie Ridge Middle SchoolGrades: 6-7Distance: 0.8 mi
- 8/10Ankeny Centennial High SchoolGrades: 10-12Distance: 0.4 mi
Schools provided by the listing agent
- District: Ankeny
Source: DMMLS. This data may not be complete. We recommend contacting the local school district to confirm school assignments for this home.
- $239,3003 bd3 ba1.5k sqft1226 NW 23rd Ln, Ankeny, IA 50023Off Market

- $252,0003 bd4 ba1.5k sqft1222 NW 23rd Ln, Ankeny, IA 50023Sold

- $253,5003 bd4 ba1.5k sqft1218 NW 23rd Ln, Ankeny, IA 50023Off Market

- $302,4004 bd4 ba1.5k sqft1316 NW 23rd Ln, Ankeny, IA 50023Off Market
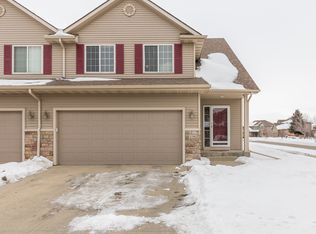
- $252,5003 bd2 ba1.5k sqft1316 NW 23rd Ln, Ankeny, IA 50021Off Market
- $244,4003 bd2 ba1.5k sqft1214 NW 23rd Ln, Ankeny, IA 50023Off Market
- $359,8003 bd2 ba1.7k sqft2234 NW Ashland Pkwy, Ankeny, IA 50023Off Market
- $244,0003 bd3 ba1.5k sqft1320 NW 23rd Ln, Ankeny, IA 50023Off Market
A local agent can set up tours, give advice and negotiate with sellers.
Similar homes
- $335,0003 bd3 ba1.4k sqft1807 NW Scott Ln, Ankeny, IA 50023For Sale
 MLS ID #744935, Lindsey Dacey, RE/MAX Precision. DMMLS
 - $214,9002 bd2 ba1.3k sqft1137 NW Prairie Ridge Dr, Ankeny, IA 50023For Sale
 MLS ID #741766, Zack Barragan, RE/MAX Precision. DMMLS
 - $340,0003 bd3 ba1.8k sqft409 NW 19th St, Ankeny, IA 50023For Sale
 MLS ID #741475, Andrew DePhillips, RE/MAX Concepts. DMMLS
 - $295,0003 bd3 ba1.8k sqft215 SW 36th Ln, Ankeny, IA 50023For Sale
 MLS ID #744070, Susie Sheldahl, Realty One Group Impact. DMMLS
 - $205,0002 bd3 ba1.2k sqft4864 NE Milligan Ln, Ankeny, IA 50021For SaleMLS ID #744587, Dianne Rohrer, Iowa Realty Ankeny. DMMLS
- $289,0003 bd3 ba1.4k sqft215 SE Lowell Dr, Ankeny, IA 50021For SaleMLS ID #743067, JoAnn Dorenkamp, LPT Realty, LLC. DMMLS
- $315,0003 bd3 ba1.2k sqft206 NW Applewood St, Ankeny, IA 50023For SaleMLS ID #744722, Jeni McClelland, RE/MAX Concepts. DMMLS
- $269,9003 bd3 ba1.1k sqft729 SE Ponds Edge Cir, Ankeny, IA 50021For SaleMLS ID #740143, Micole Chapman, RE/MAX Concepts. DMMLS
- $315,0003 bd3 ba1.3k sqft1401 SW Parkridge Ln, Ankeny, IA 50023For SaleMLS ID #743286, Maggie Brett, Midwestern Realty. DMMLS
- $269,0003 bd3 ba1.8k sqft3806 NE Trilein Dr, Ankeny, IA 50021Active - ContingentMLS ID #6337816, Susan Cohen, Iowa Realty South Lakes. NoCoast MLS as distributed by MLS GRID
- $199,9002 bd3 ba1.1k sqft904 NE 48th Ln, Ankeny, IA 50021For SaleMLS ID #742447, Madi Carlson, RE/MAX Concepts. DMMLS
- $310,0004 bd3 ba1.8k sqft4009 NW 2nd Pl, Ankeny, IA 50023For SaleMLS ID #738766, Katey Farrell, RE/MAX Precision. DMMLS
- $210,0002 bd3 ba1.3k sqft1224 NE 8th Ln, Ankeny, IA 50021For SaleMLS ID #742402, Mary Godwin, RE/MAX Concepts. DMMLS
- $350,0004 bd3 ba1.7k sqft4101 SW Bluegrass Dr, Ankeny, IA 50023For SaleMLS ID #744490, Rob Wheeler, Century 21 Signature. DMMLS
- $355,0003 bd3 ba1.4k sqft2621 SW 35th St, Ankeny, IA 50023For SaleMLS ID #744175, Andrew DePhillips, RE/MAX Concepts. DMMLS
- $340,0004 bd3 ba1.8k sqft2805 NW Park Ln, Ankeny, IA 50023For SaleMLS ID #743408, Andrew DePhillips, RE/MAX Concepts. DMMLS
- $184,9002 bd2 ba1.2k sqft1319 SE Delaware Ave APT 7, Ankeny, IA 50021For SaleMLS ID #743679, Lindsay Range, EXIT Realty & Associates. DMMLS
- $199,0002 bd2 ba1.2k sqft1311 SE Delaware Ave APT 1, Ankeny, IA 50021For SaleMLS ID #739458, Heather Schmidt, RE/MAX Precision. DMMLS
- $310,0003 bd2 ba1k sqft3113 SW Townpark Dr, Ankeny, IA 50023For SaleMLS ID #743208, Erin Rundall, Keller Williams Realty GDM. DMMLS
- $189,9002 bd2 ba1.1k sqft2702 NE Oak Dr Unit 8, Ankeny, IA 50021For SaleMLS ID #740661, Nancy Nastruz, Keller Williams Realty GDM. DMMLS
