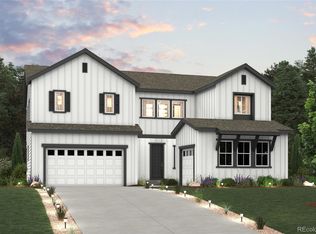
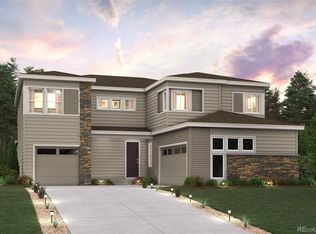
$10,000 SELLER CONCESSION: Great for Rate Buy-Down and/or Closing Costs! Why wait for new construction when this nearly new Parkdale home is already complete and truly move-in ready? Thoughtfully designed with a bright, open floorplan, this beautiful residence welcomes you with soaring 20' vaulted ceilings, abundant natural light, and seamless flow between the living room with a gas fireplace, large gourmet kitchen, and dining area-perfect for both everyday living and entertaining. The spacious kitchen offers generous counter space and a large eat-in island that naturally becomes the heart of the home. Upstairs, you'll find a convenient laundry room, along with a generous loft that provides flexible bonus space and ideal separation between the primary suite and secondary bedrooms. Every upstairs bedroom features its own en suite bath, offering exceptional comfort and privacy for family and guests alike. The primary retreat includes a five-piece bath and walk-in closet, while a main-level office and half bath add flexibility for a future guest suite. Step outside to enjoy the large backyard with an inviting gazebo-perfect for warm summer evenings and outdoor entertaining-plus easy-care landscaping that lets you spend more time relaxing and less time maintaining. The full unfinished basement with 9' ceilings and roughed-in plumbing is ready for your vision: home gym, theater, or additional living space. Ideally located directly across from future park space with open views, and just a short walk to the community pool for summer fun, close to home. You're minutes from the shops and dining of downtown Lafayette and steps from Josephine Roche Open Space with trails and a dog park. Enjoy close proximity to nationally ranked Peak to Peak Charter School-a major bonus for buyers seeking top-tier education.
Sold for $865,000
Zillow last checked:
Listing updated:
Bought with:
Dae Jung Trejo, 100085329
Keller Williams Realty Urban Elite
Source: IRES as distributed by MLS GRID,MLS#: 1051086
Price history
| Date | Event | Price |
|---|---|---|
| 3/20/2026 | Sold | $865,000+1.8%$206/sqft |
Source:  IRES as distributed by MLS GRID #1051086 Report a problem IRES as distributed by MLS GRID #1051086 Report a problem | ||
| 2/24/2026 | Pending sale | $849,900$203/sqft |
Source: IRES as distributed by MLS GRID #1051086 Report a problem | ||
| 2/6/2026 | Listed for sale | $849,900-0.5%$203/sqft |
Source: IRES as distributed by MLS GRID #1051086 Report a problem | ||
| 2/1/2026 | Listing removed | $854,000$204/sqft |
Source: IRES as distributed by MLS GRID #1049051 Report a problem | ||
| 1/7/2026 | Listed for sale | $854,000$204/sqft |
Source: IRES as distributed by MLS GRID #1049051 Report a problem | ||
| 12/22/2025 | Listing removed | $854,000$204/sqft |
Source: IRES as distributed by MLS GRID #1039244 Report a problem | ||
| 11/19/2025 | Price change | $854,000-1.7%$204/sqft |
Source: IRES as distributed by MLS GRID #1039244 Report a problem | ||
| 10/27/2025 | Price change | $869,000-3.3%$207/sqft |
Source: IRES as distributed by MLS GRID #1039244 Report a problem | ||
| 7/18/2025 | Listed for sale | $899,000+7%$214/sqft |
Source: IRES as distributed by MLS GRID #1039244 Report a problem | ||
| 3/27/2024 | Sold | $839,990$200/sqft |
Source: Public Record Report a problem | ||
| 3/4/2024 | Pending sale | $839,990$200/sqft |
Source:  REcolorado as distributed by MLS GRID #2183140 Report a problem REcolorado as distributed by MLS GRID #2183140 Report a problem | ||
| 11/29/2023 | Price change | $839,990-2.3%$200/sqft |
Source:  Century Communities Report a problem Century Communities Report a problem | ||
| 10/3/2023 | Price change | $859,990+0.3%$205/sqft |
Source: REcolorado as distributed by MLS GRID #2183140 Report a problem | ||
| 9/28/2023 | Listed for sale | $857,450$204/sqft |
Source: Century Communities Report a problem | ||
Get a cash offer in 3 minutes
Find out how much your home could sell for in as little as 3 minutes with a no-obligation cash offer.
Estimated market value
$851,900
