Skip main navigation
Sold for $515,000
  • $515,000

    1230 Odoniel Loop S, Lakeland, FL 33809

    4beds
    3,095sqft
    Single Family Residence
    Built in 1994
    0.39 Acres Lot
    $509,600 Zestimate®
    $166/sqft
    $3,243 Estimated rent

    Home value

    $509,600

    $469,000 - $550,000

    $3,243/mo

    Zestimate® history
    Loading
    Loading...

    Owner options

    List your home for rent

    $3,243/mo

    Rent Zestimate®

    Find your next renter with Zillow Rental Manager. Plus, with online applications, you can quickly screen prospective tenants – for free.

    Learn more

    $3,243/mo

    Rent Zestimate®

    Refinance and save

    $3,427/mo

    Est. payment

    Refinancing to a lower rate could help reduce your monthly payments and save thousands over the life of the loan.

    See today's rates

    $3,427/mo

    Est. payment

    Explore your selling options

    Work with a Zillow partner agent

    Leverage their expertise and Zillow's premium Showcase listings to get your home seen by more buyers.

    Get started

    List with your own agent

    Get your home in front of millions of buyers by listing it on Zillow.

    Learn how to do it

    Sell it yourself

    Take full control of how buyers see your home on Zillow by listing For Sale by Owner (FSBO).

    List your home

    What's special

    Screened poolHeated poolSpacious workshopSpacious ensuite bathroomGranite countertopsTwo separate loft areasPaver patio
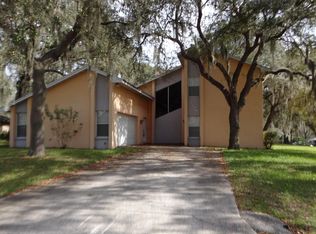
    Seller is motivated and open to reasonable offers, including potential seller concessions depending on terms. This well-built, custom-designed two-story home offers a warm mountain-lodge feel with a solid concrete block exterior and sits on an oversized, shaded corner lot in Lakeland’s highly desirable Country Oaks neighborhood. A half-circle driveway framed by beautiful, mature oak trees creates a peaceful, welcoming first impression. Inside, the home is rich with character and craftsmanship. Alaskan cedar plank walls bring natural warmth and durability while helping deter termites, giving the interior a cozy lodge-like atmosphere. The great room features soaring 16-foot ceilings, slate tile flooring, and an open, inviting space that feels both grand and comfortable. Rich engineered hardwood floors flow throughout the rest of the home. The first-floor primary suite is a private retreat with a custom walk-in closet, spacious ensuite bath, and direct access to the pool and spa—perfect for enjoying a morning swim or a quiet evening soak. A second main-level bedroom works beautifully as a home office, guest room, or nursery. You’ll also find a convenient half bath with direct pool access and a laundry room with built-in cabinetry and a utility sink. The spacious kitchen features granite countertops, cabinet pull-outs, and a breakfast nook overlooking the screened pool and paver patio—ideal for morning coffee or casual meals. A formal dining room with a charming bay window completes the main level. Upstairs, a striking wood staircase leads to two separate loft areas, offering flexible space for a media room, study area, library, or cozy reading nook. The generously sized upstairs bedrooms each feature their own bathroom and custom walk-in closet, making them ideal for use as a second primary suite, multigenerational living, or long-term guests. A rare and highly desirable layout. Step outside to your private retreat featuring a heated pool and spa (resurfaced, retiled, and re-screened in 2022), paver patio, deck, and additional outdoor space beyond the enclosure—perfect for entertaining, grilling, or relaxing around a fire pit under the trees. The oversized, deep 3-car garage includes a workshop area and utility sink/counter space. Hurricane-rated garage doors (2022) add peace of mind. Behind two 10-foot-wide privacy gates, a 10x30 aluminum-covered parking area provides ideal space for RV or boat storage. Additional updates include a roof replacement (2012) and two A/C units (2016 & 2020). The HOA is voluntary with an annual option. With its mountain-lodge charm, quality construction, and thoughtful layout, this home offers a rare blend of comfort, craftsmanship, and character. If you’ve been watching this home for a while, now is the time—stop waiting and Come see it in person and explore your options.

    Zillow last checked:

    Listing updated:

    Listing Provided by:

    YiShin Wiggs 863-712-9700,

    KELLER WILLIAMS REALTY SMART 863-577-1234

    Bought with:

    YiShin Wiggs, 3355659

    KELLER WILLIAMS REALTY SMART

    Source: Stellar MLS,MLS#: L4954393MLS LogoOriginating MLS: Lakeland

    Facts & features

    Interior

    Bedrooms & bathrooms
    • Bedrooms: 4
    • Bathrooms: 4
    • Full bathrooms: 3
    • 1/2 bathrooms: 1
    Primary bedroom
    • Features: Ceiling Fan(s), Walk-In Closet(s)
    • Level: First
    • Area: 255 Square Feet
    • Dimensions: 17x15
    Bedroom 2
    • Features: Built-In Shelving, Built-in Closet
    • Level: First
    • Area: 88 Square Feet
    • Dimensions: 11x8
    Bedroom 3
    • Features: Ceiling Fan(s), En Suite Bathroom, Makeup/Vanity Space, Shower No Tub, Single Vanity, Walk-In Closet(s)
    • Level: Second
    • Area: 182 Square Feet
    • Dimensions: 13x14
    Bedroom 4
    • Features: Ceiling Fan(s), Makeup/Vanity Space, Shower No Tub, Walk-In Closet(s)
    • Level: Second
    • Area: 182 Square Feet
    • Dimensions: 13x14
    Primary bathroom
    • Features: Bidet, Dual Sinks, En Suite Bathroom, Exhaust Fan, Garden Bath, Tub with Separate Shower Stall, Walk-In Closet(s)
    • Level: First
    • Area: 42 Square Feet
    • Dimensions: 7x6
    Bathroom 1
    • Features: Sink - Pedestal
    • Level: First
    • Area: 36 Square Feet
    • Dimensions: 6x6
    Bathroom 2
    • Features: En Suite Bathroom, Exhaust Fan, Makeup/Vanity Space, Single Vanity, Window/Skylight in Bath, Walk-In Closet(s)
    • Level: Second
    • Area: 63 Square Feet
    • Dimensions: 7x9
    Bathroom 3
    • Features: Exhaust Fan, Shower No Tub
    • Level: Second
    • Area: 42 Square Feet
    • Dimensions: 7x6
    Dining room
    • Level: First
    • Area: 195 Square Feet
    • Dimensions: 13x15
    Game room
    • Level: Second
    • Area: 286 Square Feet
    • Dimensions: 13x22
    Great room
    • Features: Ceiling Fan(s)
    • Level: First
    • Area: 450 Square Feet
    • Dimensions: 25x18
    Kitchen
    • Features: Breakfast Bar, Ceiling Fan(s), Pantry, Granite Counters, Stone Counters
    • Level: First
    • Area: 108 Square Feet
    • Dimensions: 12x9
    Laundry
    • Features: Built-In Shelving
    • Level: First
    • Area: 48 Square Feet
    • Dimensions: 8x6
    Loft
    • Features: Built-In Shelving
    • Level: Second
    • Area: 286 Square Feet
    • Dimensions: 13x22
    Heating
    • Central, Electric, Heat Pump
    Cooling
    • Central Air
    Appliances
    • Included: Oven, Cooktop, Dishwasher, Disposal, Electric Water Heater, Microwave, Range, Range Hood, Refrigerator
    • Laundry: Inside, Laundry Room
    Features
    • Cathedral Ceiling(s), Ceiling Fan(s), Chair Rail, High Ceilings, Primary Bedroom Main Floor, Solid Surface Counters, Solid Wood Cabinets, Split Bedroom, Stone Counters, Thermostat, Vaulted Ceiling(s), Walk-In Closet(s)
    • Flooring: Ceramic Tile, Engineered Hardwood, Porcelain Tile, Slate
    • Doors: French Doors
    • Windows: Blinds, Rods, Shades, Window Treatments
    • Has fireplace: Yes
    • Fireplace features: Electric, Family Room, Non Wood Burning
    Interior area
    • Total structure area: 4,343
    • Total interior livable area: 3,095 sqft

    Property

    Parking
    • Total spaces: 4
    • Parking features: Boat, Circular Driveway, Driveway, Garage Door Opener, Garage Faces Side, Ground Level, Workshop in Garage
    • Attached garage spaces: 3
    • Carport spaces: 1
    • Covered spaces: 4
    • Has uncovered spaces: Yes
    Features
    • Levels: Two
    • Stories: 2
    • Patio & porch: Covered, Enclosed, Front Porch, Patio, Rear Porch, Screened
    • Exterior features: Garden, Irrigation System, Lighting, Rain Gutters, Sprinkler Metered, Storage
    • Has private pool: Yes
    • Pool features: Gunite, Heated, In Ground, Lighting, Pool Sweep, Screen Enclosure, Tile
    • Has spa: Yes
    • Spa features: Heated, In Ground
    • Fencing: Fenced,Wood
    Lot
    • Size: 0.39 Acres
    • Features: Corner Lot, In County, Oversized Lot
    • Residential vegetation: Mature Landscaping, Oak Trees, Trees/Landscaped
    Details
    • Additional structures: RV/Boat Storage, Shed(s), Workshop
    • Parcel number: 242717161100001240
    • Zoning: SFR
    • Special conditions: None

    Construction

    Type & style
    • Home type: SingleFamily
    • Architectural style: Other
    • Property subtype: Single Family Residence
    Materials
    • Block, Vinyl Siding, Wood Frame
    • Foundation: Slab
    • Roof: Shingle
    Condition
    • Completed
    • New construction: No
    • Year built: 1994

    Utilities & green energy

    • Sewer: Septic Tank
    • Water: None
    • Utilities for property: BB/HS Internet Available, Cable Connected, Electricity Connected, Public, Sewer Connected, Sprinkler Meter, Street Lights, Water Connected

    Community & neighborhood

    Security
    • Security features: Security Lights, Smoke Detector(s)
    Community
    • Community features: Deed Restrictions, Golf Carts OK
    Location
    • Region: Lakeland
    • Subdivision: COUNTRY OAKS LAKELAND

    HOA & financial

    HOA
    • Has HOA: Yes
    • HOA fee: $6 monthly
    • Services included: Maintenance Grounds
    • Association name: Shannon Popa
    Other fees
    • Pet fee: $0 monthly
    Other financial information
    • Total actual rent: 0

    Other

    Other facts
    • Listing terms: Cash,Conventional,FHA,VA Loan
    • Ownership: Fee Simple
    • Road surface type: Paved, Asphalt

    Price history

    DateEventPrice
    3/31/2026Sold$515,000-3.7%$166/sqft
    Source: Stellar MLS #L4954393 Report a problem
    2/28/2026Pending sale$534,900$173/sqft
    Source: Stellar MLS #L4954393 Report a problem
    2/14/2026Price change$534,900-0.9%$173/sqft
    Source: Stellar MLS #L4954393 Report a problem
    1/26/2026Price change$539,990-3.6%$174/sqft
    Source: Stellar MLS #L4954393 Report a problem
    1/15/2026Price change$560,000-6.5%$181/sqft
    Source: Stellar MLS #L4954393 Report a problem
    1/10/2026Price change$599,000+7%$194/sqft
    Source: Stellar MLS #L4954393 Report a problem
    12/4/2025Price change$560,000-2.4%$181/sqft
    Source: Stellar MLS #L4954393 Report a problem
    10/1/2025Listed for sale$574,000$185/sqft
    Source: Stellar MLS #L4954393 Report a problem
    9/20/2025Pending sale$574,000$185/sqft
    Source: Stellar MLS #L4954393 Report a problem
    8/13/2025Price change$574,000-4.2%$185/sqft
    Source: Stellar MLS #L4954393 Report a problem
    7/12/2025Listed for sale$599,000+6%$194/sqft
    Source: Stellar MLS #L4954393 Report a problem
    12/16/2022Sold$565,000-5.7%$183/sqft
    Source: Public Record Report a problem
    11/16/2022Pending sale$599,000$194/sqft
    Source: Stellar MLS #L4931889 Report a problem
    11/3/2022Listed for sale$599,000-4.2%$194/sqft
    Source: Stellar MLS #L4931889 Report a problem
    9/30/2022Listing removed--
    Source: Stellar MLS #L4931889 Report a problem
    9/7/2022Listed for sale$625,000$202/sqft
    Source: Stellar MLS #L4931889 Report a problem

    Public tax history

    YearProperty taxesTax assessment
    2025$5,159 -1.8%$399,044 -1.7%
    2024$5,256 -2.6%$406,085 -1.3%
    2023$5,397 +174.1%$411,409 +119%
    2022$1,969 -0.5%$187,867 +3%
    2021$1,980 +0.9%$182,395 +1.4%
    2020$1,963 0%$179,877 +2.3%
    2019$1,964 -18.5%$175,833 +1.9%
    2018$2,408 +1.7%$172,554 +2.1%
    2017$2,367 +26.1%$169,005 +2.1%
    2016$1,878 -1.8%$165,529 +0.7%
    2015$1,912 -11.9%$164,378 +0.8%
    2014$2,169 +15.6%$163,073 +2.8%
    2013$1,876 +3.2%$158,693 +1.7%
    2012$1,819 -0.1%$156,040 +0.9%
    2011$1,821 -26.3%$154,672 -20.8%
    2010$2,471 -2.2%$195,176 +2.7%
    2009$2,526 +7%$190,045 +0.1%
    2008$2,361 $189,855
    2007-- --
    2006$2,697 --
    2005-- --
    2004$2,379 -0.6%--
    2003$2,393 +3.2%$170,337 +4.9%
    2002$2,319 +1.9%$162,446 +1.6%
    2001$2,276 $159,888

    Find assessor info on the county website

    Neighborhood: 33809

    Nearby schools

    GreatSchools rating
    Schools provided by the listing agent
    • Elementary: Wendell Watson Elem
    • Middle: Lake Gibson Middle/Junio
    • High: Lake Gibson High

    Source: Stellar MLS. This data may not be complete. We recommend contacting the local school district to confirm school assignments for this home.

    Get a cash offer in 3 minutes
    Find out how much your home could sell for in as little as 3 minutes with a no-obligation cash offer.
    Estimated market value
    $509,600
    Get a cash offer in 3 minutes
    Find out how much your home could sell for in as little as 3 minutes with a no-obligation cash offer.
    Estimated market value
    $509,600