Skip main navigation
Closed
  • $549,900

    1230 Old Athens Hwy, Monroe, GA 30656

    4beds
    3,037sqft
    Single Family Residence, Residential
    Built in 2022
    2.74 Acres Lot
    $556,400 Zestimate®
    $181/sqft
    $3,408 Estimated rent

    Home value

    $556,400

    $462,000 - $668,000

    $3,408/mo

    Zestimate® history
    Loading
    Loading...

    Owner options

    List your home for rent

    $3,408/mo

    Rent Zestimate®

    Find your next renter with Zillow Rental Manager. Plus, with online applications, you can quickly screen prospective tenants – for free.

    Learn more

    $3,408/mo

    Rent Zestimate®

    Refinance and save

    $3,320/mo

    Est. payment

    Refinancing to a lower rate could help reduce your monthly payments and save thousands over the life of the loan.

    See today's rates

    $3,320/mo

    Est. payment

    Explore your selling options

    Work with a Zillow partner agent

    Leverage their expertise and Zillow's premium Showcase listings to get your home seen by more buyers.

    Get started

    List with your own agent

    Get your home in front of millions of buyers by listing it on Zillow.

    Learn how to do it

    Sell it yourself

    Take full control of how buyers see your home on Zillow by listing For Sale by Owner (FSBO).

    List your home

    What's special

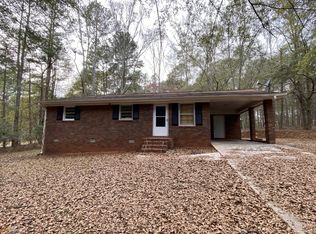
    Tucked away on 2.7 wooded acres yet just minutes from Highway 78, this charming home offers easy access to Monroe, Athens, and Bethlehem while providing the seclusion and space you've been looking for. Downtown Monroe is less than 3 miles away and features locally owned shops, seasonal festivals, outdoor concerts, and excellent dining. A welcoming front porch with a stained wood ceiling opens into a light-filled floor plan with stunning white oak floors throughout the main level. The living room flows seamlessly into the dining area and kitchen, designed for both everyday living and entertaining. The kitchen serves as the heart of the home with quartz countertops, custom cabinetry, floating shelves, stainless steel appliances, and a large island. Also on the main level are a half bath and a spacious mudroom/laundry room with built-in cabinetry and access to the oversized two-car garage. The owner's suite is complete with a walk-in closet with built-ins and an en-suite bath featuring double vanities and a tiled shower. Upstairs, you'll find a generous loft area or flex space, along with two oversized bedrooms, each with its own private bathroom with tiled floors and tiled tub/shower combo. The full finished basement expands the home with a kitchenette, a large living/flex area with a generous sized storage closet, a bedroom, and a full bath with a tiled shower. Step outside and enjoy the peace and privacy of your wooded surroundings from the covered deck or extended patio. With its thoughtful design, high-end finishes, and an unbeatable location close to shopping, dining, and entertainment, this home offers the best of both worlds, peaceful living with quick access to everything.

    Zillow last checked:

    Listing updated:

    Listing Provided by:

    Ansley Willett,

    Southern Classic Realtors 678-635-8877

    Bought with:

    LauraLee Collum, 205665

    Agents Realty, LLC

    Source: FMLS GA,MLS#: 7642925MLS Logo

    Facts & features

    Interior

    Bedrooms & bathrooms
    • Bedrooms: 4
    • Bathrooms: 5
    • Full bathrooms: 4
    • 1/2 bathrooms: 1
    • Main level bathrooms: 1
    • Main level bedrooms: 1
    Primary bedroom
    • Features: In-Law Floorplan, Master on Main
    • Level: In-Law Floorplan, Master on Main
    Bedroom
    • Features: In-Law Floorplan, Master on Main
    Primary bathroom
    • Features: Double Vanity, Shower Only
    Dining room
    • Features: Open Concept
    Kitchen
    • Features: Breakfast Bar, Cabinets White, Kitchen Island, Second Kitchen, Stone Counters, View to Family Room
    Heating
    • Central, Electric
    Cooling
    • Central Air, Electric
    Appliances
    • Included: Dishwasher, Electric Range, Electric Water Heater, Microwave, Range Hood, Refrigerator
    • Laundry: Laundry Room, Main Level, Mud Room
    Features
    • Double Vanity, Recessed Lighting, Walk-In Closet(s)
    • Flooring: Carpet, Ceramic Tile, Hardwood, Vinyl
    • Windows: Double Pane Windows
    • Basement: Daylight,Exterior Entry,Finished,Finished Bath,Full,Interior Entry
    • Number of fireplaces: 1
    • Fireplace features: Family Room
    • Common walls with other units/homes: No Common Walls
    Interior area
    • Total structure area: 3,037
    • Total interior livable area: 3,037 sqft
    • Finished area above ground: 1,994
    • Finished area below ground: 1,043

    Property

    Parking
    • Total spaces: 2
    • Parking features: Attached, Garage, Garage Faces Side
    • Attached garage spaces: 2
    Accessibility
    • Accessibility features: Accessible Bedroom, Accessible Entrance, Accessible Full Bath
    Features
    • Levels: Two
    • Stories: 2
    • Patio & porch: Deck, Front Porch, Patio
    • Exterior features: Permeable Paving, Private Yard, No Dock
    • Pool features: None
    • Spa features: None
    • Fencing: None
    • Has view: Yes
    • View description: Trees/Woods
    • Waterfront features: None
    • Body of water: None
    Lot
    • Size: 2.74 Acres
    • Dimensions: 60x520x180x77x363x369x149
    • Features: Level, Private, Wooded
    Details
    • Additional structures: Shed(s)
    • Parcel number: C125000000009000
    • Other equipment: None
    • Horse amenities: None

    Construction

    Type & style
    • Home type: SingleFamily
    • Architectural style: Farmhouse,Traditional
    • Property subtype: Single Family Residence, Residential
    Materials
    • HardiPlank Type
    • Foundation: See Remarks
    • Roof: Metal
    Condition
    • Resale
    • New construction: No
    • Year built: 2022

    Utilities & green energy

    • Electric: 220 Volts
    • Sewer: Septic Tank
    • Water: Public
    • Utilities for property: Cable Available, Electricity Available, Water Available
    Green energy
    • Energy efficient items: None
    • Energy generation: None

    Community & neighborhood

    Security
    • Security features: None
    Community
    • Community features: None
    Location
    • Region: Monroe
    • Subdivision: None

    HOA & financial

    HOA
    • Has HOA: No

    Other

    Other facts
    • Ownership: Fee Simple
    • Road surface type: Paved

    Price history

    DateEventPrice
    2/13/2026Sold$549,900$181/sqft
    Source: FMLS GA #7642925 Report a problem
    1/23/2026Pending sale$549,900$181/sqft
    Source: GAMLS #10596562 Report a problem
    1/2/2026Price change$549,900-0.9%$181/sqft
    Source: GAMLS #10596562 Report a problem
    12/3/2025Price change$554,900-0.9%$183/sqft
    Source: GAMLS #10596562 Report a problem
    11/3/2025Price change$559,900-0.9%$184/sqft
    Source: GAMLS #10596562 Report a problem
    10/1/2025Price change$565,000-0.9%$186/sqft
    Source: GAMLS #10596562 Report a problem
    9/3/2025Listed for sale$570,000+14.2%$188/sqft
    Source: GAMLS #10596562 Report a problem
    6/25/2024Sold$499,000$164/sqft
    Source: Public Record Report a problem
    6/6/2024Pending sale$499,000$164/sqft
    Source: GAMLS #10309259 Report a problem
    5/30/2024Listed for sale$499,000+1367.6%$164/sqft
    Source: Hive MLS #1017432 Report a problem
    7/10/2020Sold$34,000$11/sqft
    Source: Public Record Report a problem

    Public tax history

    YearProperty taxesTax assessment
    2024$4,983 +2.7%$178,600 +9.8%
    2023$4,852 +60%$162,680 +69.7%
    2022$3,032 +584.2%$95,880 +517.8%
    2021$443 +0.7%$15,520 +16.9%
    2020$440 +7.8%$13,280 +7.8%
    2019$408 +5.1%$12,320 +5.5%
    2018$389 -0.5%$11,680
    2017$391 +31.9%$11,680 +33.9%
    2016$296 -1.6%$8,720
    2015$301 $8,720 +10.1%
    2014$301 $7,920
    2013-- --
    2012-- --
    2011-- --
    2010-- --
    2009-- --
    2008-- --
    2007-- --
    2006-- $42,914 +49%
    2005-- $28,794
    2004-- $28,794 +37.7%
    2003-- $20,918
    2002-- $20,918 +25%
    2001-- $16,728

    Find assessor info on the county website

    Neighborhood: 30656

    Nearby schools

    GreatSchools rating
    Schools provided by the listing agent
    • Elementary: Monroe
    • Middle: Carver
    • High: Monroe Area

    Source: FMLS GA. This data may not be complete. We recommend contacting the local school district to confirm school assignments for this home.

    Get a cash offer in 3 minutes
    Find out how much your home could sell for in as little as 3 minutes with a no-obligation cash offer.
    Estimated market value
    $556,400
    Get a cash offer in 3 minutes
    Find out how much your home could sell for in as little as 3 minutes with a no-obligation cash offer.
    Estimated market value
    $556,400