Skip main navigation
Off market
  • Tax assessed value
    $3,500

    1230 Painted Bunting Ave, Oakland, FL 34787

    4beds
    3,059sqft
    Single Family Residence
    Built in 2019
    5,993 Square Feet Lot
    $-- Zestimate®
    $1/sqft
    $4,219 Estimated rent

    Home value

    Not available

    Estimated sales range

    Not available

    $4,219/mo

    Zestimate® history
    Loading
    Loading...

    Owner options

    List your home for rent

    $4,219/mo

    Rent Zestimate®

    Find your next renter with Zillow Rental Manager. Plus, with online applications, you can quickly screen prospective tenants – for free.

    Learn more

    $4,219/mo

    Rent Zestimate®

    Refinance and save

    $215/mo

    Est. payment

    Refinancing to a lower rate could help reduce your monthly payments and save thousands over the life of the loan.

    See today's rates

    $215/mo

    Est. payment

    Explore your selling options

    Work with a Zillow partner agent

    Leverage their expertise and Zillow's premium Showcase listings to get your home seen by more buyers.

    Get started

    List with your own agent

    Get your home in front of millions of buyers by listing it on Zillow.

    Learn how to do it

    Sell it yourself

    Take full control of how buyers see your home on Zillow by listing For Sale by Owner (FSBO).

    List your home

    What's special

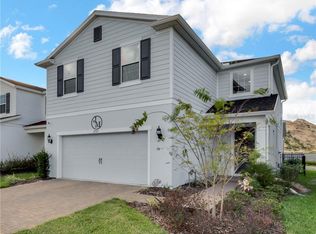
    GREAT OPPORTUNITY to own a nearly new home in the historic town of OAKLAND! **** This Spacious family home is located just minutes (actually 3.3 miles) from Downtown Winter Garden & The Plant Street Market! **** With Front Porch Pond Views and directly across the street from the West Orange Trail & Oakland Nature Preserve, makes this home in a PRIME LOCATION! **** Entering inside to a 2 Story traditional home with plenty of room to spread out is the Main Floor featuring the Master Bedroom, Eat-in Kitchen, with Walk In Pantry, Gathering room, and Foyer w/Laundry Room, and ****TWO OFFICES on the Main Floor! ( one is a pocket office off the kitchen) **** Continuing upstairs to the Loft and large walk in Storage Closet has an additional 3 more Bedrooms and 2 more Full Baths. ( One Bedroom has an Ensuite Bathroom) **** Other Features of this home include a Screened In Enclosure to the Extended Lanai w/ Sliding Glass Pocket Doors, Fenced In Back Yard, Gutters, Ceiling Fans, and an EXTENDED GARAGE! The Community amenities include an onsite pool with Cabana and Tot Lot! ***The HOA includes Lawn Care! Longleaf At Oakland is located off Oakland Ave and West Colonial Drive w/close proximity to the Florida Turnpike and the 429. Call to schedule your showing today!

    This property is not currently displayed as for sale or rent on Zillow. This may be different from what's on other websites or public sources.

    Originating MLS: Orlando Regional

    Facts & features

    Interior

    Bedrooms & bathrooms
    • Bedrooms: 4
    • Bathrooms: 4
    • Full bathrooms: 3
    • 1/2 bathrooms: 1
    Heating
    • Forced air, Electric
    Cooling
    • Central
    Appliances
    • Included: Dishwasher, Dryer, Garbage disposal, Microwave, Range / Oven, Refrigerator, Washer
    • Laundry: Laundry Room
    Features
    • Ceiling Fans(s), Master Bedroom Downstairs, Open Floorplan, Stone Counters, Walk-In Closet(s), Kitchen/Family Room Combo, Living Room/Dining Room Combo, Window Treatments, In Wall Pest System
    • Flooring: Tile, Carpet
    • Windows: Blinds, Drapes
    Interior area
    • Structure area source: Public Records
    • Total interior livable area: 3,059 sqft

    Property

    Parking
    • Total spaces: 2
    • Parking features: Garage - Attached
    Features
    • Levels: Two
    • Has view: Yes
    • View description: Water
    • Has water view: Yes
    • Water view: Water
    Lot
    • Size: 5,993 Square Feet
    • Residential vegetation: Trees/Landscaped
    Details
    • Parcel number: 202227510000840
    • Zoning: PUD

    Construction

    Type & style
    • Home type: SingleFamily
    • Architectural style: Traditional
    • Property subtype: Single Family Residence
    Condition
    • Year built: 2019

    Utilities & green energy

    • Sewer: Public Sewer
    • Water: Public
    • Utilities for property: Electricity Connected, Sewer Connected, Public, Street Lights, Underground Utilities, Cable Connected, Fire Hydrant, Sprinkler Meter, Water Connected

    Community & HOA

    Community
    • Security: Smoke Detector(s)
    • Subdivision: LONGLEAF AT OAKLAND
    HOA
    • Has HOA: Yes
    • Amenities included: Playground, Pool, Fence Restrictions, Trails
    • Services included: Community Pool, Maintenance Grounds, Maintenance Exterior
    • HOA fee: $194 monthly
    Location
    • Region: Oakland

    Financial & listing details

    • Price per square foot: $1/sqft
    • Tax assessed value: $3,500
    • Annual tax amount: $67
    • Listing terms: Cash, Conventional, FHA, VA Loan
    • Ownership: Fee Simple

    Price history

    DateEventPrice
    3/26/2021Sold$425,000-3.2%$139/sqft
    Source: Stellar MLS #O5914579 Report a problem
    2/21/2021Pending sale$439,000$144/sqft
    Source: FOLIO REALTY LLC #O5914579 Report a problem
    2/21/2021Listed for sale$439,000$144/sqft
    Source: FOLIO REALTY LLC #O5914579 Report a problem
    2/21/2021Pending sale$439,000$144/sqft
    Source: Stellar MLS #O5914579 Report a problem
    2/14/2021Price change$439,000-1.3%$144/sqft
    Source: Stellar MLS #O5914579 Report a problem
    2/8/2021Price change$445,000-0.9%$145/sqft
    Source: Stellar MLS #O5914579 Report a problem
    1/29/2021Price change$449,000-1.3%$147/sqft
    Source: Stellar MLS #O5914579 Report a problem
    1/5/2021Listed for sale$455,000$149/sqft
    Source: FOLIO REALTY LLC #O5914579 Report a problem

    Public tax history

    YearProperty taxesTax assessment
    2018$67 $3,500
    Find assessor info on the county website

    Neighborhood: 34787

    Nearby schools

    GreatSchools rating
    Schools provided by the listing agent
    • Elementary: Tildenville Elem
    • Middle: Lakeview Middle
    • High: West Orange High

    Source: The MLS. This data may not be complete. We recommend contacting the local school district to confirm school assignments for this home.