Welcome to this absolutely adorable 3 bedroom, 2 bathroom haven, perfectly situated on an oversized lot with not one, but two delightful backyards. From the moment you arrive, the home’s exceptional curb appeal captivates with its charming exterior, highlighted by custom board and batten paneling on the entry that sets the tone for the stylish updates within. Step through the front door and be greeted by a bright, inviting interior featuring modern updated lighting that enhances every room’s ambiance. The oversized primary suite is a true retreat, offering generous space, two closets, and a luxurious ensuite bathroom with an expansive walk-in shower designed for ultimate comfort. On the opposite side of the home, two well-appointed secondary bedrooms provide privacy and share a beautifully updated bathroom, complete with a deep jacuzzi tub perfect for unwinding after a long day. At the heart of the home lies a large, open concept kitchen that’s sure to impress any home chef. Thoughtfully updated with custom cabinetry, abundant pull-out drawers for effortless storage, and a sleek breakfast bar, it seamlessly flows into a generous eat-in dining area that is perfect for casual meals or lively gatherings. The layout is both functional and fabulous, making this space the hub of daily living.
Outside, the oversized lot offers endless possibilities, whether you envision gardening, playtime, or simply soaking in the tranquility of your dual backyards. With its blend of modern updates, charming details, and versatile living spaces, this move-in-ready gem is ready to become your dream home. Don’t miss your chance to own this super cute, impeccably updated treasure!
Sold
Price Unknown
1230 Paldao Dr, Mesquite, TX 75149
3beds
1,367sqft
Single Family Residence
Built in 1985
9,539 Square Feet Lot
$280,400 Zestimate®
$--/sqft
$2,123 Estimated rent
Home value
$280,400
$252,000 - $311,000
$2,123/mo
Zestimate® history
Owner options
List your home for rent
$2,123/mo
Rent Zestimate®
Find your next renter with Zillow Rental Manager. Plus, with online applications, you can quickly screen prospective tenants – for free.
$2,123/mo
Rent Zestimate®
Refinance and save
Refinancing to a lower rate could help reduce your monthly payments and save thousands over the life of the loan.
Explore your selling options
Work with a Zillow partner agent
Leverage their expertise and Zillow's premium Showcase listings to get your home seen by more buyers.
Get startedList with your own agent
Get your home in front of millions of buyers by listing it on Zillow.
Learn how to do itSell it yourself
Take full control of how buyers see your home on Zillow by listing For Sale by Owner (FSBO).
List your homeWhat's special
Beautifully updated bathroomTwo delightful backyardsGenerous spaceGenerous eat-in dining areaExceptional curb appealExpansive walk-in showerDeep jacuzzi tub
Zillow last checked:
Listing updated:
Listed by:
Kristine Pharr 0597200 469-682-5076,
Coldwell Banker Apex, REALTORS 972-562-5400
Bought with:
Jennifer Garcia
Crew Real Estate LLC
Source: NTREIS,MLS#: 20883279
Facts & features
Interior
Bedrooms & bathrooms
- Bedrooms: 3
- Bathrooms: 2
- Full bathrooms: 2
Primary bedroom
- Features: Ceiling Fan(s), Dual Sinks
- Level: First
- Dimensions: 14 x 14
Bedroom
- Level: First
- Dimensions: 10 x 12
Bedroom
- Level: First
- Dimensions: 10 x 11
Breakfast room nook
- Features: Eat-in Kitchen
- Level: First
- Dimensions: 12 x 12
Kitchen
- Features: Breakfast Bar, Built-in Features, Eat-in Kitchen
- Level: First
- Dimensions: 11 x 6
Living room
- Features: Ceiling Fan(s), Fireplace
- Level: First
- Dimensions: 16 x 16
Heating
- Central, Electric, Fireplace(s)
Cooling
- Central Air, Ceiling Fan(s), Electric
Appliances
- Included: Dishwasher, Electric Cooktop, Electric Oven, Disposal, Washer
- Laundry: Washer Hookup, Electric Dryer Hookup, Laundry in Utility Room
Features
- Eat-in Kitchen, High Speed Internet, Cable TV
- Flooring: Carpet, Vinyl
- Windows: Window Coverings
- Has basement: No
- Number of fireplaces: 1
- Fireplace features: Electric, Wood Burning
Interior area
- Total interior livable area: 1,367 sqft
Property
Parking
- Total spaces: 2
- Parking features: Covered, Door-Single, Driveway, Garage, Garage Door Opener, Garage Faces Rear
- Attached garage spaces: 2
- Has uncovered spaces: Yes
Features
- Levels: One
- Stories: 1
- Pool features: None
- Fencing: Chain Link
Lot
- Size: 9,539 Square Feet
- Features: Back Yard, Cul-De-Sac, Interior Lot, Lawn
Details
- Parcel number: 380601500B0130000
Construction
Type & style
- Home type: SingleFamily
- Architectural style: Traditional,Detached
- Property subtype: Single Family Residence
Materials
- Brick
- Foundation: Slab
- Roof: Composition
Condition
- Year built: 1985
Utilities & green energy
- Sewer: Public Sewer
- Water: Public
- Utilities for property: Sewer Available, Water Available, Cable Available
Community & HOA
Community
- Features: Curbs, Sidewalks
- Subdivision: East Glen Ph I & A Rep
HOA
- Has HOA: No
Location
- Region: Mesquite
Financial & listing details
- Tax assessed value: $246,880
- Annual tax amount: $5,728
- Date on market: 3/27/2025
- Cumulative days on market: 6 days
- Listing terms: Assumable,Cash,Conventional,FHA,VA Loan
- Exclusions: Refrigerator, washer & dryer, TV's & mounts
Price history
| Date | Event | Price |
|---|---|---|
| 5/2/2025 | Sold | -- |
Source: NTREIS #20883279 Report a problem | ||
| 4/4/2025 | Pending sale | $279,900$205/sqft |
Source:  Coldwell Banker Apex, Realtors #20883279 Report a problem Coldwell Banker Apex, Realtors #20883279 Report a problem | ||
| 4/4/2025 | Contingent | $279,900$205/sqft |
Source: NTREIS #20883279 Report a problem | ||
| 3/27/2025 | Listed for sale | $279,900+367.3%$205/sqft |
Source: NTREIS #20883279 Report a problem | ||
| 6/19/2012 | Sold | -- |
Source: Agent Provided Report a problem | ||
| 4/28/2012 | Price change | $59,900-7.8%$44/sqft |
Source: By God's Grace Realty, Inc. #11658537 Report a problem | ||
| 1/8/2012 | Price change | $65,000-1.1%$48/sqft |
Source: By God's Grace Realty, Inc. #11658537 Report a problem | ||
| 9/17/2011 | Listed for sale | $65,700$48/sqft |
Source: By God's Grace Realty, Inc. #11658537 Report a problem | ||
Public tax history
| Year | Property taxes | Tax assessment |
|---|---|---|
| 2025 | $5,791 +1.1% | $246,880 |
| 2024 | $5,728 +340.9% | $246,880 +3.6% |
| 2023 | $1,299 -5.9% | $238,230 |
| 2022 | $1,381 +29.5% | $238,230 +37.7% |
| 2021 | $1,067 +7% | $173,040 +11% |
| 2020 | $997 -1% | $155,860 |
| 2019 | $1,008 +33.9% | $155,860 +35.9% |
| 2018 | $753 -73.7% | $114,670 +12.3% |
| 2017 | $2,863 +14.8% | $102,120 +14.8% |
| 2016 | $2,493 +24.7% | $88,980 +20.8% |
| 2015 | $1,999 | $73,650 |
| 2014 | $1,999 | $73,650 |
| 2013 | -- | -- |
| 2012 | -- | -- |
| 2011 | -- | -- |
| 2010 | -- | -- |
| 2009 | -- | -- |
| 2008 | -- | -- |
| 2007 | -- | -- |
| 2005 | -- | -- |
| 2004 | -- | -- |
| 2003 | -- | -- |
| 2002 | -- | -- |
| 2001 | -- | -- |
Find assessor info on the county website
Neighborhood: East Glen
Nearby homes
- $258,0003 bd2 ba1.7k sqft1226 Paldao Dr, Mesquite, TX 75149Off Market
- $281,6003 bd2 ba1.7k sqft1321 Cypress Dr, Mesquite, TX 75149Off Market
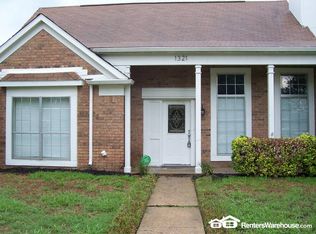
- $270,6003 bd2 ba1.7k sqft1317 Newsom Rd, Mesquite, TX 75149Off Market
- $249,1003 bd2 ba1.3k sqft1222 Paldao Dr, Mesquite, TX 75149Off Market
- $260,0003 bd2 ba1.3k sqft1317 Cypress Dr, Mesquite, TX 75149Off Market
- $236,5003 bd2 ba1.4k sqft1309 Newsome Rd, Mesquite, TX 75149Off Market
- $--3 bd2 ba1.7k sqft533 Horse Shoe Bnd, Mesquite, TX 75149Sold
- $1,9453 bd2 ba1.2k sqft529 Horse Shoe Bnd, Mesquite, TX 75149For Rent
Nearby schools
GreatSchools rating
- 6/10Rutherford Elementary SchoolGrades: PK-5Distance: 0.6 mi
- 5/10Agnew Middle SchoolGrades: 6-8Distance: 0.8 mi
- 3/10Mesquite High SchoolGrades: 9-12Distance: 0.7 mi
Schools provided by the listing agent
- Elementary: Black
- Middle: Agnew
- High: Mesquite
- District: Mesquite ISD
Source: NTREIS. This data may not be complete. We recommend contacting the local school district to confirm school assignments for this home.
Get a cash offer in 3 minutes
Find out how much your home could sell for in as little as 3 minutes with a no-obligation cash offer.
Estimated market value
$280,400
Get a cash offer in 3 minutes
Find out how much your home could sell for in as little as 3 minutes with a no-obligation cash offer.
Estimated market value
$280,400
- Texas
- Dallas County
- Mesquite
- 75149
- East Glen
- 1230 Paldao Dr
Nearby cities
Nearby neighborhoods
Nearby zip codes
Other Mesquite Topics
