A rare gem awaits in the heart of West Chester with this meticulously maintained 3-bedroom, 1.5-bathroom home. Nestled on a private 1.1-acre lot, this property exudes American Classic charm and offers a blend of modern comforts and historic character. As you enter, you're greeted by a cozy first-floor master bedroom with direct access to the master bathroom, boasting plenty of natural light from large windows and hardwood floors throughout. The spacious living room features gleaming hardwood floors and a wood-burning brick fireplace flanked by glass doors leading to a heated sunroom. With three walls of windows and a ceiling fan, the sunroom is the perfect spot to relax and enjoy the scenic backyard views. The galley-style kitchen offers gas range cooking and ample cabinet storage, with counter seating adding convenience and functionality. The home's history adds to its allure, believed to be a Sears Craftsman home built in 1942, evident in details like the charming "eyebrow" above the front door. Both bedrooms upstairs boast lighted ceiling fans, custom-built drawers, walk-in cedar closets, and mini-split heat and air-conditioning systems for personalized comfort. The larger bedroom also features crawl space storage for added convenience. Additional highlights include a mudroom with storage cabinets and exterior access to the covered porch and backyard, perfect for outdoor gatherings. The basement provides ample space for a workshop and storage. Step outside to discover the backyard oasis featuring a fenced-in pool surrounded by lush landscaping. This expansive yard offers plenty of space for outdoor recreation and relaxation. This property offers a private retreat in a prime location, combining the best of both worlds. It is conveniently located miles away from the gym, post office, and other amenities and within walking distance of the high school. Don't miss out on this unique opportunity!
Sold for $610,000
$610,000
1230 Paoli Pike, West Chester, PA 19380
3beds
1,476sqft
Single Family Residence
Built in 1942
1.1 Acres Lot
$672,600 Zestimate®
$413/sqft
$3,038 Estimated rent
Home value
$672,600
$639,000 - $706,000
$3,038/mo
Zestimate® history
Owner options
List your home for rent
$3,038/mo
Rent Zestimate®
Find your next renter with Zillow Rental Manager. Plus, with online applications, you can quickly screen prospective tenants – for free.
$3,038/mo
Rent Zestimate®
Refinance and save
$3,179/mo
Est. payment
Refinancing to a lower rate could help reduce your monthly payments and save thousands over the life of the loan.
$3,179/mo
Est. payment
Explore your selling options
Work with a Zillow partner agent
Leverage their expertise and Zillow's premium Showcase listings to get your home seen by more buyers.
Get startedList with your own agent
Get your home in front of millions of buyers by listing it on Zillow.
Learn how to do itSell it yourself
Take full control of how buyers see your home on Zillow by listing For Sale by Owner (FSBO).
List your homeWhat's special
American classic charmHistoric characterScenic backyard viewsBackyard oasisCustom - built drawersExpansive yardPost office
Zillow last checked:
Listing updated:
Listed by:
Lew Esposito 610-470-1475,
RE/MAX Preferred - Newtown Square,
Co-Listing Agent: Shawn Krautzel 484-723-3343,
RE/MAX Preferred - Newtown Square
Bought with:
Tom Toole III, RS228901
RE/MAX Main Line-West Chester
Zander Meisner, RS365752
RE/MAX Main Line-West Chester
Source: Bright MLS,MLS#: PACT2065508
Facts & features
Interior
Bedrooms & bathrooms
- Bedrooms: 3
- Bathrooms: 2
- Full bathrooms: 1
- 1/2 bathrooms: 1
- Main level bathrooms: 1
- Main level bedrooms: 1
Basement
- Area: 0
Heating
- Forced Air, Natural Gas
Cooling
- Central Air, Electric
Appliances
- Included: Gas Water Heater
Features
- Basement: Full,Unfinished
- Number of fireplaces: 1
- Fireplace features: Wood Burning
Interior area
- Total structure area: 1,476
- Total interior livable area: 1,476 sqft
- Finished area above ground: 1,476
- Finished area below ground: 0
Property
Parking
- Total spaces: 10
- Parking features: Covered, Storage, Driveway, Detached
- Garage spaces: 2
- Uncovered spaces: 8
Accessibility
- Accessibility features: None
Features
- Levels: Two
- Stories: 2
- Has private pool: Yes
- Pool features: Fenced, Private
Lot
- Size: 1.1 Acres
Details
- Additional structures: Above Grade, Below Grade
- Parcel number: 5203 0178
- Zoning: R-10
- Special conditions: Standard
Construction
Type & style
- Home type: SingleFamily
- Architectural style: Cape Cod
- Property subtype: Single Family Residence
Materials
- Vinyl Siding, Aluminum Siding
- Foundation: Block
Condition
- New construction: No
- Year built: 1942
Utilities & green energy
- Sewer: Public Sewer
- Water: Well
Community & HOA
Community
- Subdivision: None Available
HOA
- Has HOA: No
Location
- Region: West Chester
- Municipality: WEST GOSHEN TWP
Financial & listing details
- Price per square foot: $413/sqft
- Tax assessed value: $164,540
- Annual tax amount: $4,770
- Date on market: 5/11/2024
- Listing agreement: Exclusive Right To Sell
- Inclusions: Washer, Dryer, Refrigerator, Safe Underneath The Stairs
- Exclusions: Seller's Personal Property
- Ownership: Fee Simple
Price history
| Date | Event | Price |
|---|---|---|
| 7/17/2024 | Sold | $610,000+2.5%$413/sqft |
Source:  Bright MLS #PACT2065508 Report a problem Bright MLS #PACT2065508 Report a problem | ||
| 5/14/2024 | Pending sale | $595,000$403/sqft |
Source: Bright MLS #PACT2065508 Report a problem | ||
| 5/11/2024 | Listed for sale | $595,000$403/sqft |
Source: Bright MLS #PACT2065508 Report a problem | ||
| 8/28/2023 | Listing removed | $595,000$403/sqft |
Source: Bright MLS #PACT2045266 Report a problem | ||
| 5/30/2023 | Listed for sale | $595,000-8.5%$403/sqft |
Source: Bright MLS #PACT2045266 Report a problem | ||
| 5/23/2023 | Listing removed | $650,000$440/sqft |
Source: Bright MLS #PACT2045266 Report a problem | ||
| 5/19/2023 | Listed for sale | $650,000+44.4%$440/sqft |
Source: Bright MLS #PACT2045266 Report a problem | ||
| 6/2/2021 | Sold | $450,000$305/sqft |
Source: Agent Provided Report a problem | ||
Public tax history
Tax history is unavailable.
Neighborhood: 19380
Nearby homes
- $610,0003 bd2 ba1.7k sqft1230 Paoli Park, West Chester, PA 19380Sold
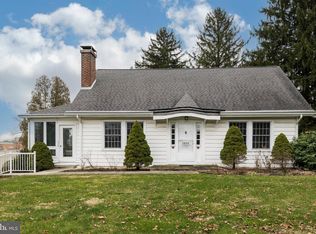
- $449,9002 bd1 ba1.5k sqft1226 Paoli Park, West Chester, PA 19380Off Market
- $629,9003 bd2 ba2.1k sqft1232 Paoli Park, West Chester, PA 19380Off Market

- $450,2003 bd1 ba1.7k sqft553 Richmond Rd, West Chester, PA 19380Off Market
- $434,3003 bd1 ba1.7k sqft555 Richmond Rd, West Chester, PA 19380Off Market
- $506,9003 bd1 ba1.5k sqft551 Richmond Rd, West Chester, PA 19380Off Market
- $446,1003 bd1 ba1.7k sqft549 Richmond Rd, West Chester, PA 19380Off Market
- $406,1003 bd1 ba1.2k sqft557 Richmond Rd, West Chester, PA 19380Off Market
Nearby schools
GreatSchools rating
- 8/10Glen Acres El SchoolGrades: K-5Distance: 0.9 mi
- 6/10J R Fugett Middle SchoolGrades: 6-8Distance: 0.2 mi
- 8/10West Chester East High SchoolGrades: 9-12Distance: 0.2 mi
Schools provided by the listing agent
- High: East High
- District: West Chester Area
Source: Bright MLS. This data may not be complete. We recommend contacting the local school district to confirm school assignments for this home.
Get a cash offer in 3 minutes
Find out how much your home could sell for in as little as 3 minutes with a no-obligation cash offer.
Estimated market value
$672,600
Get a cash offer in 3 minutes
Find out how much your home could sell for in as little as 3 minutes with a no-obligation cash offer.
Estimated market value
$672,600
- Pennsylvania
- Chester County
- West Chester
- 19380
- 1230 Paoli Pike
Nearby cities
Nearby neighborhoods
Nearby zip codes
Other West Chester Topics
