Nestled down a quiet lane in the heart of La Canada Flintridge, this charming home rests quietly, waiting for its next stewards. Owned by the same Family for over 50 years, the property presents a unique opportunity to live near top rated schools, Memorial Park and Town Center. Welcoming you with long covered porch, this classic 1949 ranch home rests behind a peaceful garden and lawn with a driveway leading to a detached garage at the back of the lot. A thoughtful floorplan opens with an entry that leads to the living room with fireplace and large windows that fill the room with soft north light. The space opens to the dining room with the kitchen through a door beyond. An ample size room, the kitchen is comprised with a wrapping counter, a breakfast nook and access to the guest bathroom and mudroom with side door to the driveway. A flex room steps down from the living room and makes a great space for crafts, homework and reading with sun filled windows and door to the backyard. One guest bedroom is located from the entry and provides access to the mudroom and guest bath as well. Down a hall, a second guest bedroom and primary bedroom share a full bath between. The private backyard is set around a refreshing pool with concrete deck, shady lawn and trees around. The simple access from the backyard to the garage leaves opportunity to the imagination. Welcoming the creative spirit, this home provides an opportunity to design your spaces and set your roots in one of LA's most coveted neighborhoods being blocks from La Canada Elementary School.
Sold for $1,725,000
Street View
Listed by: COMPASS • Carey Haynes • Contact: 818-599-8066
Bought with: COMPASS
$1,725,000
1230 Pequena Ln, La Canada Flintridge, CA 91011
3beds
1,529sqft
Single Family Residence
Built in 1949
7,605 Square Feet Lot
$1,724,000 Zestimate®
$1,128/sqft
$6,649 Estimated rent
Home value
$1,724,000
$1.57M - $1.90M
$6,649/mo
Zestimate® history
Owner options
List your home for rent
$6,649/mo
Rent Zestimate®
Find your next renter with Zillow Rental Manager. Plus, with online applications, you can quickly screen prospective tenants – for free.
$6,649/mo
Rent Zestimate®
Refinance and save
$11,079/mo
Est. payment
Refinancing to a lower rate could help reduce your monthly payments and save thousands over the life of the loan.
$11,079/mo
Est. payment
Explore your selling options
Work with a Zillow partner agent
Leverage their expertise and Zillow's premium Showcase listings to get your home seen by more buyers.
Get startedList with your own agent
Get your home in front of millions of buyers by listing it on Zillow.
Learn how to do itSell it yourself
Take full control of how buyers see your home on Zillow by listing For Sale by Owner (FSBO).
List your homeWhat's special
Refreshing poolPrivate backyardQuiet lanePeaceful garden and lawnDetached garageLarge windowsLong covered porch
Zillow last checked:
Listing updated:
Listed by:
Carey Haynes DRE #01144568 818-599-8066,
COMPASS,
Anthony Haynes DRE #02029593 818-790-9900,
COMPASS
Bought with:
Erin Jung, DRE #01887572
COMPASS
Hyun William Park, DRE #01876018
COMPASS
Source: CRMLS,MLS#: P1-24005 Originating MLS: California Regional MLS (Ventura & Pasadena-Foothills AORs)
Originating MLS: California Regional MLS (Ventura & Pasadena-Foothills AORs)Facts & features
Interior
Bedrooms & bathrooms
- Bedrooms: 3
- Bathrooms: 2
- Full bathrooms: 1
- 3/4 bathrooms: 1
Rooms
- Room types: Entry/Foyer, Living Room
Heating
- Has Heating (Unspecified Type)
Cooling
- Has cooling: Yes
Appliances
- Included: Electric Oven
- Laundry: In Garage
Features
- Flooring: Carpet, Tile, Vinyl, Wood
- Has fireplace: Yes
- Fireplace features: Dining Room, Living Room
- Common walls with other units/homes: No Common Walls
Interior area
- Total interior livable area: 1,529 sqft
Property
Parking
- Total spaces: 2
- Parking features: Driveway
- Garage spaces: 2
Features
- Levels: One
- Stories: 1
- Patio & porch: Concrete
- Has private pool: Yes
- Pool features: In Ground
- Spa features: None
- Fencing: Chain Link,Wood
- Has view: Yes
- View description: None
- Park: Memorial Park
Lot
- Size: 7,605 Square Feet
- Features: Back Yard, Front Yard
Details
- Parcel number: 5812011015
- Special conditions: Standard
Construction
Type & style
- Home type: SingleFamily
- Architectural style: Ranch
- Property subtype: Single Family Residence
Materials
- Board & Batten Siding, Stucco
Condition
- Year built: 1949
Utilities & green energy
- Sewer: Public Sewer
- Water: Private
Community & HOA
Community
- Features: Biking, Curbs, Foothills, Park, Suburban
Location
- Region: La Canada Flintridge
Financial & listing details
- Price per square foot: $1,128/sqft
- Tax assessed value: $112,472
- Annual tax amount: $1,832
- Date on market: 9/8/2025
- Cumulative days on market: 15 days
- Listing terms: Cash,Cash to New Loan
Price history
| Date | Event | Price |
|---|---|---|
| 10/16/2025 | Sold | $1,725,000+2.7%$1,128/sqft |
Source:  CRMLS #P1-24005 Report a problem CRMLS #P1-24005 Report a problem | ||
| 9/23/2025 | Pending sale | $1,679,000$1,098/sqft |
Source: CRMLS #P1-24005 Report a problem | ||
| 9/17/2025 | Contingent | $1,679,000$1,098/sqft |
Source: CRMLS #P1-24005 Report a problem | ||
| 9/13/2025 | Listed for sale | $1,679,000$1,098/sqft |
Source: CRMLS #P1-24005 Report a problem | ||
Public tax history
| Year | Property taxes | Tax assessment |
|---|---|---|
| 2025 | $1,832 +12.5% | $112,472 +2% |
| 2024 | $1,629 +8.5% | $110,267 +2% |
| 2023 | $1,502 +3.5% | $108,105 +2% |
| 2022 | $1,452 -7.1% | $105,986 +2% |
| 2021 | $1,562 -29.3% | $103,909 +1% |
| 2020 | $2,210 | $102,844 +2% |
| 2019 | $2,210 +5.9% | $100,828 +2% |
| 2018 | $2,088 | $98,852 +2% |
| 2017 | $2,088 +1.3% | $96,914 +2% |
| 2016 | $2,061 +2.3% | $95,015 +1.5% |
| 2015 | $2,015 +1.6% | $93,589 +2% |
| 2014 | $1,983 | $91,757 +2.5% |
| 2012 | -- | $89,552 +2% |
| 2011 | -- | $87,797 +0.8% |
| 2010 | -- | $87,142 -0.2% |
| 2009 | -- | $87,350 +2% |
| 2008 | -- | $85,638 +2% |
| 2007 | -- | $83,959 +2% |
| 2006 | -- | $82,314 |
| 2005 | -- | $82,314 +4% |
| 2004 | -- | $79,120 +1.9% |
| 2003 | -- | $77,671 +2% |
| 2002 | -- | $76,149 +4% |
| 2000 | -- | $73,194 |
Find assessor info on the county website
Neighborhood: 91011
Nearby homes
- $2,145,0004 bd3 ba2.2k sqft1224 Pequena Ln, La Canada Flintridge, CA 91011Off Market
- $1,827,7003 bd3 ba1.5k sqft1231 Flanders Rd, La Canada Flintridge, CA 91011Off Market
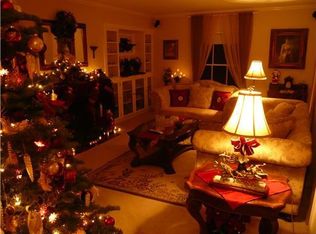
- $2,922,7004 bd3 ba2.8k sqft1234 Pequena Ln, La Canada Flintridge, CA 91011Off Market
- $1,597,0003 bd2 ba1.2k sqft1220 Pequena Ln, La Canada Flintridge, CA 91011Off Market
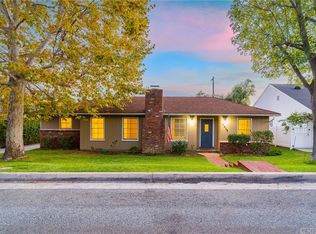
- $2,110,3004 bd2 ba2k sqft1229 1/2 Flanders Rd, La Canada Flintridge, CA 91011Off Market
- $3,763,7004 bd3 ba3.4k sqft4847 La Canada Blvd, La Canada Flintridge, CA 91011Off Market
- $1,966,1004 bd3 ba2.1k sqft1214 Pequena Ln, La Canada Flintridge, CA 91011Off Market
- $2,704,5004 bd3 ba2.4k sqft1227 Flanders Rd, La Canada Flintridge, CA 91011Off Market
Nearby schools
GreatSchools rating
- 10/10La Canada Elementary SchoolGrades: K-6Distance: 0.3 mi
- 9/10La Canada High SchoolGrades: 7-12Distance: 2.1 mi
Schools provided by the listing agent
- Elementary: La Canada
- High: La Canada
Source: CRMLS. This data may not be complete. We recommend contacting the local school district to confirm school assignments for this home.
Get a cash offer in 3 minutes
Find out how much your home could sell for in as little as 3 minutes with a no-obligation cash offer.
Estimated market value
$1,724,000
Get a cash offer in 3 minutes
Find out how much your home could sell for in as little as 3 minutes with a no-obligation cash offer.
Estimated market value
$1,724,000
- California
- Los Angeles County
- La Canada Flintridge
- 91011
- 1230 Pequena Ln
Nearby cities
Nearby zip codes
Other La Canada Flintridge Topics
- Apartments for Rent in 91011
- Houses for Sale in 91011
- Houses for Rent in 91011
- 91011 Real Estate
- La Canada Flintridge Condos
- Houses for Sale in La Canada Flintridge
- Newest Listings in La Canada Flintridge
- La Canada Flintridge Home Values
- La Canada Flintridge Real Estate Agents
- La Canada Flintridge Refinance
- La Canada Flintridge Mortgage Rates
