Welcome to the Boyars Farmhouse! Three generations of the Boyars family farmed this land from 1782 to 1836. One other notable owner was the 'King of the Oyster Trade' in West Chester, none other than an African-American named Fortune Fullerton! Born in 1800 in nearby Downingtown, he came to West Chester and began a series of oyster bars in multiple locations. The current owners have completely restored & expanded the property during their 50 years of ownership. The placement of the house towards the front of the property provides for an abundance of private ground in the rear. The terraced hillside leads down to a gently sloping yard. Just beyond the property is the East Branch of the Chester Creek. The living room incorporates what used to be two separate rooms. There are two decorative fireplaces, exposed beams on the ceiling and a detailed built-in hutch with open shelving, a glass curio cabinet and storage cabinets below. The 1st staircase to the 2nd floor centers the room with storage underneath. The wide plank floors are in exceptional shape, and all the trim was replicated in white Oak. Into the dining room, you will find the 2nd staircase to the rear bedroom, access to the mudroom, kitchen and family room. There are more exposed beams. Step down into the barrel-vaulted kitchen, and the craftsmanship of the maker is evident in the custom inset cabinets. A large central island provides additional storage and a 5-burner gas cooktop. Several pantry cabinets designed to look like free-standing furniture provide an eclectic blend of styles. Soapstone counters were added along with all new appliances (in 2017) including a dishwasher and a French door refrigerator with two freezer drawers. A set of two wall ovens provides ample space to bake large meals! The breakfast area can accommodate a large table and overlooks the rear yard and screened porch. The family room is accessed from the kitchen, with another barrel-vaulted ceiling, designed with reclaimed beams from Lancaster County and a modern stained glass window, replicating the reclaimed one in the kitchen. A built-in hutch occupies the West wall with another coat closet on one side, and access to the porch on the other. Random-width Oak floors were installed to provide a sense of history. Down the side hall, one will find the full bathroom & laundry room. The current owner was a gifted artisan in wood, and the basement was their workshop! One section was their cabinetry and woodshop, while the 2nd section was the wood turning studio. While most of the equipment has since been sold & donated, there is an abundance of storage shelving & cabinetry that remains for the next 'artisan' that can envision their crafts being created in this space! A Bilco door to the side yard allows for large equipment to be brought into the basement. Upstairs, the bedroom layout has been reconfigured over the years. In the original farmhouse at the top of the stairs, there were originally 3 bedrooms. To the left, two tiny bedrooms were first made into one larger bedroom. Once that bedroom space was no longer needed, a series of built-in closets and a sewing desk were added to create a spacious dressing room. One could remove the built-in cabinets to regain this as a 3rd bedroom. The primary bedroom has windows facing East and South, along with two more closets. Through the original stone walls and down several stairs, one accesses the renovated full bathroom and a large walk-in closet. The rear bedroom is accessed from the second staircase, and shares access to the bathroom. Outside you will find the 3-story, 3-car garage! This space provides a 1-car garage on the ground floor with a huge workshop area (and a trap door in the ceiling), a 2-car garage on the middle level (with abundant cabinets) and a walk-up attic for storage. The middle floor is fully conditioned with a mini-split! Finally, there are two more sheds (one for lawn equipment, and one for plants & a potting shed). 2023-07-25
Sold for $694,000
$694,000
1230 Phoenixville Park, West Chester, PA 19380
2beds
2,576sqft
SingleFamily
Built in 1803
0.93 Acres Lot
$806,300 Zestimate®
$269/sqft
$2,550 Estimated rent
Home value
$806,300
$758,000 - $863,000
$2,550/mo
Zestimate® history
Owner options
List your home for rent
$2,550/mo
Rent Zestimate®
Find your next renter with Zillow Rental Manager. Plus, with online applications, you can quickly screen prospective tenants – for free.
$2,550/mo
Rent Zestimate®
Refinance and save
$4,433/mo
Est. payment
Refinancing to a lower rate could help reduce your monthly payments and save thousands over the life of the loan.
$4,433/mo
Est. payment
Explore your selling options
Work with a Zillow partner agent
Leverage their expertise and Zillow's premium Showcase listings to get your home seen by more buyers.
Get startedList with your own agent
Get your home in front of millions of buyers by listing it on Zillow.
Learn how to do itSell it yourself
Take full control of how buyers see your home on Zillow by listing For Sale by Owner (FSBO).
List your homeWhat's special
Facts & features
Interior
Bedrooms & bathrooms
- Bedrooms: 2
- Bathrooms: 2
- Full bathrooms: 2
Heating
- Other, Electric
Cooling
- Central
Features
- Has fireplace: Yes
Interior area
- Total interior livable area: 2,576 sqft
Property
Parking
- Total spaces: 3
- Parking features: Garage - Detached
Features
- Exterior features: Stone
Lot
- Size: 0.93 Acres
Details
- Parcel number: 5203004401A0
Construction
Type & style
- Home type: SingleFamily
Condition
- Year built: 1803
Community & HOA
Location
- Region: West Chester
Financial & listing details
- Price per square foot: $269/sqft
- Tax assessed value: $226,010
- Annual tax amount: $6,904
Price history
| Date | Event | Price |
|---|---|---|
| 9/18/2023 | Sold | $694,000-0.7%$269/sqft |
Source: Public Record Report a problem | ||
| 7/11/2023 | Pending sale | $699,000$271/sqft |
Source: Berkshire Hathaway HomeServices Fox & Roach, REALTORS #PACT2047268 Report a problem | ||
| 7/11/2023 | Listing removed | -- |
Source: Berkshire Hathaway HomeServices Fox & Roach, REALTORS Report a problem | ||
| 7/1/2023 | Pending sale | $699,000$271/sqft |
Source: Berkshire Hathaway HomeServices Fox & Roach, REALTORS #PACT2047268 Report a problem | ||
| 6/15/2023 | Listed for sale | $699,000+5601.9%$271/sqft |
Source: Berkshire Hathaway HomeServices Fox & Roach, REALTORS #PACT2047268 Report a problem | ||
| 12/26/1997 | Sold | $12,259$5/sqft |
Source: Public Record Report a problem | ||
Public tax history
| Year | Property taxes | Tax assessment |
|---|---|---|
| 2026 | $6,904 +3.4% | $226,010 +1.2% |
| 2025 | $6,678 +2.1% | $223,380 |
| 2024 | $6,541 +1% | $223,380 |
| 2023 | $6,475 | $223,380 |
| 2022 | $6,475 +1.3% | $223,380 |
| 2021 | $6,391 +138.1% | $223,380 |
| 2020 | $2,685 -56.5% | $223,380 |
| 2019 | $6,175 +2.2% | $223,380 |
| 2018 | $6,043 +9900.2% | $223,380 |
| 2017 | $60 -98.8% | $223,380 |
| 2016 | $4,848 | $223,380 |
| 2015 | $4,848 | $223,380 |
| 2014 | $4,848 | $223,380 |
| 2013 | -- | $223,380 |
| 2012 | -- | $223,380 |
| 2011 | -- | $223,380 |
| 2010 | -- | $223,380 |
| 2009 | -- | $223,380 |
| 2008 | -- | $223,380 |
| 2007 | -- | $223,380 |
| 2006 | -- | $223,380 |
| 2005 | -- | $223,380 |
| 2004 | -- | $223,380 |
| 2003 | -- | $223,380 +14% |
| 2000 | -- | $195,990 |
Find assessor info on the county website
Neighborhood: 19380
Nearby homes
- $694,0002 bd2 ba2.5k sqft1230 Phoenixville Pike, West Chester, PA 19380Sold
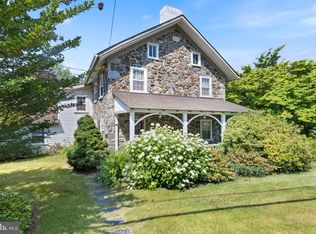
- $635,8005 bd4 ba2.6k sqft1226 Phoenixville Park, West Chester, PA 19380Off Market
- $457,0003 bd1 ba1.2k sqft1234 Phoenixville Park, West Chester, PA 19380Off Market
- $874,7004 bd3 ba2.7k sqft1266 Bridgewater Dr, West Chester, PA 19380Off Market
- $683,9004 bd3 ba2.2k sqft1225 Phoenixville Park, West Chester, PA 19380Off Market
- $649,0004 bd3 ba2.2k sqft1227 Phoenixville Park, West Chester, PA 19380Off Market
- $---- bd-- ba-- sqft1227 Phoenixville Pike, West Chester, PA 19380Off Market
- $535,3003 bd3 ba1.3k sqft1224 Phoenixville Park, West Chester, PA 19380Off Market
Nearby schools
GreatSchools rating
- 9/10Exton El SchoolGrades: K-5Distance: 2 mi
- 6/10J R Fugett Middle SchoolGrades: 6-8Distance: 2.1 mi
- 8/10West Chester East High SchoolGrades: 9-12Distance: 2.2 mi
Get a cash offer in 3 minutes
Find out how much your home could sell for in as little as 3 minutes with a no-obligation cash offer.
Estimated market value
$806,300
Get a cash offer in 3 minutes
Find out how much your home could sell for in as little as 3 minutes with a no-obligation cash offer.
Estimated market value
$806,300
- Pennsylvania
- Chester County
- West Chester
- 19380
- 1230 Phoenixville Park
Nearby cities
Nearby neighborhoods
Nearby zip codes
Other West Chester Topics
