Renovated End of Group in Oxon Hill with a garage! This is not your normal townhome. Private driveway that will fit 2 cars and attached garage for one more car or ample storage. On the first floor you will find a powder room with large foyer and finished large family room that could be a great media room, or another bedroom. On the second floor there is a totally renovated kitchen with new cabinetry, granite countertops, and new stainless steel appliances and opens out so a large deck with fenced in backyard. Also on the second floor there is another powder room, and open living room with refinished hardwood floors. Finally, on the third floor there are 3 bedrooms, one of them a primary bedroom with private en suite bathroom. Many updates throughout such as new flooring, new windows, new kitchen and paint. This home is ready to move in and very convenient location with quick access to everything!
Sold for $355,000
$355,000
1230 Portabello Ct, Oxon Hill, MD 20745
3beds
1,292sqft
Townhouse
Built in 1987
-- sqft lot
$369,800 Zestimate®
$275/sqft
$2,832 Estimated rent
Home value
$369,800
$351,000 - $388,000
$2,832/mo
Zestimate® history
Owner options
List your home for rent
$2,832/mo
Rent Zestimate®
Find your next renter with Zillow Rental Manager. Plus, with online applications, you can quickly screen prospective tenants – for free.
$2,832/mo
Rent Zestimate®
Refinance and save
$2,591/mo
Est. payment
Refinancing to a lower rate could help reduce your monthly payments and save thousands over the life of the loan.
$2,591/mo
Est. payment
Explore your selling options
Work with a Zillow partner agent
Leverage their expertise and Zillow's premium Showcase listings to get your home seen by more buyers.
Get startedList with your own agent
Get your home in front of millions of buyers by listing it on Zillow.
Learn how to do itSell it yourself
Take full control of how buyers see your home on Zillow by listing For Sale by Owner (FSBO).
List your homeWhat's special
Refinished hardwood floorsGreat media roomNew windowsLarge foyerNew kitchenAttached garageNew flooring
Zillow last checked:
Listing updated:
Listed by:
Giovanna M Bellas 410-241-3552,
Royal Metropolitan Group
Bought with:
Amina Haidara
Samson Properties
Source: Bright MLS,MLS#: MDPG2103150
Facts & features
Interior
Bedrooms & bathrooms
- Bedrooms: 3
- Bathrooms: 4
- Full bathrooms: 2
- 1/2 bathrooms: 2
- Main level bathrooms: 1
Rooms
- Room types: Living Room, Dining Room, Primary Bedroom, Bedroom 2, Bedroom 3, Kitchen, Family Room, Storage Room, Utility Room, Bathroom 2, Primary Bathroom, Half Bath
Basement
- Area: 640
Heating
- Heat Pump, Electric
Cooling
- Central Air, Electric
Appliances
- Included: Electric Water Heater
Features
- High Ceilings
- Flooring: Hardwood
- Has basement: No
- Has fireplace: No
Interior area
- Total structure area: 1,932
- Total interior livable area: 1,292 sqft
- Finished area above ground: 1,292
- Finished area below ground: 0
Property
Parking
- Total spaces: 1
- Parking features: Garage Door Opener, Attached, Driveway
- Attached garage spaces: 1
- Has uncovered spaces: Yes
Accessibility
- Accessibility features: Other
Features
- Levels: Three
- Stories: 3
- Pool features: None
- Fencing: Wood,Privacy
Details
- Additional structures: Above Grade, Below Grade
- Parcel number: 17121238559
- Zoning: RMF20
- Special conditions: Standard
Construction
Type & style
- Home type: Townhouse
- Architectural style: Traditional,Contemporary
- Property subtype: Townhouse
Materials
- Frame
- Foundation: Slab
- Roof: Shingle
Condition
- New construction: No
- Year built: 1987
- Major remodel year: 2024
Utilities & green energy
- Sewer: Public Sewer
- Water: Public
Community & HOA
Community
- Subdivision: Oxon Hill
HOA
- Has HOA: Yes
- Amenities included: None
- Services included: Other
- HOA fee: $350 quarterly
Location
- Region: Oxon Hill
Financial & listing details
- Price per square foot: $275/sqft
- Tax assessed value: $255,233
- Annual tax amount: $2,838
- Date on market: 2/8/2024
- Listing agreement: Exclusive Right To Sell
- Listing terms: Cash,Conventional,FHA,VA Loan
- Ownership: Condominium
Price history
| Date | Event | Price |
|---|---|---|
| 3/12/2024 | Sold | $355,000-1.9%$275/sqft |
Source:  Bright MLS #MDPG2103150 Report a problem Bright MLS #MDPG2103150 Report a problem | ||
| 2/12/2024 | Contingent | $362,000+3.5%$280/sqft |
Source: Bright MLS #MDPG2103150 Report a problem | ||
| 2/8/2024 | Listed for sale | $349,900+116%$271/sqft |
Source: Bright MLS #MDPG2103150 Report a problem | ||
| 2/26/2018 | Sold | $162,000-10.7%$125/sqft |
Source: Public Record Report a problem | ||
| 11/29/2017 | Price change | $181,400-5.2%$140/sqft |
Source: REALHome Services and Solutions #PG10022223 Report a problem | ||
| 11/17/2017 | Listed for sale | $191,400$148/sqft |
Source: Real Home Services And Solutions, Inc. #1000035937 Report a problem | ||
| 11/17/2017 | Pending sale | $191,400$148/sqft |
Source: Real Home Services And Solutions, Inc. #1000035937 Report a problem | ||
| 11/3/2017 | Listed for sale | $191,400$148/sqft |
Source: REALHome Services and Solutions #PG10022223 Report a problem | ||
| 11/3/2017 | Pending sale | $191,400$148/sqft |
Source: REALHome Services and Solutions #PG10022223 Report a problem | ||
| 9/7/2017 | Price change | $191,400-5%$148/sqft |
Source: REALHome Services and Solutions #PG10022223 Report a problem | ||
| 8/3/2017 | Listed for sale | $201,400+38.2%$156/sqft |
Source: Real Home Services and Solutions, Inc. #PG10022223 Report a problem | ||
| 6/27/2017 | Sold | $145,775-18.1%$113/sqft |
Source: Public Record Report a problem | ||
| 4/26/2004 | Sold | $178,000$138/sqft |
Source: Public Record Report a problem | ||
Public tax history
| Year | Property taxes | Tax assessment |
|---|---|---|
| 2025 | $4,767 +58.4% | $294,167 +8.7% |
| 2024 | $3,010 +6.1% | $270,700 +6.1% |
| 2023 | $2,838 -5.7% | $255,233 -5.7% |
| 2022 | $3,010 +20.7% | $270,700 +20.7% |
| 2021 | $2,494 +4.1% | $224,300 +4.1% |
| 2020 | $2,395 -18.4% | $215,400 +9% |
| 2019 | $2,936 | $197,600 |
| 2018 | $2,936 +7.5% | $197,600 +7.5% |
| 2017 | $2,731 -9.8% | $183,800 +8.1% |
| 2016 | $3,029 | $170,000 +8.8% |
| 2015 | $3,029 | $156,200 |
| 2014 | $3,029 | $156,200 +0.1% |
| 2013 | -- | $156,100 -29% |
| 2012 | -- | $219,900 |
| 2011 | -- | $219,900 |
| 2010 | -- | $219,900 -23.8% |
| 2009 | -- | $288,450 +18% |
| 2008 | -- | $244,390 +22% |
| 2007 | -- | $200,330 +28.2% |
| 2006 | -- | $156,270 +6.7% |
| 2005 | -- | $146,526 +7.1% |
| 2004 | -- | $136,783 +7.7% |
| 2003 | -- | $127,040 |
| 2002 | -- | $127,040 +3.2% |
| 2001 | -- | $123,066 |
Find assessor info on the county website
Neighborhood: 20745
Nearby homes
- $352,9003 bd3 ba1.3k sqft1228 Portabello Ct, Oxon Hill, MD 20745Off Market
- $322,900-- bd2 ba1.2k sqft1226 Portabello Ct, Oxon Hill, MD 20745Off Market
- $335,900-- bd3 ba1.2k sqft1224 Portabello Ct, Oxon Hill, MD 20745Off Market
- $1,200,0003.75 AcresLivingston Rd, Oxon Hill, MD 20745Lot/Land
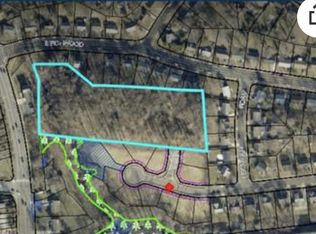
- $346,2003 bd4 ba1.2k sqft1222 Portabello Ct, Oxon Hill, MD 20745Off Market
- $372,0004 bd4 ba1.2k sqft1220 Portabello Ct, Oxon Hill, MD 20745Off Market
- $412,6003 bd2 ba1.8k sqft6509 Livingston Rd, Oxon Hill, MD 20745Off Market
- $343,900-- bd1 ba1k sqft1300 Stratwood Ave, Oxon Hill, MD 20745Off Market
Nearby schools
GreatSchools rating
- 1/10Flintstone Elementary SchoolGrades: PK-5Distance: 0.7 mi
- 2/10Oxon Hill Middle SchoolGrades: 6-8Distance: 3 mi
- 4/10Oxon Hill High SchoolGrades: 9-12Distance: 0.5 mi
Schools provided by the listing agent
- District: Prince George's County Public Schools
Source: Bright MLS. This data may not be complete. We recommend contacting the local school district to confirm school assignments for this home.
Get a cash offer in 3 minutes
Find out how much your home could sell for in as little as 3 minutes with a no-obligation cash offer.
Estimated market value
$369,800
Get a cash offer in 3 minutes
Find out how much your home could sell for in as little as 3 minutes with a no-obligation cash offer.
Estimated market value
$369,800
- Maryland
- Prince Georges County
- Oxon Hill
- 20745
- 1230 Portabello Ct
Nearby cities
Nearby neighborhoods
Nearby zip codes
Other Oxon Hill Topics
