Experience comfort and charm in this highly sought-after upper ranch condo, featuring 2 spacious bedrooms and 2 full baths, nestled in the peaceful and private Ramblewood Trails community. As you enter, you are greeted with a large foyer entrance that leads up to the open floor plan. This home features a large living room, with double patio sliders leading to the deck overlooking the nice green area of the development. Also featured is a dining room area, a morning or breakfast room with built in cabinets and counterspace to serve buffet dinners! Nice size galley kitchen with newer appliances, laundry room, and hallway leading to the Main suite with master bath and a walk-in closet. A second full bath, and bedroom for guests or home office. A new roof was replaced in 2024. This is a great location, close to shopping, restaurants, schools, and close to downtown!
Closed
$155,000
1230 Ramblewood Trl, Cleveland, OH 44121
2beds
1,488sqft
Condominium
Built in 1979
-- sqft lot
$162,100 Zestimate®
$104/sqft
$1,903 Estimated rent
Home value
$162,100
$148,000 - $178,000
$1,903/mo
Zestimate® history
Owner options
List your home for rent
$1,903/mo
Rent Zestimate®
Find your next renter with Zillow Rental Manager. Plus, with online applications, you can quickly screen prospective tenants – for free.
$1,903/mo
Rent Zestimate®
Refinance and save
$1,362/mo
Est. payment
Refinancing to a lower rate could help reduce your monthly payments and save thousands over the life of the loan.
$1,362/mo
Est. payment
Explore your selling options
Work with a Zillow partner agent
Leverage their expertise and Zillow's premium Showcase listings to get your home seen by more buyers.
Get startedList with your own agent
Get your home in front of millions of buyers by listing it on Zillow.
Learn how to do itSell it yourself
Take full control of how buyers see your home on Zillow by listing For Sale by Owner (FSBO).
List your homeWhat's special
Spacious bedroomsOpen floor planDouble patio slidersNewer appliancesDining room areaMorning or breakfast roomWalk-in closet
Zillow last checked:
Listing updated:
Listed by:
Angelo J Marrali angelomarrali@howardhanna.com440-974-7846,
Howard Hanna,
Lisa DeMario 440-413-8868,
Howard Hanna
Bought with:
Seth B Task, 2005006382
Berkshire Hathaway HomeServices Professional Realty
Source: MLS Now,MLS#: 5123288Originating MLS: Lake Geauga Area Association of REALTORS
Facts & features
Interior
Bedrooms & bathrooms
- Bedrooms: 2
- Bathrooms: 2
- Full bathrooms: 2
- Main level bathrooms: 2
- Main level bedrooms: 2
Primary bedroom
- Description: Flooring: Carpet
- Level: Second
- Dimensions: 16 x 12
Bedroom
- Description: Flooring: Carpet
- Level: Second
- Dimensions: 11 x 11
Eat in kitchen
- Description: Flooring: Linoleum
- Level: Second
- Dimensions: 9 x 7
Entry foyer
- Level: First
- Dimensions: 11 x 7
Kitchen
- Description: Flooring: Linoleum
- Level: Second
- Dimensions: 11 x 8
Laundry
- Description: Flooring: Linoleum
- Level: Second
- Dimensions: 5 x 5
Heating
- Forced Air, Gas
Cooling
- Central Air
Appliances
- Included: Dryer, Dishwasher, Disposal, Microwave, Range, Refrigerator, Washer
- Laundry: Inside
Features
- Ceiling Fan(s), Walk-In Closet(s)
- Basement: None
- Has fireplace: No
Interior area
- Total structure area: 1,488
- Total interior livable area: 1,488 sqft
- Finished area above ground: 1,488
Property
Parking
- Parking features: Attached, Garage
- Attached garage spaces: 1
Features
- Levels: One
- Stories: 1
- Patio & porch: Deck, Porch
Details
- Parcel number: 70305835C
Construction
Type & style
- Home type: Condo
- Architectural style: Ranch
- Property subtype: Condominium
Materials
- Brick, Vinyl Siding
- Roof: Asphalt,Fiberglass
Condition
- Year built: 1979
Utilities & green energy
- Sewer: Public Sewer
- Water: Public
Community & HOA
Community
- Subdivision: Ramblewood Trl Subdivision
HOA
- Has HOA: No
- Services included: Association Management, Maintenance Grounds, Maintenance Structure, Reserve Fund, Snow Removal, Trash
- Second HOA fee: $205 monthly
Location
- Region: Cleveland
Financial & listing details
- Price per square foot: $104/sqft
- Annual tax amount: $3,910
- Date on market: 5/19/2025
- Cumulative days on market: 14 days
- Listing agreement: Exclusive Right To Sell
Price history
| Date | Event | Price |
|---|---|---|
| 6/18/2025 | Sold | $155,000-8.8%$104/sqft |
Source: MLS Now #5123288 Report a problem | ||
| 6/2/2025 | Pending sale | $169,900$114/sqft |
Source: MLS Now #5123288 Report a problem | ||
| 5/19/2025 | Listed for sale | $169,900$114/sqft |
Source: MLS Now #5123288 Report a problem | ||
Public tax history
Tax history is unavailable.
Neighborhood: 44121
Nearby homes
- $155,0002 bd2 ba1.4k sqft1230 Ramblewood Trl #4607D, South Euclid, OH 44121Sold
- $170,0002 bd2 ba1.3k sqft1228 Ramblewood Trl #1228, Cleveland, OH 44121Sold

- $205,0002 bd2 ba1.5k sqft1226 Ramblewood Trl #4607-C, South Euclid, OH 44121Sold
- $205,0002 bd2 ba-- sqft1226 Ramblewood Trl, South Euclid, OH 44121Sold
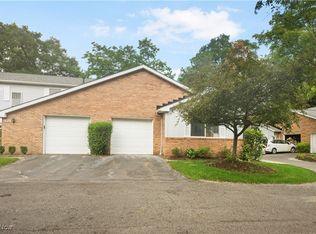
- $182,9002 bd2 ba1.4k sqft1232 Ramblewood Trl #4607C, South Euclid, OH 44121Off Market
- $173,0002 bd2 ba1.3k sqft1234 Ramblewood Trl #4607B, South Euclid, OH 44121Off Market
- $192,2002 bd2 ba1.5k sqft1236 Ramblewood Trl #4607A, South Euclid, OH 44121Off Market
- $---- bd-- ba-- sqft1225 Ramblewood Trl, Cleveland, OH 44121Off Market
Nearby schools
GreatSchools rating
- 5/10Greenview Upper Elementary SchoolGrades: 4-7Distance: 0.8 mi
- 5/10Brush High SchoolGrades: 9-12Distance: 0.6 mi
- 5/10Memorial Junior High SchoolGrades: 7-8Distance: 0.4 mi
Schools provided by the listing agent
- District: South Euclid-Lyndhurst - 1829
Source: MLS Now. This data may not be complete. We recommend contacting the local school district to confirm school assignments for this home.


Get pre-qualified for a loan
At Zillow Home Loans, we can pre-qualify you in as little as 5 minutes with no impact to your credit score.An equal housing lender. NMLS #10287.
- Ohio
- Cuyahoga County
- South Euclid
- 44121
- 1230 Ramblewood Trl
Nearby cities
Nearby zip codes
Other South Euclid Topics
