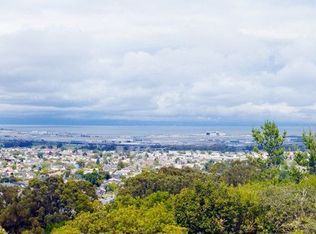
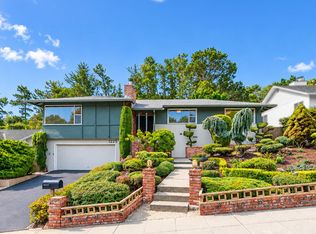
Enjoy sweeping views of the San Francisco Bay from the beautifully landscaped backyard of this remodeled contemporary style home. Located in the desirable Meadows neighborhood on an oversized lot, this 3 bedroom, 2 bath home offers approx. 1,690 sq. ft. of comfortable living space and an exceptional setting. The formal entry opens to a beautifully remodeled galley style kitchen featuring quartz countertops, glass backsplash, shaker cabinets with soft close feature, stainless steel appliances, built-in oven microwave, cooktop, and tile flooring. The kitchen flows into the dining room & living room, both with vaulted beam ceilings and floor-to-ceiling windows overlooking the backyard. Additional highlights include freshly painted inside and out, hardwood floors, double-pane windows, updated lighting and vaulted beam ceilings in all bedrooms. The remodeled hall bathroom features tiled flooring, a quartz topped vanity and tub with a shower enclosure. The primary bedroom suite offers direct access to the patio and a remodeled bathroom with quartz-topped vanity, tiled floors and shower stall. The beautifully landscaped backyard, a covered patio and stunning bay views create an inviting space for outdoor entertaining. There is also a separate laundry room and den off the kitchen.
For sale
$2,198,000
1230 Ridgewood Dr, Millbrae, CA 94030
3beds
1,690sqft
Single Family Residence, Residential
Built in 1956
9,077 Square Feet Lot
$-- Zestimate®
$1,301/sqft
$-- HOA
What's special
- 5 days
- 833
- 67
Zillow last checked:
Listing updated:
Listed by:
Jeff LaMont 00921757 650-740-8808,
Coldwell Banker Realty 650-558-4200
Source: MLSListings Inc,MLS#: ML82062169
Facts & features
Interior
Bedrooms & bathrooms
- Bedrooms: 3
- Bathrooms: 2
- Full bathrooms: 2
Rooms
- Room types: Office
Bedroom
- Features: PrimarySuiteRetreat
Bathroom
- Features: ShoweroverTub1, StallShower, Stone, Tile, UpdatedBaths
Dining room
- Features: BreakfastNook, FormalDiningRoom
Family room
- Features: NoFamilyRoom
Kitchen
- Features: ExhaustFan
Heating
- Central Forced Air Gas
Cooling
- None
Appliances
- Included: Dishwasher, Exhaust Fan, Disposal, Ice Maker, Microwave, Built In Oven, Electric Oven, Self Cleaning Oven, Refrigerator, Washer/Dryer
- Laundry: In Utility Room
Features
- Vaulted Ceiling(s), Open Beam Ceiling
- Flooring: Hardwood, Tile
- Doors: None
- Number of fireplaces: 1
- Fireplace features: Living Room, Wood Burning
Interior area
- Total structure area: 1,690
- Total interior livable area: 1,690 sqft
Video & virtual tour
Property
Parking
- Total spaces: 2
- Parking features: Attached, Garage Door Opener
- Attached garage spaces: 2
Accessibility
- Accessibility features: None
Features
- Stories: 1
- Patio & porch: Balcony/Patio
- Exterior features: Back Yard, Fenced
- Fencing: Wood
- Has view: Yes
- View description: Bay, City Lights, Greenbelt, Mountain(s)
- Has water view: Yes
- Water view: Bay
Lot
- Size: 9,077 Square Feet
- Features: Mostly Level
Details
- Parcel number: 021023080
- Zoning: R10006
- Special conditions: Standard
Construction
Type & style
- Home type: SingleFamily
- Architectural style: Contemporary
- Property subtype: Single Family Residence, Residential
Materials
- Foundation: Concrete Perimeter
- Roof: TarGravel
Condition
- New construction: No
- Year built: 1956
Utilities & green energy
- Gas: PublicUtilities
- Sewer: Public Sewer
- Water: Public
- Utilities for property: Public Utilities, Water Public
Community & HOA
Location
- Region: Millbrae
Financial & listing details
- Price per square foot: $1,301/sqft
- Tax assessed value: $166,011
- Date on market: 9/22/2026
- Listing agreement: ExclusiveRightToSell
- Listing terms: CashorConventionalLoan
Estimated market value
Not available
Estimated sales range
Not available
$5,969/mo
Price history
| Date | Event | Price |
|---|---|---|
| 9/22/2026 | Listed for sale | $2,198,000$1,301/sqft |
Source:  MLSListings Inc #ML82062169 Report a problem MLSListings Inc #ML82062169 Report a problem | ||
| 11/13/2017 | Listing removed | $4,250$3/sqft |
Source: Zillow Rental Manager Report a problem | ||
| 10/24/2017 | Listed for rent | $4,250$3/sqft |
Source: Zillow Rental Manager Report a problem | ||
Public tax history
| Year | Property taxes | Tax assessment |
|---|---|---|
| 2026 | -- | $166,011 +2% |
| 2025 | $3,745 -10.7% | $162,757 +2% |
| 2024 | $4,194 +20.7% | $159,567 +2% |
| 2023 | $3,475 +71.6% | $156,439 +2% |
| 2022 | $2,026 +1% | $153,373 +2% |
| 2021 | $2,006 +1.4% | $150,366 +1% |
| 2020 | $1,978 +2.1% | $148,825 +2% |
| 2019 | $1,937 +1.7% | $145,908 +2% |
| 2018 | $1,905 +6.8% | $143,048 +2% |
| 2017 | $1,784 +1.8% | $140,244 +2% |
| 2016 | $1,753 +2.7% | $137,495 +1.5% |
| 2015 | $1,707 | $135,431 +2% |
| 2014 | $1,707 | $132,780 +0.5% |
| 2013 | -- | $132,181 +2% |
| 2012 | -- | $129,590 |
| 2011 | -- | $129,590 +2.8% |
| 2010 | -- | $126,102 -0.2% |
| 2009 | -- | $126,402 +2% |
| 2008 | -- | $123,924 +2% |
| 2007 | -- | $121,495 +2% |
| 2006 | -- | $119,114 |
| 2005 | -- | $119,114 +4% |
| 2004 | -- | $114,490 +1.9% |
| 2003 | -- | $112,392 +2% |
| 2002 | -- | $110,189 +2% |
| 2001 | -- | $108,029 +2% |
| 2000 | -- | $105,911 |
Find assessor info on the county website
Monthly payment
Est. payment
Payment breakdown
Explore the cost of this home by adjusting the details. Changes won't be saved.Climate risks
Neighborhood: 94030
Nearby schools
Schools provided by the listing agent
- Elementary: MeadowsElementary_1
- Middle: TaylorMiddle
- High: MillsHigh
- District: MillbraeElementary
Source: MLSListings Inc. This data may not be complete. We recommend contacting the local school district to confirm school assignments for this home.
Similar homes
- $2,488,0004 bd3 ba1.9k sqft1225 Murchison Dr, Millbrae, CA 94030For Sale
 MLS ID #ML82060930, Wen Guo RE Group. MLSListings Inc
 - $2,388,0004 bd2 ba2.2k sqft209 Elder Ave, Millbrae, CA 94030For Sale
 MLS ID #ML82062681, Robert Garrison. MLSListings Inc
 - $2,499,0003 bd2 ba2.1k sqft1252 Lake St, Millbrae, CA 94030For Sale
 MLS ID #ML82061747, Disen Cai RE Group. MLSListings Inc
 - $3,200,0003 bd3 ba1.9k sqft1380 Manzanita Dr, Millbrae, CA 94030For Sale
 MLS ID #ML82062660, Stanley Lo. MLSListings Inc
