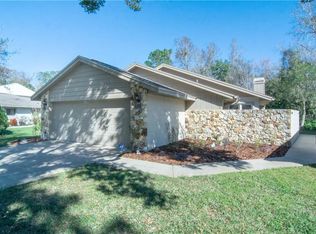
Welcome to 1230 Royal Oak Dr. in Winter Springs, FL! This charming townhouse is now available for sale. With 2 bedrooms and 2 bathrooms, this property offers comfortable living spaces and desirable features that make it the perfect place to call home. Step inside and be greeted by a great living room with a wood-burning fireplace, creating a cozy and inviting atmosphere. The spacious kitchen boasts stainless steel appliances, ample storage, and counter space, making it a breeze to prepare your favorite meals. Sliding doors lead to the Florida room, offering extra living space and a permanently installed A/C unit for those warmer months. One of the highlights of this property is the atrium, accessible from both the living room and the kitchen. This unique feature adds character and brings natural light into the home. The split floor plan ensures privacy between the bedrooms, while the skylight in the living room adds a touch of elegance. Outside, you'll find a patio deck, perfect for outdoor entertaining or simply enjoying a morning coffee. The 2-car garage provides convenience and additional storage space. The townhome also features ceramic tile throughout, making maintenance a breeze. Located in the desirable Tuskawilla neighborhood of Seminole County, this townhome is located on the Tuskawilla Country Golf Club. The property is also surrounded by scenic views, with the golf course just behind. Convenience is key, as this property is close to shopping centers, restaurants, and parks. You'll find everything you need just a short drive away. Plus, with easy access to major highways, commuting to other parts of the city is a breeze. Don't miss out on the opportunity to make this wonderful townhouse your own. Schedule a viewing today and see all that it has to offer. Take advantage of the desirable location, the spacious layout, and the charming features that make this property special. Act now and make 1230 Royal Oak Dr. your new address!
Sold for $350,000
$350,000
1230 ROYAL OAK DRIVE, WINTER SPRINGS, FL 32708
2beds
1,893sqft
Townhouse
Built in 1981
0.28 Acres Lot
$380,000 Zestimate®
$185/sqft
$2,006 Estimated rent
Home value
$380,000
$361,000 - $403,000
$2,006/mo
Zestimate® history
Owner options
List your home for rent
$2,006/mo
Rent Zestimate®
Find your next renter with Zillow Rental Manager. Plus, with online applications, you can quickly screen prospective tenants – for free.
$2,006/mo
Rent Zestimate®
Refinance and save
$2,470/mo
Est. payment
Refinancing to a lower rate could help reduce your monthly payments and save thousands over the life of the loan.
$2,470/mo
Est. payment
Explore your selling options
Work with a Zillow partner agent
Leverage their expertise and Zillow's premium Showcase listings to get your home seen by more buyers.
Get startedList with your own agent
Get your home in front of millions of buyers by listing it on Zillow.
Learn how to do itSell it yourself
Take full control of how buyers see your home on Zillow by listing For Sale by Owner (FSBO).
List your homeWhat's special
Ceramic tile throughoutExtra living spaceSpacious kitchenSpacious layoutAmple storageClose to shopping centersSliding doors
Zillow last checked:
Listing updated:
Listed by:
Gloria Gibson 407-234-4323,
COLDWELL BANKER RESIDENTIAL RE 407-647-1211,
Angie Pittman 407-209-8397,
COLDWELL BANKER REALTY
Bought with:
Jan White, 3210008
CENTURY 21 CARIOTI
Source: Stellar MLS,MLS#: O6162941 Originating MLS: Orlando Regional
Originating MLS: Orlando Regional
Facts & features
Interior
Bedrooms & bathrooms
- Bedrooms: 2
- Bathrooms: 2
- Full bathrooms: 2
Rooms
- Room types: Florida Room, Dining Room, Great Room
Primary bedroom
- Level: First
- Dimensions: 16x15
Bedroom 2
- Level: First
- Dimensions: 12x11
Primary bathroom
- Features: Dual Sinks, Shower No Tub
- Level: First
Bathroom 2
- Features: Tub With Shower
- Level: First
Balcony porch lanai
- Level: First
- Dimensions: 23x9
Dinette
- Level: First
- Dimensions: 9x7
Dining room
- Level: First
- Dimensions: 11x11
Kitchen
- Features: Breakfast Bar
- Level: First
- Dimensions: 16x9
Living room
- Level: First
- Dimensions: 17x16
Heating
- Central
Cooling
- Central Air, Wall/Window Unit(s)
Appliances
- Included: Dishwasher, Dryer, Microwave, Range, Refrigerator, Washer
- Laundry: In Garage
Features
- Cathedral Ceiling(s), Ceiling Fan(s), Eating Space In Kitchen, High Ceilings, Split Bedroom, Vaulted Ceiling(s)
- Flooring: Ceramic Tile
- Windows: Blinds, Drapes, Skylight(s)
- Has fireplace: Yes
- Fireplace features: Wood Burning
Interior area
- Total structure area: 2,442
- Total interior livable area: 1,893 sqft
Property
Parking
- Total spaces: 2
- Parking features: Garage - Attached
- Attached garage spaces: 2
Features
- Levels: One
- Stories: 1
- Patio & porch: Deck, Patio, Porch
- Exterior features: Rain Gutters
- Has view: Yes
- View description: Trees/Woods
Lot
- Size: 0.28 Acres
- Features: City Lot
- Residential vegetation: Mature Landscaping
Details
- Parcel number: 1721315FF00000160
- Zoning: PUD
- Special conditions: Probate Listing
Construction
Type & style
- Home type: Townhouse
- Property subtype: Townhouse
Materials
- Block, Stone, Stucco
- Foundation: Slab
- Roof: Shingle
Condition
- Completed
- New construction: No
- Year built: 1981
Utilities & green energy
- Sewer: Public Sewer
- Water: Public
- Utilities for property: Public
Community & HOA
Community
- Features: Golf
- Pet fee: $0 monthly
- Subdivision: FAIRWAY OAKS UNIT 1
HOA
- Has HOA: Yes
- Services included: Maintenance Grounds
- HOA fee: $114 monthly
- HOA name: Don Asher and Associates
- HOA phone: 407-425-4561
Location
- Region: Winter Springs
Financial & listing details
- Price per square foot: $185/sqft
- Tax assessed value: $298,034
- Annual tax amount: $2,428
- Date on market: 12/9/2023
- Cumulative days on market: 40 days
- Listing terms: Cash,Conventional,FHA,VA Loan
- Ownership: Fee Simple
- Total actual rent: 0
- Road surface type: Paved
Price history
| Date | Event | Price |
|---|---|---|
| 3/7/2024 | Sold | $350,000$185/sqft |
Source:  Stellar MLS #O6162941 Report a problem Stellar MLS #O6162941 Report a problem | ||
| 1/18/2024 | Pending sale | $350,000$185/sqft |
Source: Stellar MLS #O6162941 Report a problem | ||
| 1/8/2024 | Price change | $350,000-10.3%$185/sqft |
Source: Stellar MLS #O6162941 Report a problem | ||
| 12/9/2023 | Listed for sale | $390,000+116.8%$206/sqft |
Source: Stellar MLS #O6162941 Report a problem | ||
| 8/22/2014 | Sold | $179,900$95/sqft |
Source: Stellar MLS #O5228863 Report a problem | ||
| 7/4/2014 | Price change | $179,900-2.7%$95/sqft |
Source: RE/MAX SELECT #O5228863 Report a problem | ||
| 6/13/2014 | Price change | $184,900-2.6%$98/sqft |
Source: RE/MAX SELECT #O5228863 Report a problem | ||
| 5/20/2014 | Listed for sale | $189,900+22.4%$100/sqft |
Source: RE/MAX Select Report a problem | ||
| 7/16/2010 | Sold | $155,100+0.1%$82/sqft |
Source: Stellar MLS #O4984556 Report a problem | ||
| 5/29/2010 | Listed for sale | $155,000-32%$82/sqft |
Source: Visual Tour #O4984556 Report a problem | ||
| 7/21/2009 | Listing removed | $228,000$120/sqft |
Source: Watson Realty Corp #MO4827164 Report a problem | ||
| 7/19/2009 | Listed for sale | $228,000$120/sqft |
Source: Watson Realty Corp #MO4827164 Report a problem | ||
| 5/30/2008 | Listing removed | $228,000$120/sqft |
Source: Watson Realty Corp #MO4827164 Report a problem | ||
| 5/28/2008 | Price change | $228,000-3%$120/sqft |
Source: Watson Realty Corp #MO4827164 Report a problem | ||
| 2/28/2008 | Listed for sale | $235,000+161.1%$124/sqft |
Source: Visual Tour #O4827164 Report a problem | ||
| 1/3/2003 | Sold | $90,000$48/sqft |
Source: Public Record Report a problem | ||
Public tax history
| Year | Property taxes | Tax assessment |
|---|---|---|
| 2025 | $4,256 -15.5% | $298,034 -7% |
| 2024 | $5,037 +107.4% | $320,446 +62.7% |
| 2023 | $2,428 +3.1% | $196,979 +3% |
| 2022 | $2,355 -2.8% | $191,242 +3% |
| 2021 | $2,423 +0.9% | $185,672 +1.4% |
| 2020 | $2,400 +1.3% | $183,108 +2.3% |
| 2019 | $2,368 | $178,991 +1.9% |
| 2018 | $2,368 +0.8% | $175,654 +2.1% |
| 2017 | $2,348 +0.8% | $172,041 +1.4% |
| 2016 | $2,329 -1.7% | $169,682 +4.9% |
| 2015 | $2,369 | $161,740 -2.3% |
| 2014 | $2,369 +28.2% | $165,499 +19.2% |
| 2013 | $1,848 +6.8% | $138,887 +1.7% |
| 2012 | $1,730 -11.9% | $136,565 -8% |
| 2011 | $1,964 +31.4% | $148,436 +22.2% |
| 2010 | $1,495 -55.5% | $121,514 -34.5% |
| 2009 | $3,356 -11.3% | $185,460 -14% |
| 2008 | $3,782 | $215,734 +57.9% |
| 2007 | -- | $136,646 +2.5% |
| 2006 | -- | $133,313 +3% |
| 2005 | -- | $129,430 +3% |
| 2004 | $1,882 +1.1% | $125,660 +1.9% |
| 2003 | $1,862 +41.3% | $123,317 +29.8% |
| 2002 | $1,318 +8.6% | $94,975 +4.6% |
| 2000 | $1,214 | $90,756 |
Find assessor info on the county website
Neighborhood: 32708
Nearby homes
- $494,3004 bd2 ba2.1k sqft1228 Royal Oak Dr, Winter Springs, FL 32708Off Market
- $502,2003 bd2 ba2.3k sqft1232 Royal Oak Dr, Winter Springs, FL 32708Off Market
- $435,3004 bd3 ba2.3k sqft1226 Royal Oak Dr, Winter Springs, FL 32708Off Market
- $401,8003 bd2 ba1.5k sqft1234 Royal Oak Dr, Winter Springs, FL 32708Off Market
- $526,9004 bd3 ba2.5k sqft1224 Royal Oak Dr, Winter Springs, FL 32708Off Market
- $438,2004 bd2 ba2.5k sqft1236 Royal Oak Dr, Winter Springs, FL 32708Off Market
- $422,1003 bd2 ba1.8k sqft1227 Royal Oak Dr, Winter Springs, FL 32708Off Market
- $413,0003 bd2 ba1.9k sqft1222 Royal Oak Dr, Winter Springs, FL 32708Off Market
Nearby schools
GreatSchools rating
- 10/10Rainbow Elementary SchoolGrades: PK-5Distance: 1.1 mi
- 7/10Indian Trails Middle SchoolGrades: 6-8Distance: 1.8 mi
- 6/10Winter Springs High SchoolGrades: 9-12Distance: 2.9 mi
Schools provided by the listing agent
- Elementary: Rainbow Elementary
- Middle: Indian Trails Middle
- High: Winter Springs High
Source: Stellar MLS. This data may not be complete. We recommend contacting the local school district to confirm school assignments for this home.
Get a cash offer in 3 minutes
Find out how much your home could sell for in as little as 3 minutes with a no-obligation cash offer.
Estimated market value
$380,000
Get a cash offer in 3 minutes
Find out how much your home could sell for in as little as 3 minutes with a no-obligation cash offer.
Estimated market value
$380,000
- Florida
- Seminole County
- Winter Springs
- 32708
- 1230 ROYAL OAK DRIVE
Nearby cities
Nearby zip codes
Other Winter Springs Topics
