Skip main navigation
Sold for $655,000
  • $655,000

    1230 S Forest Street, Denver, CO 80246

    3beds
    1,310sqft
    Single Family Residence
    Built in 1952
    7,140 Square Feet Lot
    $654,700 Zestimate®
    $500/sqft
    $3,207 Estimated rent

    Home value

    $654,700

    $622,000 - $687,000

    $3,207/mo

    Zestimate® history
    Loading
    Loading...

    Owner options

    List your home for rent

    $3,207/mo

    Rent Zestimate®

    Find your next renter with Zillow Rental Manager. Plus, with online applications, you can quickly screen prospective tenants – for free.

    Learn more

    $3,207/mo

    Rent Zestimate®

    Refinance and save

    $3,037/mo

    Est. payment

    Refinancing to a lower rate could help reduce your monthly payments and save thousands over the life of the loan.

    See today's rates

    $3,037/mo

    Est. payment

    Explore your selling options

    Work with a Zillow partner agent

    Leverage their expertise and Zillow's premium Showcase listings to get your home seen by more buyers.

    Get started

    List with your own agent

    Get your home in front of millions of buyers by listing it on Zillow.

    Learn how to do it

    Sell it yourself

    Take full control of how buyers see your home on Zillow by listing For Sale by Owner (FSBO).

    List your home

    What's special

    Basketball courtStylish kitchenLow-maintenance xeriscaped yardCustom built-insWelcoming front porchSlate-gray appliancesSolar lights
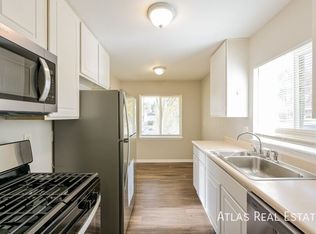
    Perched atop a scenic lot on one of Virginia Village’s most picturesque streets, this beautifully updated 50s ranch blends timeless character with thoughtful upgrades. Original light oak hardwood floors, custom built-ins, glass doorknobs, and classic shake siding pay homage to the home’s mid-century roots. A welcoming front porch and low-maintenance xeriscaped yard create instant curb appeal and sets the tone for the warmth found throughout the home. Inside, the sun-filled main living area offers an open, inviting layout ideal for entertaining. A stylish kitchen balances function and personality with slate-gray appliances, a moody aesthetic, and butler’s pantry. Two bedrooms and two full baths provide privacy and flexibility, including a serene primary suite with an en-suite bath. Updated bathrooms, closets, and thoughtful finishes throughout enhance livability. The sunroom offers the perfect bonus space for a home office, reading nook, or morning coffee retreat. The backyard is designed for relaxation and recreation with a 6'H wood fence, solar lights, concrete patio, and basketball court. The detached garage offers versatility, including a 3rd bedroom and 530 SF of potential living space. Complete with its own electrical panel, the space is perfectly suited for an ADU, guest house, or studio. Additional highlights include owned solar panels and updates completed within the last three years, including the furnace, roof, siding, gutters, evaporative cooler, washer/dryer, lighting, ceiling fans, garage door opener and most windows. Ideally located steps to Potenza Park and 1 block to Cherry Creek Trail, this home places you near beloved neighborhood favorites including Ester’s, Thai Pot Café, Recess Beer Garden (coming soon), Glendale's 4 Mile Entertainment District and the energy of Cherry Creek. This home offers a unique blend of classic mid-modern architecture, modern comfort and an exceptional Denver lifestyle in one of the city’s most charming neighborhoods.

    Zillow last checked:

    Listing updated:

    Listed by:

    Cassie Sheets 303-726-6533 csheets@listings.com,

    Listings.com

    Bought with:

    Danielle Rubenzer, 100098247

    RealHaus

    Source: REcolorado as distributed by MLS GRID,MLS#: 8584259MLS Logo

    Facts & features

    Interior

    Bedrooms & bathrooms
    • Bedrooms: 3
    • Bathrooms: 2
    • Full bathrooms: 2
    • Main level bathrooms: 2
    • Main level bedrooms: 3
    Bedroom
    • Description: East Bedroom/Primary With Full Bath & Walk-In Closet
    • Features: Primary Suite
    • Level: Main
    • Area: 108 Square Feet
    • Dimensions: 9 x 12
    Bedroom
    • Description: West Bedroom
    • Level: Main
    • Area: 144 Square Feet
    • Dimensions: 12 x 12
    Bedroom
    • Description: Garage Bedroom
    • Level: Main
    • Area: 104 Square Feet
    • Dimensions: 8 x 13
    Bathroom
    • Description: East/Primary Bath
    • Features: En Suite Bathroom, Primary Suite
    • Level: Main
    • Area: 81 Square Feet
    • Dimensions: 9 x 9
    Bathroom
    • Description: Hall Bath With Skylight
    • Level: Main
    • Area: 52 Square Feet
    • Dimensions: 6.5 x 8
    Dining room
    • Level: Main
    • Area: 115 Square Feet
    • Dimensions: 10 x 11.5
    Kitchen
    • Description: Kitchen With Bar Area & Butler's Pantry
    • Level: Main
    • Area: 120 Square Feet
    • Dimensions: 8 x 15
    Living room
    • Level: Main
    • Area: 187 Square Feet
    • Dimensions: 11 x 17
    Sun room
    • Level: Main
    • Area: 115 Square Feet
    • Dimensions: 10 x 11.5
    Heating
    • Forced Air
    Cooling
    • Evaporative Cooling
    Appliances
    • Included: Dishwasher, Disposal, Dryer, Gas Water Heater, Microwave, Range, Refrigerator, Self Cleaning Oven, Washer
    Features
    • Built-in Features, Ceiling Fan(s), Concrete Counters, No Stairs, Open Floorplan, Pantry, Primary Suite, Smoke Free, Walk-In Closet(s)
    • Flooring: Concrete, Tile, Wood
    • Windows: Double Pane Windows, Skylight(s)
    • Basement: Crawl Space
    Interior area
    • Total structure area: 1,310
    • Total interior livable area: 1,310 sqft
    • Finished area above ground: 1,310

    Property

    Parking
    • Total spaces: 3
    • Parking features: Exterior Access Door, Oversized
    • Garage spaces: 2
    • Carport spaces: 1
    • Covered spaces: 3
    Features
    • Levels: One
    • Stories: 1
    • Patio & porch: Covered, Front Porch, Patio
    • Exterior features: Private Yard
    • Fencing: Full
    Lot
    • Size: 7,140 sqft
    • Features: Level
    Details
    • Parcel number: 619107013
    • Zoning: S-SU-D
    • Special conditions: Standard

    Construction

    Type & style
    • Home type: SingleFamily
    • Architectural style: Mid-Century Modern
    • Property subtype: Single Family Residence
    Materials
    • Frame, Wood Siding
    • Foundation: Concrete Perimeter
    • Roof: Composition
    Condition
    • Updated/Remodeled
    • Year built: 1952
    Details
    • Warranty included: Yes

    Utilities & green energy

    • Sewer: Public Sewer
    • Water: Public

    Community & neighborhood

    Security
    • Security features: Carbon Monoxide Detector(s), Smart Locks, Video Doorbell
    Location
    • Region: Denver
    • Subdivision: Virgina Village

    Other

    Other facts
    • Listing terms: 1031 Exchange,Cash,Conventional,FHA,VA Loan
    • Ownership: Agent Owner
    • Road surface type: Paved

    Price history

    DateEventPrice
    7/2/2026Sold$655,000-3.5%$500/sqft
    Source: REcolorado as distributed by MLS GRID #8584259 Report a problem
    6/8/2026Pending sale$679,000$518/sqft
    Source: REcolorado as distributed by MLS GRID #8584259 Report a problem
    5/29/2026Listed for sale$679,000+175%$518/sqft
    Source: REcolorado as distributed by MLS GRID #8584259 Report a problem
    11/27/2024Listing removed$2,595$2/sqft
    Source: Zillow Rentals Report a problem
    11/21/2024Listed for rent$2,595+13.1%$2/sqft
    Source: Zillow Rentals Report a problem
    2/24/2021Listing removed--
    Source: Owner Report a problem
    9/12/2020Listing removed$2,295$2/sqft
    Source: Owner Report a problem
    9/4/2020Listed for rent$2,295+4.6%$2/sqft
    Source: Owner Report a problem
    4/20/2020Listing removed$2,195$2/sqft
    Source: Owner Report a problem
    4/17/2020Listed for rent$2,195-17.2%$2/sqft
    Source: Owner Report a problem
    11/21/2017Listing removed$2,650$2/sqft
    Source: Owner Report a problem
    10/27/2017Price change$2,650-10.2%$2/sqft
    Source: Owner Report a problem
    10/20/2017Listed for rent$2,950$2/sqft
    Source: Owner Report a problem
    10/3/2009Listing removed$246,900$188/sqft
    Source: RE/MAX Professionals #790768 Report a problem
    7/12/2009Listed for sale$246,900+17%$188/sqft
    Source: Prestige Real Estate Group, LLC #790768 Report a problem
    8/13/2005Sold$211,000+93.6%$161/sqft
    Source: Public Record Report a problem
    4/22/1994Sold$109,000$83/sqft
    Source: Public Record Report a problem

    Public tax history

    YearProperty taxesTax assessment
    2024$2,741 +24.9%$35,380 -7.9%
    2023$2,194 +3.6%$38,430 +39.3%
    2022$2,118 +4.5%$27,590 -2.8%
    2021$2,027 +2.9%$28,380 +3.9%
    2020$1,970 +8.1%$27,320 -0.7%
    2019$1,822 $27,512 +16.8%
    2018$1,822 +0.3%$23,550
    2017$1,817 +19.4%$23,550 +20.9%
    2016$1,522 +20.8%$19,480
    2015$1,260 0%$19,480 +28.4%
    2014$1,260 +9.8%$15,170 -11.6%
    2008$1,148 +1.1%$17,160
    2007$1,135 +1.1%$17,160 +1.2%
    2006$1,123 +10.9%$16,960
    2005$1,012 +9%$16,960 +5%
    2003$929 +1.9%$16,150 +4.1%
    2002$912 $15,520 +19%
    2001-- $13,040

    Find assessor info on the county website

    Neighborhood: Virginia Village

    Nearby schools

    GreatSchools rating
    Schools provided by the listing agent
    • Elementary: Ellis
    • Middle: Merrill
    • High: Thomas Jefferson
    • District: Denver 1

    Source: REcolorado as distributed by MLS GRID. This data may not be complete. We recommend contacting the local school district to confirm school assignments for this home.

    Get a cash offer in 3 minutes
    Find out how much your home could sell for in as little as 3 minutes with a no-obligation cash offer.
    Estimated market value
    $654,700
    Get a cash offer in 3 minutes
    Find out how much your home could sell for in as little as 3 minutes with a no-obligation cash offer.
    Estimated market value
    $654,700