Skip main navigation
Sold for $137,000
Street View
  • $137,000

    1230 S Hickory Pl, Bristow, OK 74010

    3beds
    1,263sqft
    Single Family Residence
    Built in 1982
    9,365.4 Square Feet Lot
    $153,800 Zestimate®
    $108/sqft
    $1,523 Estimated rent

    Home value

    $153,800

    $146,000 - $161,000

    $1,523/mo

    Zestimate® history
    Loading
    Loading...

    Owner options

    List your home for rent

    $1,523/mo

    Rent Zestimate®

    Find your next renter with Zillow Rental Manager. Plus, with online applications, you can quickly screen prospective tenants – for free.

    Learn more

    $1,523/mo

    Rent Zestimate®

    Refinance and save

    $894/mo

    Est. payment

    Refinancing to a lower rate could help reduce your monthly payments and save thousands over the life of the loan.

    See today's rates

    $894/mo

    Est. payment

    Explore your selling options

    Work with a Zillow partner agent

    Leverage their expertise and Zillow's premium Showcase listings to get your home seen by more buyers.

    Get started

    List with your own agent

    Get your home in front of millions of buyers by listing it on Zillow.

    Learn how to do it

    Sell it yourself

    Take full control of how buyers see your home on Zillow by listing For Sale by Owner (FSBO).

    List your home

    What's special

    Large corner lotTiled main showerSteel post privacy fenceGlide out storageOpen kitchenLarge covered back patioMaple custom kitchen cabinets
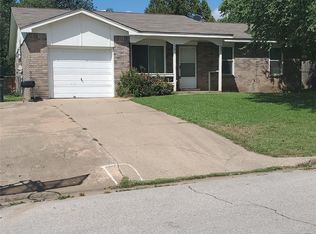
    3 bed, 1.5 bath on large corner lot! Maintained to Perfection! Open Kitchen/Living Area- Great for Entertaining. Maple Custom Kitchen Cabinets w/ Glide Out Storage. Tiled Main Shower. Large Covered Back Patio. 2 car attached garage. Shed. Steel Post Privacy Fence. Extra Wide Driveway.

    Zillow last checked:

    Listing updated:

    Listed by:

    Summer Witty 918-798-1561,

    Midwest Land Group

    Bought with:

    Kristi Herlacher, 178693

    Hearth Homes Realty

    Source: MLS Technology, Inc.,MLS#: 2406913MLS LogoOriginating MLS: MLS Technology

    Facts & features

    Interior

    Bedrooms & bathrooms
    • Bedrooms: 3
    • Bathrooms: 2
    • Full bathrooms: 1
    • 1/2 bathrooms: 1
    Heating
    • Central, Gas
    Cooling
    • Central Air
    Appliances
    • Included: Dishwasher, Disposal, Microwave, Oven, Range, Refrigerator, Electric Oven, Electric Range, Electric Water Heater, Gas Oven, Gas Range, Gas Water Heater, Plumbed For Ice Maker
    • Laundry: Washer Hookup, Electric Dryer Hookup
    Features
    • Laminate Counters, Ceiling Fan(s), Programmable Thermostat
    • Flooring: Carpet, Tile, Wood Veneer
    • Doors: Insulated Doors, Storm Door(s)
    • Windows: Aluminum Frames, Insulated Windows, Storm Window(s)
    • Basement: None
    • Has fireplace: No
    Interior area
    • Total structure area: 1,263
    • Total interior livable area: 1,263 sqft

    Property

    Parking
    • Total spaces: 2
    • Parking features: Attached, Garage, Shelves
    • Attached garage spaces: 2
    Accessibility
    • Accessibility features: Accessible Doors
    Features
    • Levels: One
    • Stories: 1
    • Patio & porch: Covered, Patio, Porch
    • Exterior features: Concrete Driveway, Rain Gutters
    • Pool features: None
    • Fencing: Privacy,Split Rail
    Lot
    • Size: 9,365 sqft
    • Features: Corner Lot, Cul-De-Sac, Mature Trees
    Details
    • Additional structures: Shed(s)
    • Parcel number: 575100002000013000

    Construction

    Type & style
    • Home type: SingleFamily
    • Architectural style: Ranch
    • Property subtype: Single Family Residence
    Materials
    • Brick, Vinyl Siding, Wood Frame
    • Foundation: Slab
    • Roof: Asphalt,Fiberglass
    Condition
    • Year built: 1982

    Utilities & green energy

    • Sewer: Public Sewer
    • Water: Public
    • Utilities for property: Cable Available, Electricity Available, Natural Gas Available, Phone Available, Water Available
    Green energy
    • Energy efficient items: Doors, Insulation, Windows

    Community & neighborhood

    Security
    • Security features: No Safety Shelter, Smoke Detector(s)
    Community
    • Community features: Gutter(s)
    Location
    • Region: Bristow
    • Subdivision: Quail View West

    Other

    Other facts
    • Listing terms: Conventional,FHA,USDA Loan,VA Loan

    Price history

    DateEventPrice
    4/3/2024Sold$137,000+6.2%$108/sqft
    Source: MLS Technology, Inc. #2406913 Report a problem
    3/1/2024Pending sale$129,000$102/sqft
    Source: MLS Technology, Inc. #2406913 Report a problem
    2/28/2024Listed for sale$129,000+13.2%$102/sqft
    Source: MLS Technology, Inc. #2406913 Report a problem
    1/7/2021Sold$114,000-4.2%$90/sqft
    Source: MLS Technology, Inc. #2036054 Report a problem
    12/1/2020Pending sale$119,000$94/sqft
    Source: Platinum Realty, LLC. #2036054 Report a problem
    11/14/2020Price change$119,000-7.8%$94/sqft
    Source: Platinum Realty, LLC. #2036054 Report a problem
    11/6/2020Price change$129,000-7.2%$102/sqft
    Source: Platinum Realty, LLC. #2036054 Report a problem
    10/7/2020Price change$139,000-8.6%$110/sqft
    Source: Platinum Realty, LLC. #2036054 Report a problem
    10/1/2020Listed for sale$152,000$120/sqft
    Source: Platinum Realty, LLC. #2036054 Report a problem

    Public tax history

    YearProperty taxesTax assessment
    2024$1,181 +7.7%$12,015 +5%
    2023$1,097 +5.3%$11,443 +5%
    2022$1,042 +127%$10,898 +88.3%
    2021$459 +7.2%$5,787 +3%
    2020$428 +2.9%$5,619 +3%
    2019$416 +8.3%$5,455 +9.3%
    2017$384 +948.6%$4,992 +3%
    2016$37 $4,847 +4.8%
    2015-- $4,627 +3%
    2014-- $4,492
    2013-- $4,492
    2012$349 +7.4%$4,492 +5%
    2011$325 +0.3%$4,278 +5%
    2010$323 +6.9%$4,075 +5%
    2008$303 $3,881
    2007-- $3,881
    2006-- $3,881
    2005$292 $3,881
    2004$292 --
    2003-- $3,881
    2002$302 -4.3%$3,881
    2001$315 +0.2%$3,881
    2000$315 $3,881

    Find assessor info on the county website

    Neighborhood: 74010

    Nearby schools

    GreatSchools rating
    Schools provided by the listing agent
    • Elementary: Bristow
    • High: Bristow
    • District: Bristow - Sch Dist (42)

    Source: MLS Technology, Inc.. This data may not be complete. We recommend contacting the local school district to confirm school assignments for this home.

    Get pre-qualified for a loan
    At Zillow Home Loans, we can pre-qualify you in as little as 5 minutes with no impact to your credit score.

    An equal housing lender. NMLS #10287.

    Sell for more on Zillow
    Get a Zillow Showcase℠ listing at no additional cost and you could sell for .
    $153,800
    2% more
    +$3,076
    With Zillow Showcase(estimated)
    $156,876