//Charles A Goodyear House, 'Knollcrest' by G. Lawrence Stimson, 1913// Built in 1913 for lumber baron Charles Goodyear and his wife, Henrietta, Knollcrest occupies 2.5 acres (Lots 18 and 19) within the original Oak Knoll subdivision. Widely regarded as one of the finest homesites in the development, its commanding position atop a gentle knoll--overlooking a sweeping front lawn--earned the estate its enduring name. //The residence was designed by prominent architect G. Lawrence Stimson, best known for the Wrigley Mansion. It is said that Goodyear commissioned the home, in part, to incorporate his extensive collection of custom-made furnishings and artifacts, resulting in a structure conceived to be entirely fireproof. Original wrought-iron gates frame the estate's 330' frontage along Oakland Ave, connected by a circular drive culminating in a porte-cochere. A rare secondary driveway, running N/S with automatic gate, is accessed via Allendale Rd. //True to Stimson's architectural language, the main residence features stately mahogany-paneled public rooms w/10' ceilings, upper-level bedrooms w/9' ceilings, hand-carved moldings, marble flooring and staircase, and living room w/restored Caucasian walnut floors accented by ebony inlay. Remarkably, much of the original woodwork and artisan-crafted built-ins remain intact and in exceptional condition. Living space spans three levels, with additional attic area above. //A secondary structure--recently updated w/full kitchen and BA--serves as a guest house, adjacent to garage w/BA, and pool. In total, Knollcrest comprises 8,713 sf of living space across all structures, complemented by an additional 5,087 sf of garage/storage space. //Following the Goodyears, the estate was stewarded by a succession of prominent families, including U.S. Steel president Thomas Cole and department store scion and philanthropist Samuel Robinson, before being acquired by the current owner in 1966. In 1968, Knollcrest was selected as the 4th Pasadena Showcase House and has since served as the backdrop for numerous motion pictures. //Defined by its rich history, architectural pedigree, prominent setting, and intact original acreage, Knollcrest stands among Pasadena's landmark estates. Offered for the first time in six decades, it represents a rare opportunity to steward a significant Los Angeles family estate for generations to come.
Sold for $10,700,000
Listed by: COMPASS • Brent Chang • Contact: 626-487-8100
Bought with: Berkshire Hathaway Home Servic
$10,700,000
1230 S Oakland Ave, Pasadena, CA 91106
7beds
8,832sqft
Single Family Residence
Built in 1913
2.47 Acres Lot
$10,705,700 Zestimate®
$1,212/sqft
$7,582 Estimated rent
Home value
$10,705,700
$9.74M - $11.78M
$7,582/mo
Zestimate® history
Owner options
List your home for rent
$7,582/mo
Rent Zestimate®
Find your next renter with Zillow Rental Manager. Plus, with online applications, you can quickly screen prospective tenants – for free.
$7,582/mo
Rent Zestimate®
Refinance and save
$67,849/mo
Est. payment
Refinancing to a lower rate could help reduce your monthly payments and save thousands over the life of the loan.
$67,849/mo
Est. payment
Explore your selling options
Work with a Zillow partner agent
Leverage their expertise and Zillow's premium Showcase listings to get your home seen by more buyers.
Get startedList with your own agent
Get your home in front of millions of buyers by listing it on Zillow.
Learn how to do itSell it yourself
Take full control of how buyers see your home on Zillow by listing For Sale by Owner (FSBO).
List your homeWhat's special
Intact original acreageMarble flooring and staircaseHand-carved moldingsStately mahogany-paneled public roomsOriginal wrought-iron gates
Zillow last checked:
Listing updated:
Listed by:
Brent Chang DRE #01822562 626-487-8100,
COMPASS,
Ann Gluck DRE #01780026 626-616-2310,
COMPASS
Bought with:
Janice Lee, DRE #00874257
Berkshire Hathaway Home Servic
Source: CRMLS,MLS#: P1-25264 Originating MLS: California Regional MLS (Ventura & Pasadena-Foothills AORs)
Originating MLS: California Regional MLS (Ventura & Pasadena-Foothills AORs)Facts & features
Interior
Bedrooms & bathrooms
- Bedrooms: 7
- Bathrooms: 8
- Full bathrooms: 8
Rooms
- Room types: Attic, Bathroom, Bonus Room, Basement, Entry/Foyer, Foyer, Game Room, Guest Quarters, Kitchen, Laundry, Living Room, Primary Bedroom, Media Room, Office, Sunroom, Wine Cellar, Workshop, Dining Room
Primary bedroom
- Features: Primary Suite
Bathroom
- Features: Bathroom Exhaust Fan, Bathtub, Closet, Dual Sinks, Linen Closet, Stone Counters, Soaking Tub, Separate Shower, Tub Shower, Upgraded
Other
- Features: Dressing Area
Kitchen
- Features: Butler's Pantry, Kitchen Island, Pots & Pan Drawers, Utility Sink
Heating
- Has Heating (Unspecified Type)
Cooling
- Wall/Window Unit(s)
Appliances
- Included: 6 Burner Stove, Dishwasher, Freezer, Gas Cooktop, Gas Water Heater, Ice Maker, Refrigerator, Vented Exhaust Fan, Water Heater, Sump Pump
- Laundry: Laundry Room
Features
- Breakfast Bar, Built-in Features, Balcony, Breakfast Area, Ceiling Fan(s), Crown Molding, Cathedral Ceiling(s), Coffered Ceiling(s), Separate/Formal Dining Room, High Ceilings, Multiple Staircases, Recessed Lighting, Storage, Wood Product Walls, Attic, Dressing Area, Entrance Foyer, Jack and Jill Bath, Primary Suite, Wine Cellar, Workshop
- Flooring: Carpet, Concrete, Wood
- Basement: Finished,Unfinished
- Has fireplace: Yes
- Fireplace features: Dining Room, Family Room, Library, Living Room, Primary Bedroom, Recreation Room
- Common walls with other units/homes: No Common Walls
Interior area
- Total interior livable area: 8,832 sqft
Property
Parking
- Total spaces: 20
- Parking features: Circular Driveway, Electric Gate, Gated, Porte-Cochere, Private, Storage, Workshop in Garage
- Garage spaces: 3
Features
- Levels: Two
- Stories: 2
- Patio & porch: Concrete, Front Porch, Balcony
- Exterior features: Awning(s), Balcony, Koi Pond, Lighting
- Has private pool: Yes
- Pool features: Diving Board, Fenced, Gas Heat, In Ground, Private, Roof Top
- Spa features: None
- Fencing: Chain Link,Privacy,Security,Wrought Iron
- Has view: Yes
- View description: City Lights, Neighborhood, Trees/Woods
Lot
- Size: 2.47 Acres
- Features: Front Yard, Landscaped, Sprinkler System
Details
- Additional structures: Guest House Detached
- Parcel number: 5325002022
- Special conditions: Standard
- Horse amenities: Riding Trail
Construction
Type & style
- Home type: SingleFamily
- Property subtype: Single Family Residence
Condition
- Year built: 1913
Utilities & green energy
- Sewer: Public Sewer
- Water: Public
- Utilities for property: Electricity Connected, Natural Gas Connected, Sewer Connected, Water Connected
Community & HOA
Community
- Features: Biking, Curbs, Dog Park, Golf, Hiking, Horse Trails, Stable(s), Park, Storm Drain(s), Street Lights, Suburban, Sidewalks
- Security: Prewired, Security System, Carbon Monoxide Detector(s), Security Gate, Smoke Detector(s), Security Lights
Location
- Region: Pasadena
Financial & listing details
- Price per square foot: $1,212/sqft
- Tax assessed value: $561,397
- Annual tax amount: $8,445
- Date on market: 1/13/2026
- Cumulative days on market: 58 days
- Listing terms: Conventional
Price history
| Date | Event | Price |
|---|---|---|
| 6/2/2026 | Sold | $10,700,000-10.8%$1,212/sqft |
Source:  CRMLS #P1-25264 Report a problem CRMLS #P1-25264 Report a problem | ||
| 5/21/2026 | Pending sale | $12,000,000$1,359/sqft |
Source: CRMLS #P1-25264 Report a problem | ||
| 5/19/2026 | Contingent | $12,000,000$1,359/sqft |
Source: CRMLS #P1-25264 Report a problem | ||
| 1/13/2026 | Listed for sale | $12,000,000+14.3%$1,359/sqft |
Source: CRMLS #P1-25264 Report a problem | ||
| 8/21/2025 | Sold | $10,500,000$1,189/sqft |
Source: Public Record Report a problem | ||
Public tax history
| Year | Property taxes | Tax assessment |
|---|---|---|
| 2025 | $8,445 +5.4% | $561,397 +2% |
| 2024 | $8,012 +1% | $550,390 +2% |
| 2023 | $7,935 +3.3% | $539,599 +2% |
| 2022 | $7,679 +4.6% | $529,020 +2% |
| 2021 | $7,339 +3.4% | $518,648 +1% |
| 2020 | $7,096 | $513,331 +2% |
| 2019 | $7,096 +4.8% | $503,267 +2% |
| 2018 | $6,772 | $493,400 +2% |
| 2017 | $6,772 +1.5% | $483,727 +2% |
| 2016 | $6,674 +3.5% | $474,243 +1.5% |
| 2015 | $6,450 +2.2% | $467,121 +2% |
| 2014 | $6,314 | $457,972 +2.5% |
| 2012 | -- | $446,964 +2% |
| 2011 | -- | $438,201 +0.8% |
| 2010 | -- | $434,927 -0.2% |
| 2009 | -- | $435,962 +2% |
| 2008 | -- | $427,414 +2% |
| 2007 | -- | $419,035 +2% |
| 2006 | -- | $410,820 |
| 2005 | -- | $410,820 +4% |
| 2004 | -- | $394,869 +1.9% |
| 2003 | -- | $387,633 +2% |
| 2002 | -- | $380,033 +4% |
| 2000 | -- | $365,278 |
Find assessor info on the county website
Neighborhood: South
Nearby homes
- $4,748,8005 bd5 ba4.1k sqft1200 S Oakland Ave, Pasadena, CA 91106Off Market
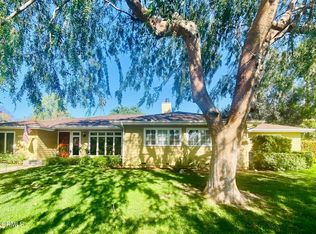
- $3,160,6003 bd2 ba2.7k sqft550 Allendale Rd, Pasadena, CA 91106Off Market
- $15,306,20016 bd19 ba31k sqft1288 S Oakland Ave, Pasadena, CA 91106Off Market

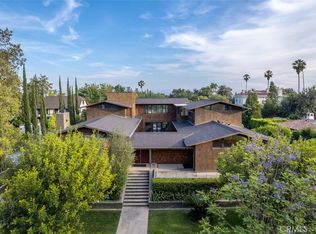
- $6,500,0008 bd11 ba12k sqft570 Allendale Rd, Pasadena, CA 91106Sold
- $5,598,2008 bd7 ba6k sqft1235 S Oakland Ave, Pasadena, CA 91106Off Market
- $3,942,5004 bd3 ba3.8k sqft1205 S Oakland Ave, Pasadena, CA 91106Off Market
- $4,586,0004 bd5 ba4k sqft525 Allendale Rd, Pasadena, CA 91106Off Market
- $18,118,8007 bd13 ba17k sqft1239 S El Molino Ave, Pasadena, CA 91106Off Market
Nearby schools
GreatSchools rating
- 2/10McKinley SchoolGrades: K-8Distance: 1.1 mi
- 4/10Blair High SchoolGrades: 6-12Distance: 0.4 mi
Get a cash offer in 3 minutes
Find out how much your home could sell for in as little as 3 minutes with a no-obligation cash offer.
Estimated market value
$10,705,700
Get a cash offer in 3 minutes
Find out how much your home could sell for in as little as 3 minutes with a no-obligation cash offer.
Estimated market value
$10,705,700
- California
- Los Angeles County
- Pasadena
- 91106
- South
- 1230 S Oakland Ave
Nearby cities
Nearby neighborhoods
Nearby zip codes
Other Pasadena Topics
